241 Riverside Drive Unit 609, Daytona Beach, FL 32117
- $245,000
- 3
- BD
- 3
- BA
- 2,079
- SqFt














- Sold Price
- $245,000
- List Price
- $299,900
- Status
- Sold
- Days on Market
- 186
- Closing Date
- Feb 21, 2025
- MLS#
- NS1082209
- Property Style
- Condo
- Year Built
- 2007
- Bedrooms
- 3
- Bathrooms
- 3
- Living Area
- 2,079
- Lot Size
- 212,691
- Acres
- 4.88
- Building Name
- Marina Grande
- Legal Subdivision Name
- Marina Grande/Halifax 01
- MLS Area Major
- Daytona Beach
Property Description
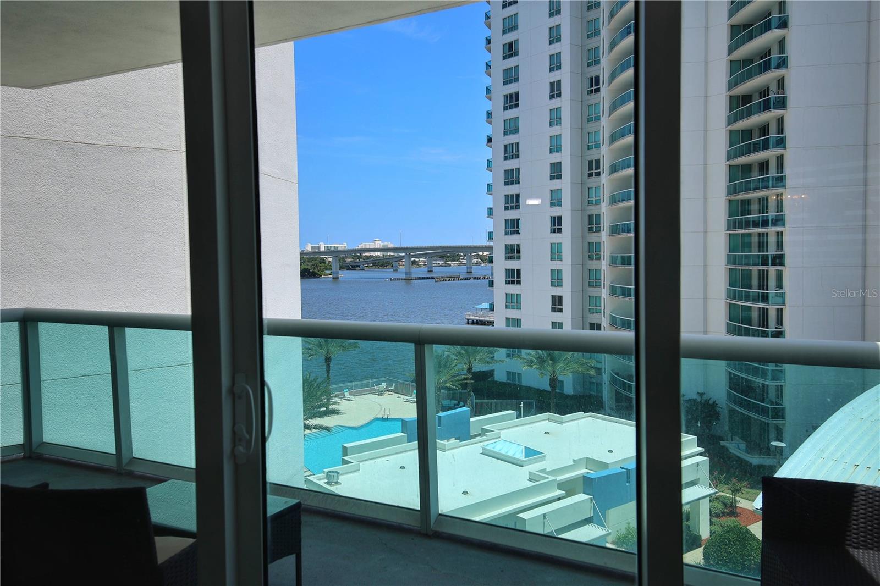
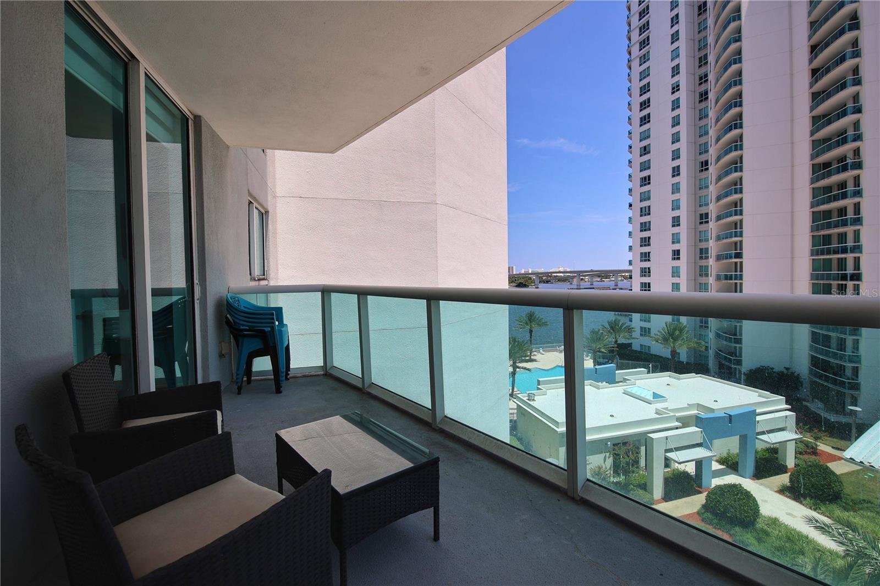
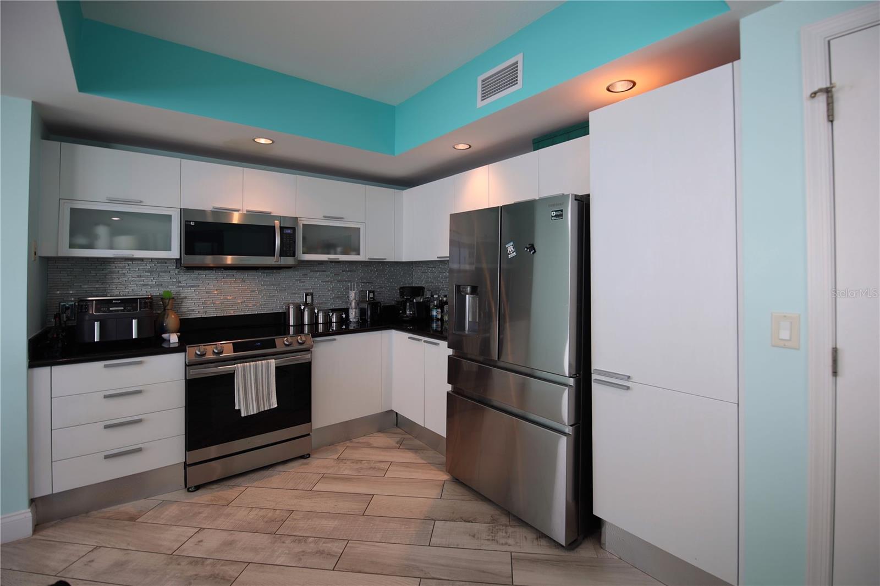
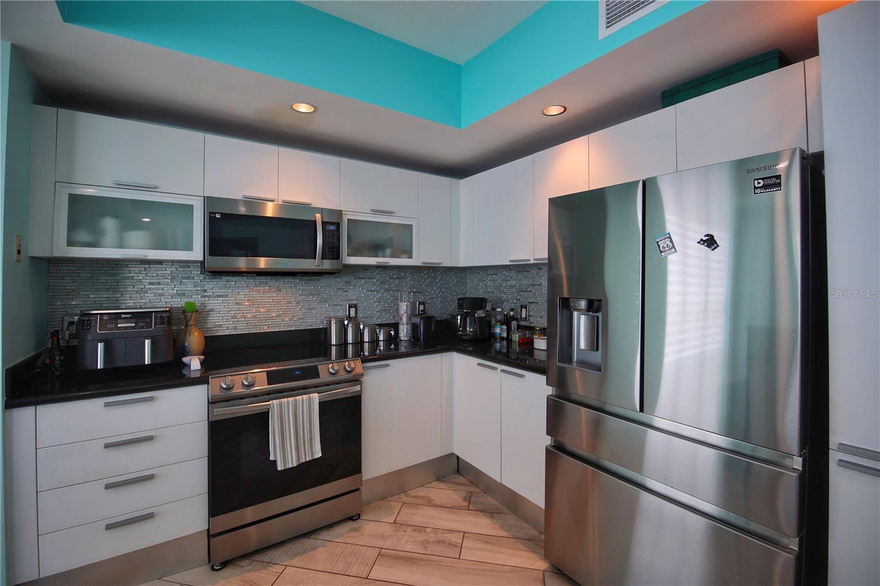
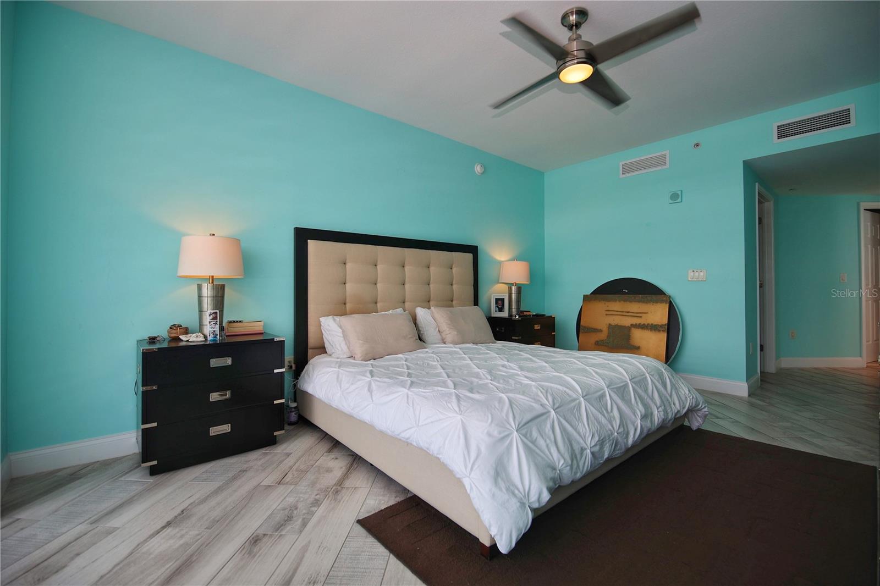
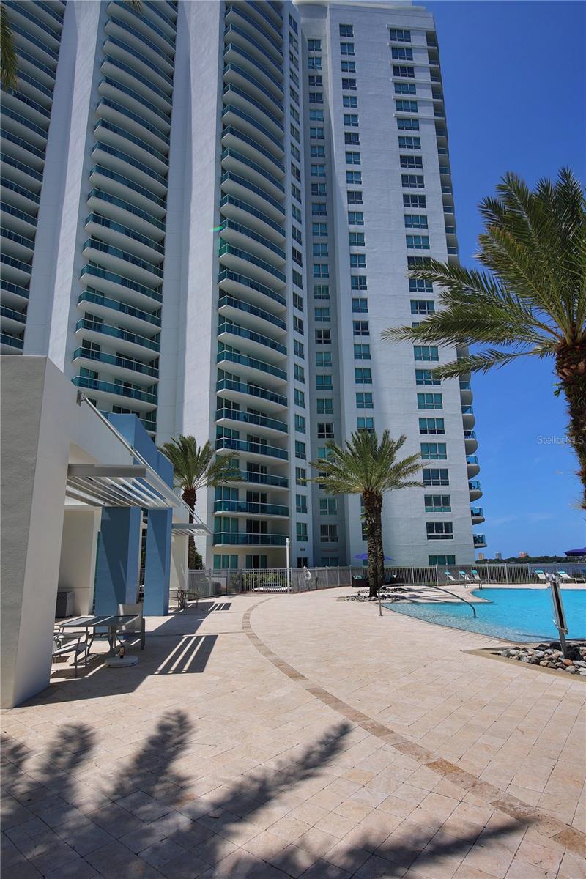
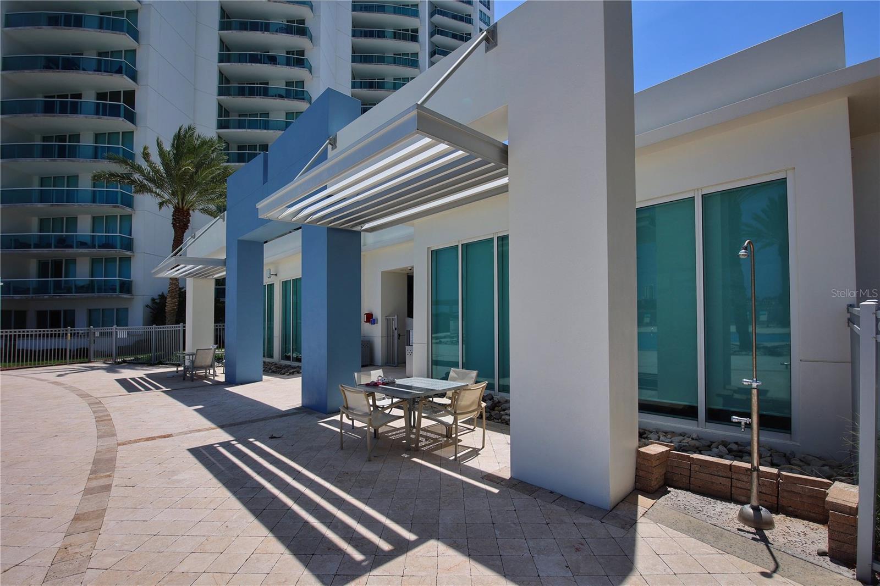
MOTIVATED SELLER! BRING OFFERS, LOWEST PRICED 3 BED 3 BATH IN THIS COMPLEX. Welcome to the epitome of resort-style luxury living at Marina Grande on the Halifax. This stunning 3-bedroom, 3-bath condo is a gem in one of the most desirable communities around Daytona Beach. With an open floor plan and recent high quality upgrades, this home seamlessly blends modern comforts with breathtaking views. This condo features many quality upgrades such as new A/C , New quality and gorgeous porcelain tile flooring, contemporary stainless steel appliances, solid stone counter tops, new washer and dryer, new window treatments and ceiling fans add to the condo’s sleek, modern feel. This home also features amazing views of the Halifax River, with floor to ceiling windows and balconies allowing you to soak in the serene waterfront atmosphere. Marina Grande offers Resort-style world class amenities, including two pools, an elegant clubhouse, a private movie theater, game rooms, saunas, hot tubs, a state-of-the-art fitness center, a yoga and dance room, 24-hour security, a seven-day concierge service, a business center, a library, a dog park, covered parking, and a dock and marina. Located just minutes from pristine beaches, upscale dining, shopping, and vibrant entertainment options, this condo offers not just a home but a luxurious lifestyle. Don’t miss your chance to own a piece of paradise in the greater Daytona Beach area’s most sought-after community. At Marina Grande on the Halifax, every day feels like a vacation in paradise. This amazing condo will not last long so give us a call today for a private showing. Owner Motivated!! While all information provided is intended to be accurate, measurements should be verified by potential buyers.
/u.realgeeks.media/homesinorlando/NextHome-Neighborhood-Realty-Logo-Horizontal-OrangeOnWhite-Web-RGB.jpg)
Additional Information
- Taxes
- $3258
- Minimum Lease
- 1 Month
- Hoa Fee
- $1,289
- HOA Payment Schedule
- Monthly
- Maintenance Includes
- Guard - 24 Hour, Cable TV, Pool, Insurance, Internet, Maintenance Structure, Maintenance Grounds, Recreational Facilities, Security, Sewer, Trash, Water
- Community Features
- Clubhouse, Community Mailbox, Dog Park, Fitness Center, Gated Community - Guard, Pool, Sidewalks, No Deed Restriction, Maintenance Free, Security
- Property Description
- One Story
- Zoning
- RES
- Interior Layout
- Eat-in Kitchen, High Ceilings, Kitchen/Family Room Combo, Living Room/Dining Room Combo, Open Floorplan, Primary Bedroom Main Floor, Solid Surface Counters, Split Bedroom, Thermostat, Walk-In Closet(s), Window Treatments
- Interior Features
- Eat-in Kitchen, High Ceilings, Kitchen/Family Room Combo, Living Room/Dining Room Combo, Open Floorplan, Primary Bedroom Main Floor, Solid Surface Counters, Split Bedroom, Thermostat, Walk-In Closet(s), Window Treatments
- Floor
- Ceramic Tile
- Appliances
- Dishwasher, Dryer, Microwave, Range, Refrigerator, Washer
- Utilities
- BB/HS Internet Available, Electricity Connected, Sewer Connected, Water Connected
- Heating
- Electric
- Air Conditioning
- Central Air
- Exterior Construction
- Block, Concrete, Stucco
- Exterior Features
- Balcony, Irrigation System, Lighting, Outdoor Grill, Private Mailbox, Sidewalk, Sliding Doors, Storage
- Roof
- Other
- Foundation
- Slab
- Pool
- Community
- Pool Type
- Gunite, Heated, In Ground
- Garage Carport
- 1 Car Garage
- Garage Spaces
- 1
- Garage Features
- Assigned, Covered, Guest
- Water Name
- Halifax River
- Water Extras
- Seawall - Concrete
- Water View
- Intracoastal Waterway, River
- Water Access
- Intracoastal Waterway, River
- Pets
- Allowed
- Pet Size
- Medium (36-60 Lbs.)
- Floor Number
- 6
- Flood Zone Code
- X
- Parcel ID
- 533748020609
- Legal Description
- UNIT 609 BLDG 2 MARINA GRANDE ON THE HALIFAX I CONDO PER OR 6136 PG 4670 PER OR 6565 PG 1430 PER OR 6587 PG 1314 PER OR 7526 PG 1633
Listing courtesy of MG REAL ESTATE GROUP.
Selling Office: STELLAR NON-MEMBER OFFICE.Mortgage Calculator
StellarMLS is the source of this information via Internet Data Exchange Program. All listing information is deemed reliable but not guaranteed and should be independently verified through personal inspection by appropriate professionals. Listings displayed on this website may be subject to prior sale or removal from sale. Availability of any listing should always be independently verified. Listing information is provided for consumer personal, non-commercial use, solely to identify potential properties for potential purchase. All other use is strictly prohibited and may violate relevant federal and state law. Data last updated on