306 Paradise Lane, Edgewater, FL 32132
- $210,000
- 2
- BD
- 2
- BA
- 942
- SqFt







- Sold Price
- $210,000
- List Price
- $250,000
- Status
- Sold
- Days on Market
- 103
- Closing Date
- Nov 19, 2024
- MLS#
- NS1082191
- Property Style
- Half Duplex
- Year Built
- 1985
- Bedrooms
- 2
- Bathrooms
- 2
- Living Area
- 942
- Lot Size
- 4,180
- Acres
- 0.10
- Total Acreage
- 0 to less than 1/4
- Legal Subdivision Name
- Shangri La Village
- MLS Area Major
- Edgewater
Property Description
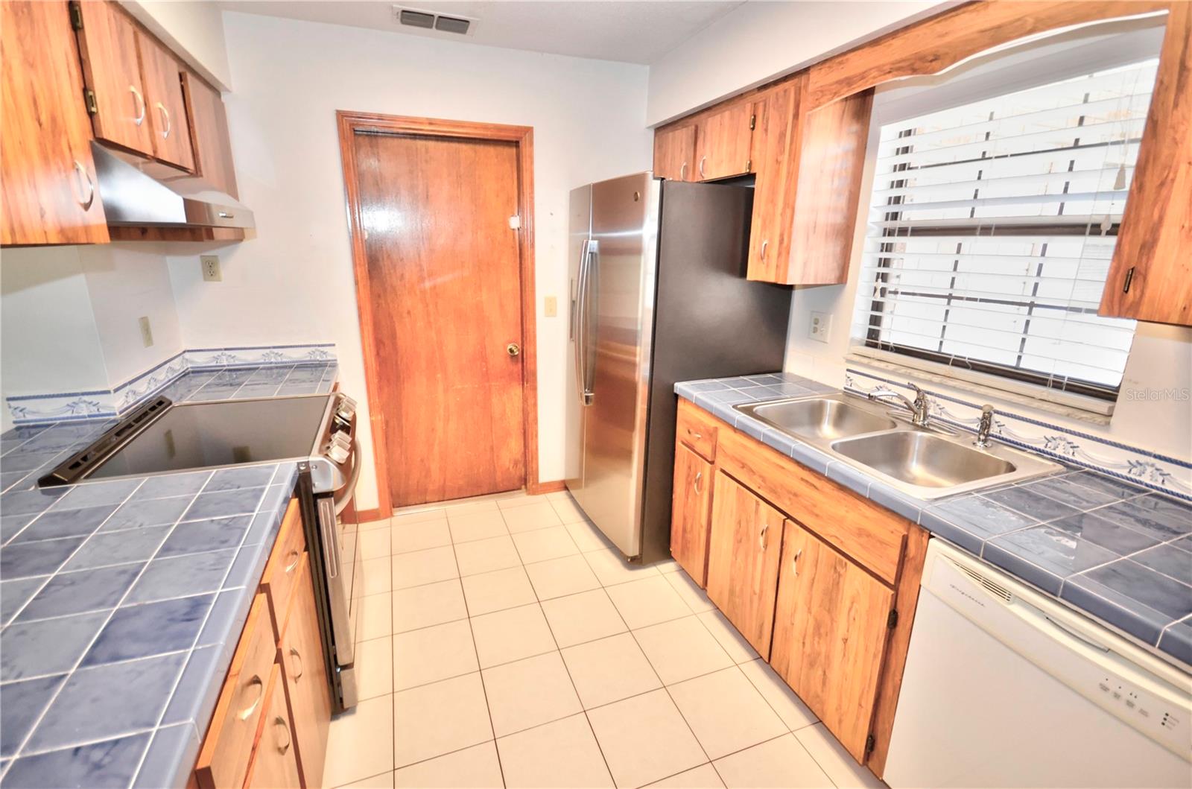
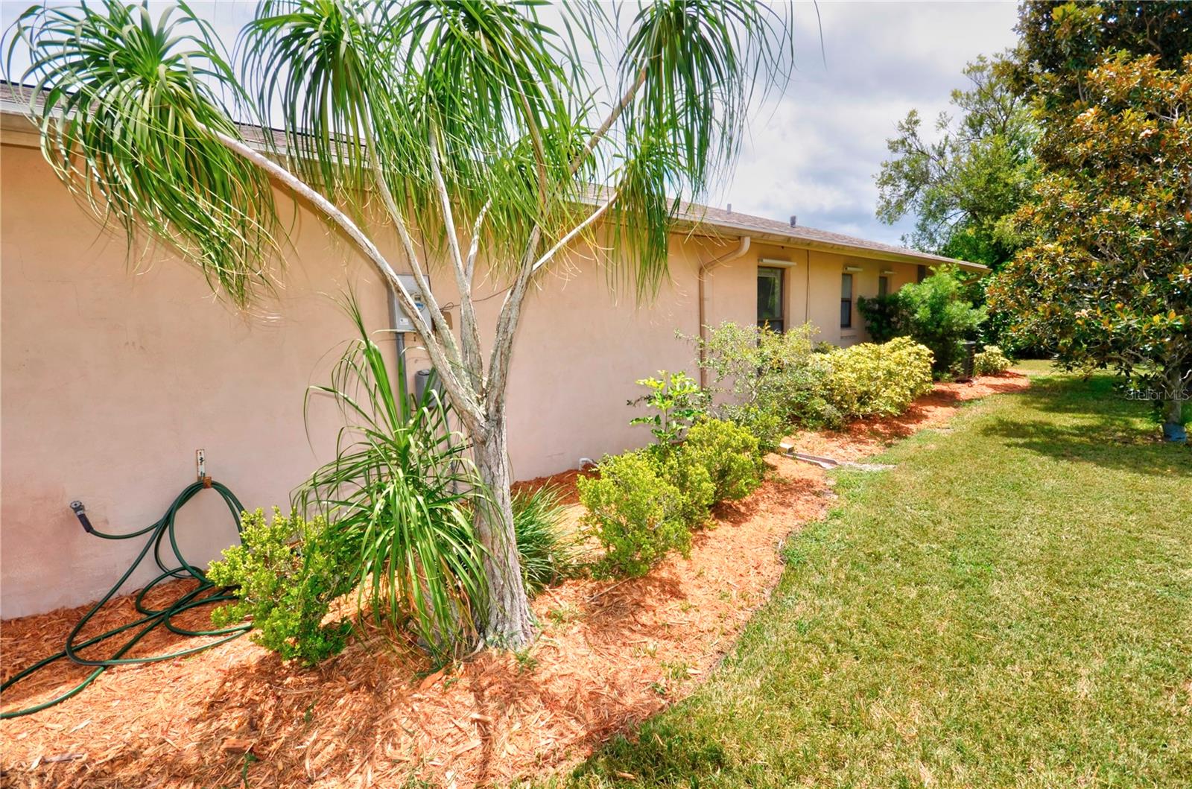
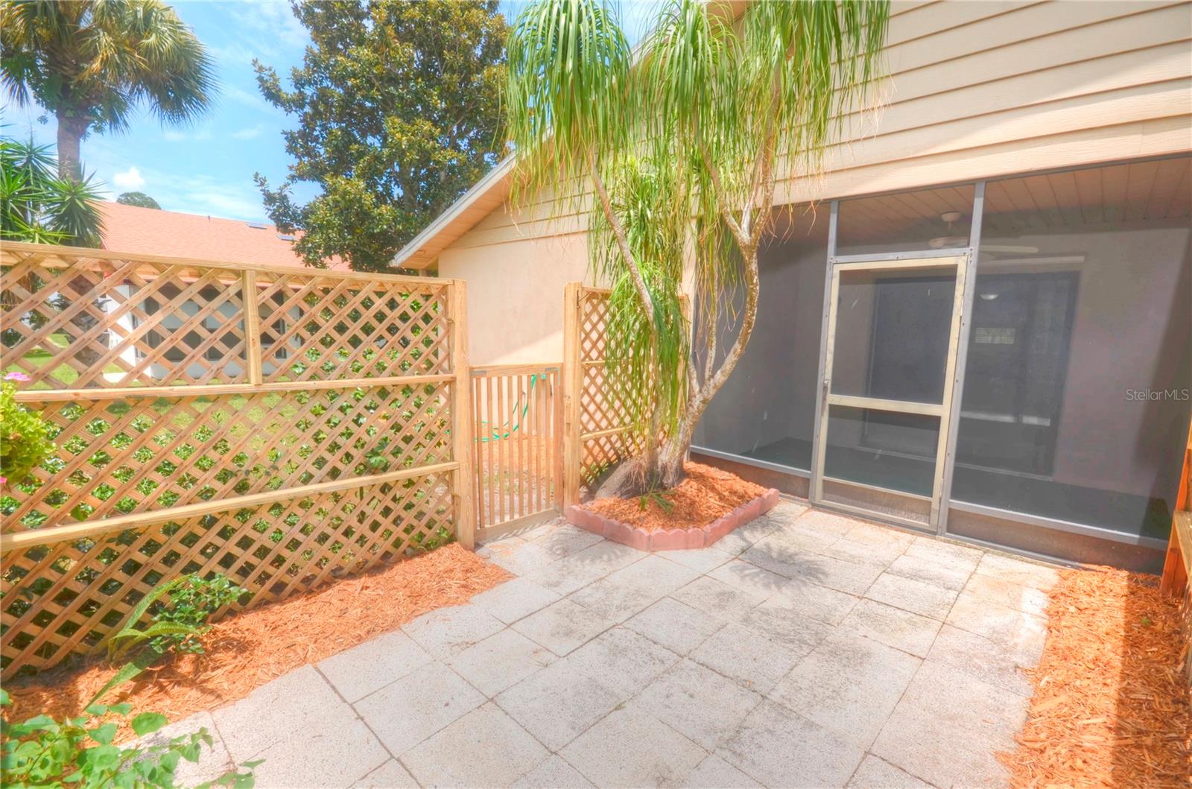
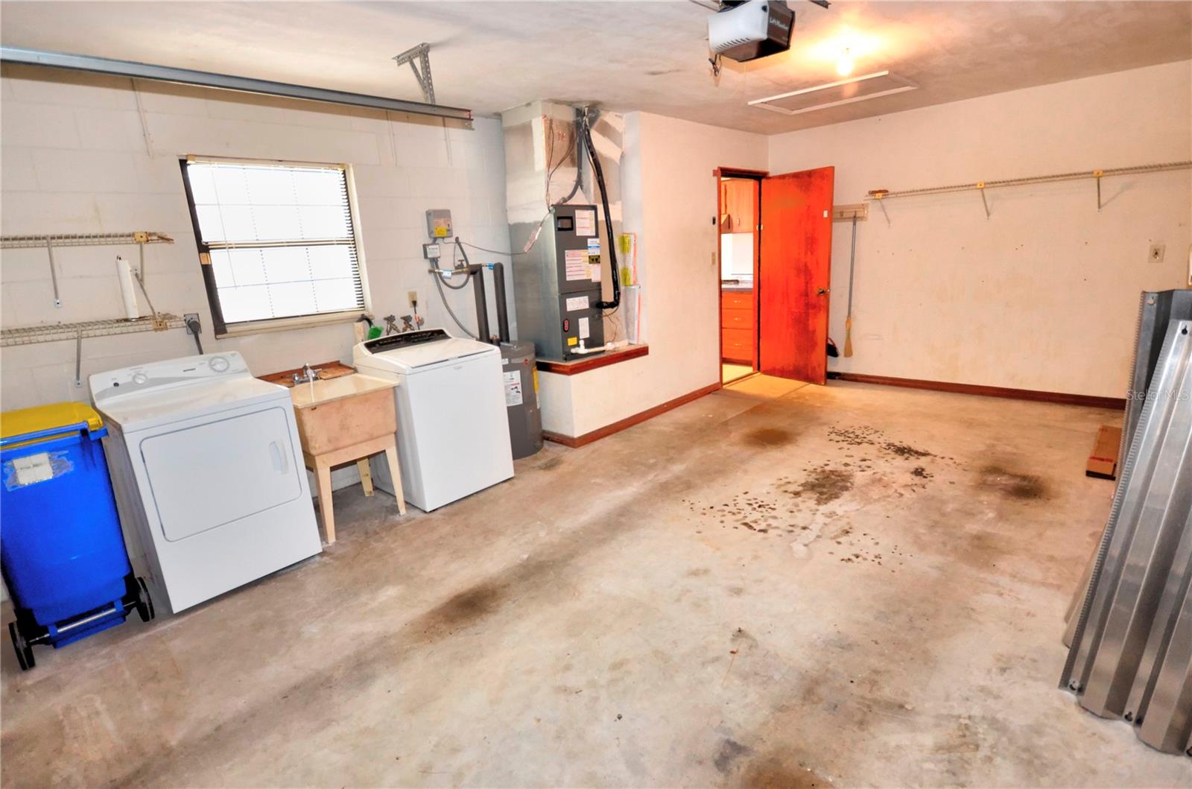
Charming single family attached 2 bedroom and 2 bath home with single car garage. This home sits on an elevated site and is an easy to maintain block and stucco home. High celings and kitchen open to the living area and rear screened porch gives good outdoor views. Front door has storm door with screen for those months the air is cooler and can flow through this home. Shangra-La Village is small and private with no through traffic. A small gated courtyard offers an attractive entry way to the front door. The owner replaced the roof in Febuary of 2023, HVAC was new in October 2022. Refrigerator replaced in October 2021 and stove July 2023. Primary bath is very netural color tile and glass shower enclosure. 2nd bathroom has neutral tile and tub/shower combo. Annual HOA fee is $100.00. Kitchen has tile countertops and good cabinet storage. Easy access from the kitchen to the garage for unloading shopping bags. If you like to walk with very little traffic this small community is easy to manage. The location is approxmately 3 blocks from the River. Edgewater offers a public boat ramp as well as walking and biking path along Riverside Dr. The local YMCA is located 3 blocks west of this small community as well as local resturants. the beach is 25 +/- minutes east for those who enjoy the surf and sun.
/u.realgeeks.media/homesinorlando/NextHome-Neighborhood-Realty-Logo-Horizontal-OrangeOnWhite-Web-RGB.jpg)
Additional Information
- Taxes
- $267
- Minimum Lease
- 1 Month
- HOA Fee
- $100
- HOA Payment Schedule
- Annually
- Community Features
- No Deed Restriction
- Property Description
- One Story
- Zoning
- 07R4
- Interior Layout
- Living Room/Dining Room Combo, Open Floorplan, Primary Bedroom Main Floor, Skylight(s), Window Treatments
- Interior Features
- Living Room/Dining Room Combo, Open Floorplan, Primary Bedroom Main Floor, Skylight(s), Window Treatments
- Floor
- Carpet, Ceramic Tile
- Appliances
- Built-In Oven, Dishwasher, Dryer, Electric Water Heater, Refrigerator
- Utilities
- Cable Available, Electricity Connected, Phone Available, Public, Sewer Connected, Water Connected
- Heating
- Central, Electric
- Air Conditioning
- Central Air
- Exterior Construction
- Block
- Exterior Features
- Courtyard, Hurricane Shutters, Sliding Doors
- Roof
- Shingle
- Foundation
- Slab
- Pool
- No Pool
- Garage Carport
- 1 Car Garage
- Garage Spaces
- 1
- Garage Features
- Garage Door Opener
- Elementary School
- Indian River Elem
- Middle School
- New Smyrna Beach Middl
- High School
- New Smyrna Beach High
- Pets
- Allowed
- Flood Zone Code
- x
- Parcel ID
- 7433-17-00-0930
- Legal Description
- LOT 93 & N 12.5 FT LOT 94 SHANGRI-LA VILLAGE MB 38 PG 104 PER OR 4684 PG 1284
Listing courtesy of COASTAL AND COUNTRY PROPERTIES.
Selling Office: COASTAL AND COUNTRY PROPERTIES.Mortgage Calculator
StellarMLS is the source of this information via Internet Data Exchange Program. All listing information is deemed reliable but not guaranteed and should be independently verified through personal inspection by appropriate professionals. Listings displayed on this website may be subject to prior sale or removal from sale. Availability of any listing should always be independently verified. Listing information is provided for consumer personal, non-commercial use, solely to identify potential properties for potential purchase. All other use is strictly prohibited and may violate relevant federal and state law. Data last updated on