7067 Spring Drop Court, Orlando, FL 32836
- $1,080,000
- 4
- BD
- 3
- BA
- 2,687
- SqFt




- Sold Price
- $1,080,000
- List Price
- $1,170,000
- Status
- Sold
- Days on Market
- 51
- Closing Date
- Sep 26, 2024
- MLS#
- NS1081749
- Property Style
- Single Family
- Year Built
- 2020
- Bedrooms
- 4
- Bathrooms
- 3
- Baths Half
- 1
- Living Area
- 2,687
- Lot Size
- 7,200
- Acres
- 0.17
- Total Acreage
- 0 to less than 1/4
- Legal Subdivision Name
- Phillips Grove
- MLS Area Major
- Orlando/Dr. Phillips/Bay Vista
Property Description
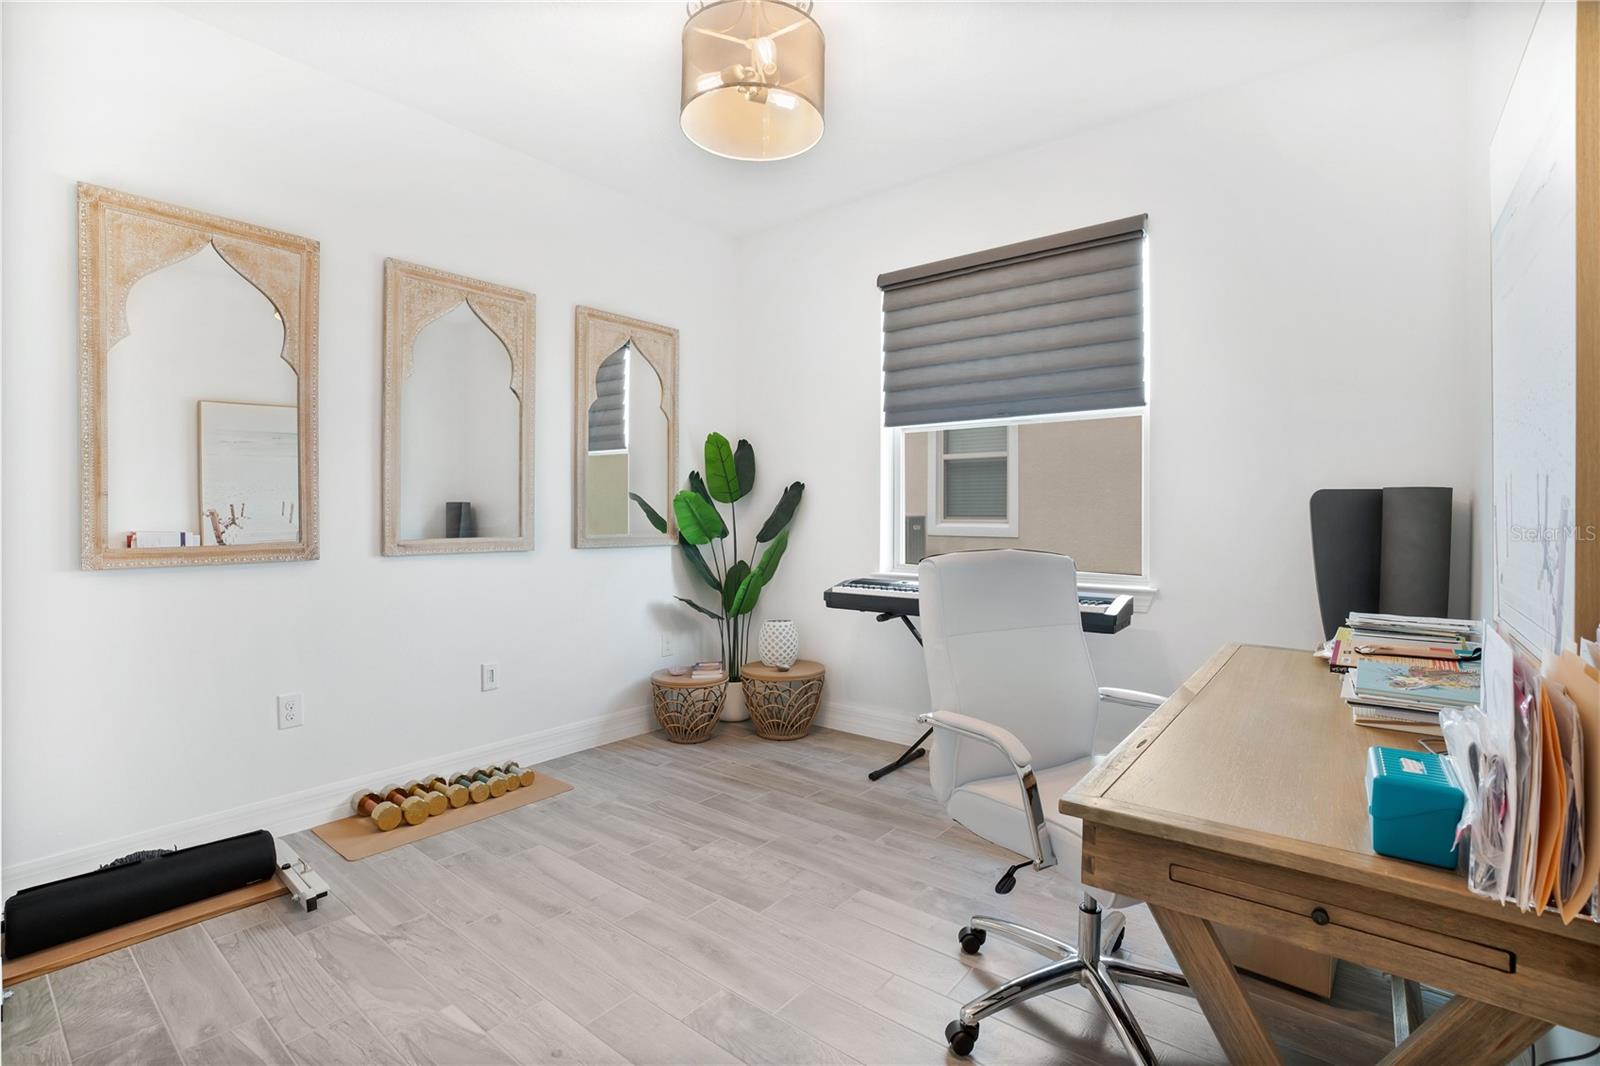
Welcome to the epitome of luxury, comfort, and sophistication in the highly desired Dr. Phillips - where opulence meets tranquility! Nestled within the gated community of Philips Grove, this residence boasts 13' vaulted ceilings, elegant foyer, tray ceilings and several custom finishes throughout the entire property. No detail overlooked; no expense spared. The heart of this home truly lies in the modern floor plan, which connects the kitchen, living space, dining room, and patio seamlessly together. Step inside to this 4-bedroom, 2 ½ bath home that displays a beautiful open layout, while still giving you private living. Living/ Dining combo, all flowing into the 8' pocket sliding glass doors which create this perfect indoor/outdoor entertaining space. Speaking of outdoor entertaining, while you fall in love with your private backyard oasis, your guests will be sure to enjoy the in-ground heated pool with a gorgeous, paved pool surface and indoor/outdoor lanai. The home features an expansive primary suite with an oversized luxury bathroom, his and her closet, dual vanities and an abundant walk in shower! Split floor plan for your intimacy and privacy. Bedrooms 2-4 are placed at the front of the home sharing 1.5 bathrooms. With adequate space, walk in closets, custom blinds. These are not just your average guest bedrooms. The option for an in-house office and gym are offered as well. Back to the heart of the home takes us to the culinary enthusiast kitchen. Eat in kitchen space, quartz countertops. walk in pantry, natural gas range, dual ovens with solid 42" solid wood cabinets! In addition, wet bar/ coffee bar for all your hosting needs. Don’t miss your chance to experience a piece of paradise. Schedule your private showing today, let’s make your dream of luxury and comfort become a reality. <div style="padding:56.25% 0 0 0;position:relative;"><iframe src="https://my.matterport.com/show/?m=j3pHWkgax1q&mls=1" frameborder="0" allow="autoplay; fullscreen" allowfullscreen style="position:absolute;top:0;left:0;width:100%;height:100%;"></iframe></div>
/u.realgeeks.media/homesinorlando/NextHome-Neighborhood-Realty-Logo-Horizontal-OrangeOnWhite-Web-RGB.jpg)
Additional Information
- Taxes
- $11893
- Minimum Lease
- 6 Months
- HOA Fee
- $314
- HOA Payment Schedule
- Monthly
- Maintenance Includes
- Pool, Maintenance Grounds, Private Road
- Location
- City Limits, Level, Near Golf Course, Near Public Transit, Private, Sidewalk, Paved
- Community Features
- Association Recreation - Owned, Community Mailbox, Gated Community - No Guard, Playground, Pool, Sidewalks, No Deed Restriction
- Property Description
- One Story
- Zoning
- P-D
- Interior Layout
- Ceiling Fans(s), Crown Molding, Eat-in Kitchen, High Ceilings, Kitchen/Family Room Combo, Open Floorplan, Primary Bedroom Main Floor, Solid Surface Counters, Split Bedroom, Vaulted Ceiling(s), Walk-In Closet(s)
- Interior Features
- Ceiling Fans(s), Crown Molding, Eat-in Kitchen, High Ceilings, Kitchen/Family Room Combo, Open Floorplan, Primary Bedroom Main Floor, Solid Surface Counters, Split Bedroom, Vaulted Ceiling(s), Walk-In Closet(s)
- Floor
- Tile
- Appliances
- Dishwasher, Disposal, Electric Water Heater, Microwave, Range, Range Hood, Refrigerator
- Utilities
- Cable Available, Electricity Available, Public, Sewer Connected, Water Available
- Heating
- Central
- Air Conditioning
- Central Air
- Exterior Construction
- Block
- Exterior Features
- Irrigation System, Lighting, Other, Rain Gutters, Sidewalk, Sliding Doors, Storage
- Roof
- Slate, Tile
- Foundation
- Block
- Pool
- Community, Private
- Pool Type
- Deck, Heated, In Ground, Lighting, Other, Tile
- Garage Carport
- 2 Car Garage
- Garage Spaces
- 2
- Fences
- Fenced, Vinyl
- Pets
- Allowed
- Flood Zone Code
- x
- Parcel ID
- 10-24-28-6670-00-800
- Legal Description
- PHILLIPS GROVE 94/108 LOT 80
Listing courtesy of LPT REALTY. 877-366-2213
Selling Office: MULTI CHOICE REALTY LLC.Mortgage Calculator
StellarMLS is the source of this information via Internet Data Exchange Program. All listing information is deemed reliable but not guaranteed and should be independently verified through personal inspection by appropriate professionals. Listings displayed on this website may be subject to prior sale or removal from sale. Availability of any listing should always be independently verified. Listing information is provided for consumer personal, non-commercial use, solely to identify potential properties for potential purchase. All other use is strictly prohibited and may violate relevant federal and state law. Data last updated on