456 Pendrey Drive, Port Orange, FL 32127
- $490,000
- 3
- BD
- 2
- BA
- 1,941
- SqFt




- Sold Price
- $490,000
- List Price
- $509,456
- Status
- Sold
- Days on Market
- 53
- Closing Date
- Sep 10, 2024
- MLS#
- NS1081687
- Property Style
- Single Family
- Architectural Style
- Contemporary
- Year Built
- 1993
- Bedrooms
- 3
- Bathrooms
- 2
- Living Area
- 1,941
- Lot Size
- 10,350
- Acres
- 0.24
- Total Acreage
- 0 to less than 1/4
- Legal Subdivision Name
- Oakland Park Ph 02
- MLS Area Major
- Port Orange/Ponce Inlet/Daytona Beach
Property Description
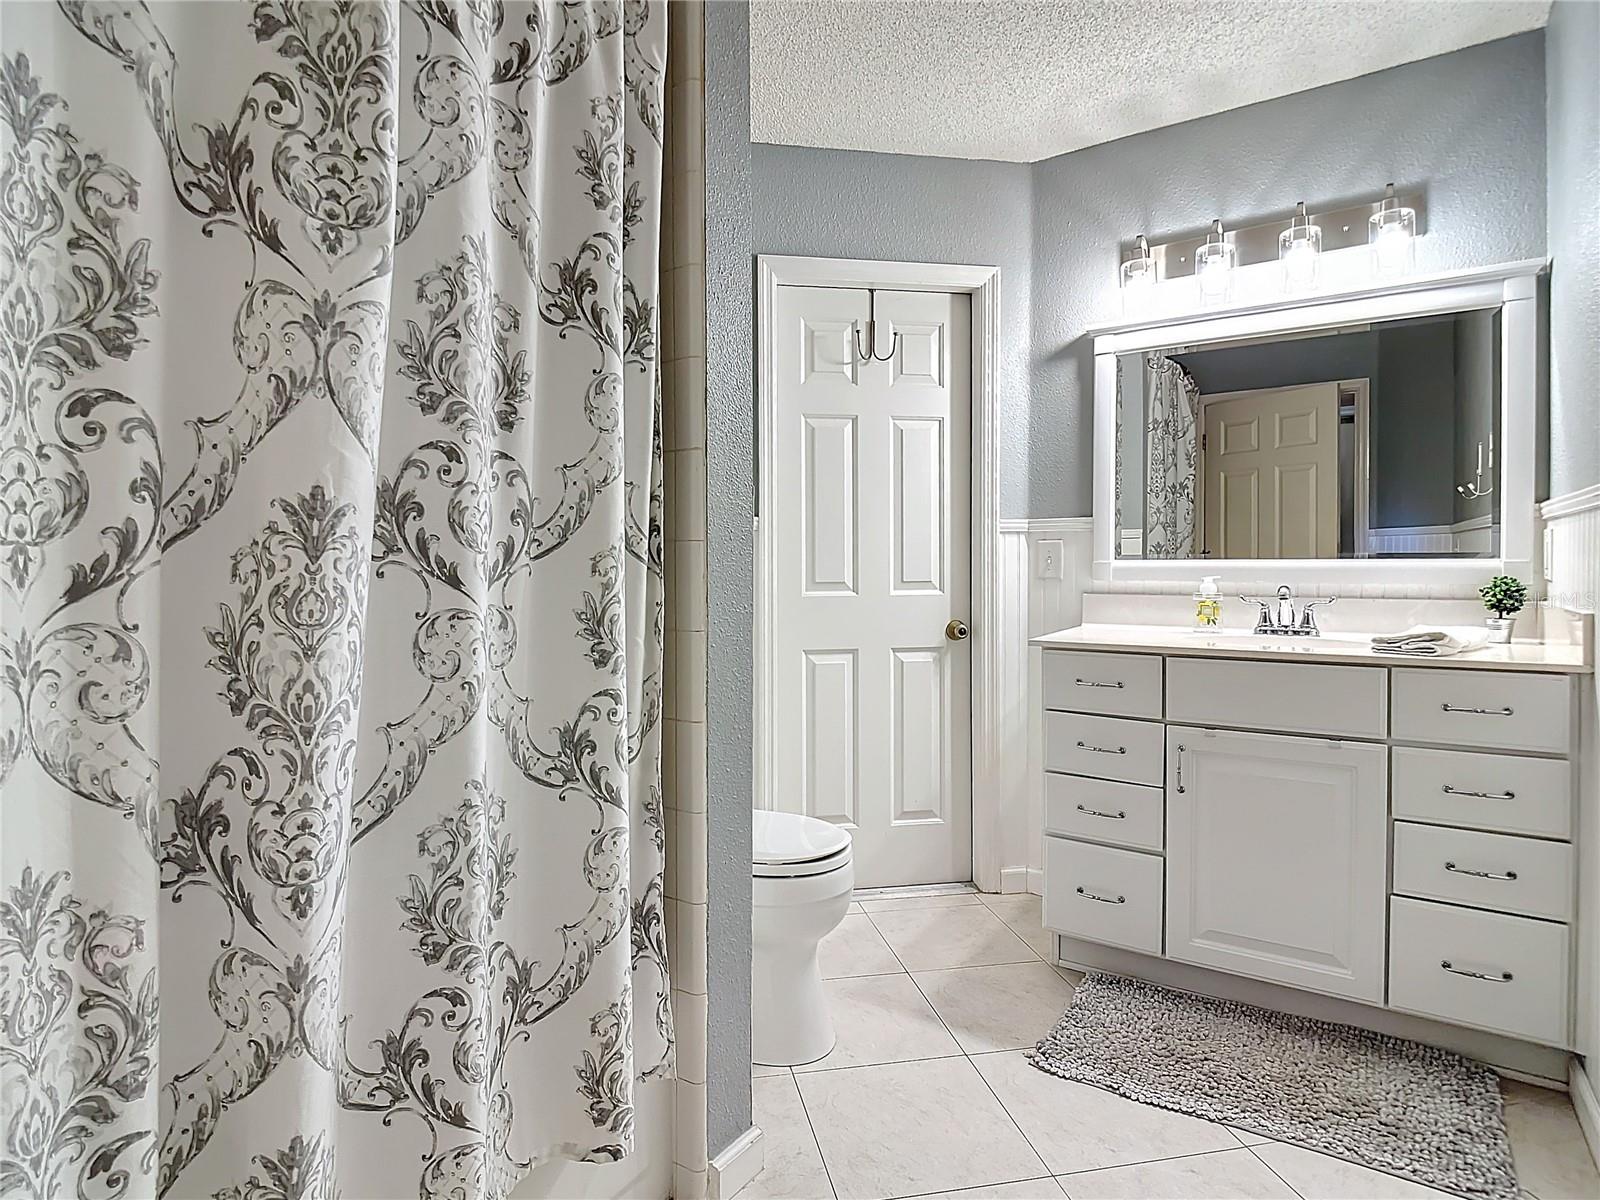
Welcome to this stunning 3-bedroom, 2-bath pool home located in the highly sought-after Spruce Creek High School district of Port Orange. This home features a modern, updated kitchen with granite countertops and a breakfast bar, complemented by beautiful Santos Mahogany wood floors throughout and porcelain tile in the bathrooms. The split bedroom plan offers ample closet space, and the private Vinyl-fenced yard ensures privacy. The recently refinished solar and gas-heated screened pool, complete with a spa and OmniLogic remote control system, adds a touch of luxury. Both bathrooms have been tastefully updated, and the home boasts a new roof, hurricane impact windows, and garage door. Additional amenities include an alarm system, an inground sprinkler system with a deep well, and the security of being on the same underground power grid as the local fire station, ensuring minimal power outages. Situated close to the Port Orange All Children's Park and playground, Neighbors Ice Cream store, and just 10 minutes from the beach, this home offers convenience and entertainment. Plus, it's only an hour away from Orlando attractions. Don't miss out on this beautiful, well-maintained home with no flooding issues from previous storms.
/u.realgeeks.media/homesinorlando/NextHome-Neighborhood-Realty-Logo-Horizontal-OrangeOnWhite-Web-RGB.jpg)
Additional Information
- Taxes
- $2363
- Minimum Lease
- 6 Months
- HOA Fee
- $125
- HOA Payment Schedule
- Annually
- Community Features
- No Deed Restriction
- Property Description
- One Story
- Zoning
- SINGLEFAM
- Interior Layout
- Eat-in Kitchen, High Ceilings, Open Floorplan, Solid Surface Counters, Solid Wood Cabinets, Stone Counters, Walk-In Closet(s), Window Treatments
- Interior Features
- Eat-in Kitchen, High Ceilings, Open Floorplan, Solid Surface Counters, Solid Wood Cabinets, Stone Counters, Walk-In Closet(s), Window Treatments
- Floor
- Tile, Wood
- Appliances
- Convection Oven, Dishwasher, Disposal, Electric Water Heater, Microwave, Range, Refrigerator
- Utilities
- Public, Sewer Connected, Sprinkler Well, Street Lights, Underground Utilities, Water Connected
- Heating
- Central
- Air Conditioning
- Central Air
- Exterior Construction
- Block, Concrete, Stucco
- Exterior Features
- Irrigation System, Lighting, Rain Gutters, Sidewalk, Sliding Doors
- Roof
- Shingle
- Foundation
- Slab
- Pool
- Private
- Pool Type
- Gunite, Heated, In Ground, Lighting, Salt Water, Screen Enclosure, Solar Heat
- Garage Carport
- 2 Car Garage
- Garage Spaces
- 2
- Garage Features
- Driveway
- Elementary School
- Sweetwater Elem
- Middle School
- Creekside Middle
- High School
- Spruce Creek High School
- Fences
- Fenced, Vinyl
- Pets
- Allowed
- Flood Zone Code
- x
- Parcel ID
- 6327-07-00-0030
- Legal Description
- LOT 3 OAKLAND PARK PH II MB 43 PGS 74 & 75 PER OR 4333 PG 0427
Listing courtesy of EXP REALTY LLC. 888-883-8509
Selling Office: LPT REALTY LLC (PALM COAST).Mortgage Calculator
StellarMLS is the source of this information via Internet Data Exchange Program. All listing information is deemed reliable but not guaranteed and should be independently verified through personal inspection by appropriate professionals. Listings displayed on this website may be subject to prior sale or removal from sale. Availability of any listing should always be independently verified. Listing information is provided for consumer personal, non-commercial use, solely to identify potential properties for potential purchase. All other use is strictly prohibited and may violate relevant federal and state law. Data last updated on