1534 E Silver Hammock, Deland, FL 32720
- $405,000
- 3
- BD
- 3
- BA
- 2,457
- SqFt




- Sold Price
- $405,000
- List Price
- $420,000
- Status
- Sold
- Days on Market
- 27
- Closing Date
- Jul 26, 2024
- MLS#
- NS1081624
- Property Style
- Single Family
- Year Built
- 1997
- Bedrooms
- 3
- Bathrooms
- 3
- Baths Half
- 1
- Living Area
- 2,457
- Lot Size
- 15,217
- Acres
- 0.35
- Total Acreage
- 1/4 to less than 1/2
- Legal Subdivision Name
- Cross Creek Deland Ph 02
- MLS Area Major
- Deland
Property Description
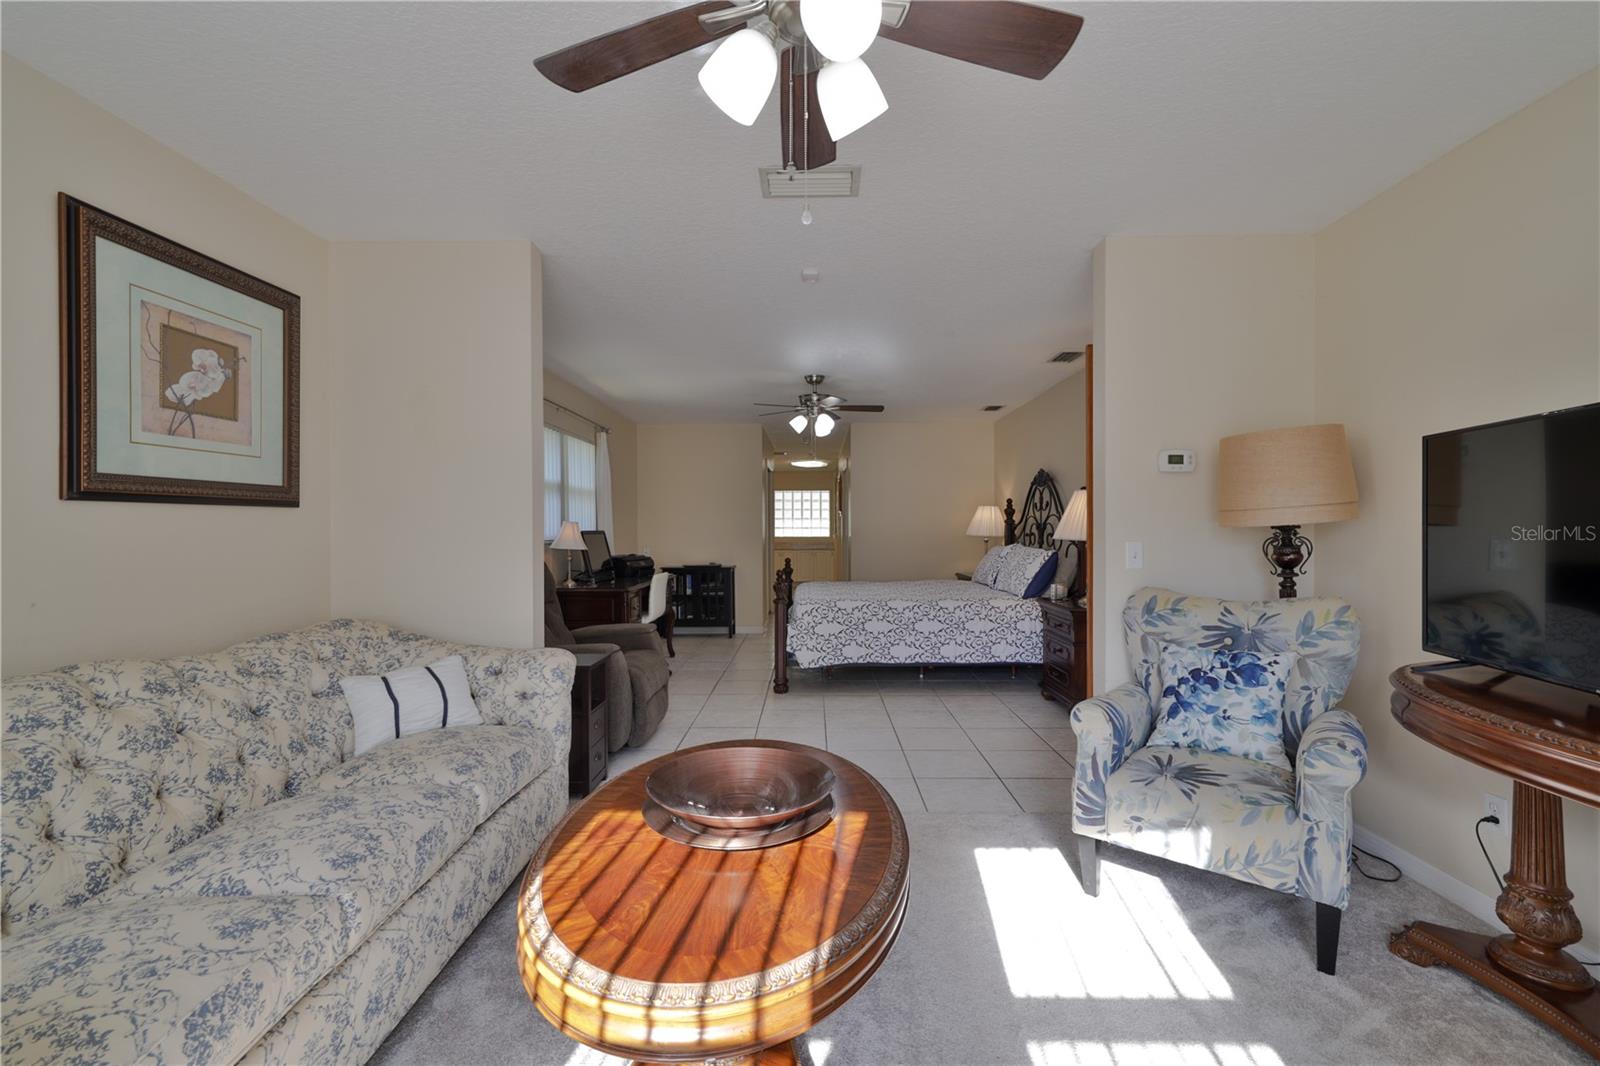
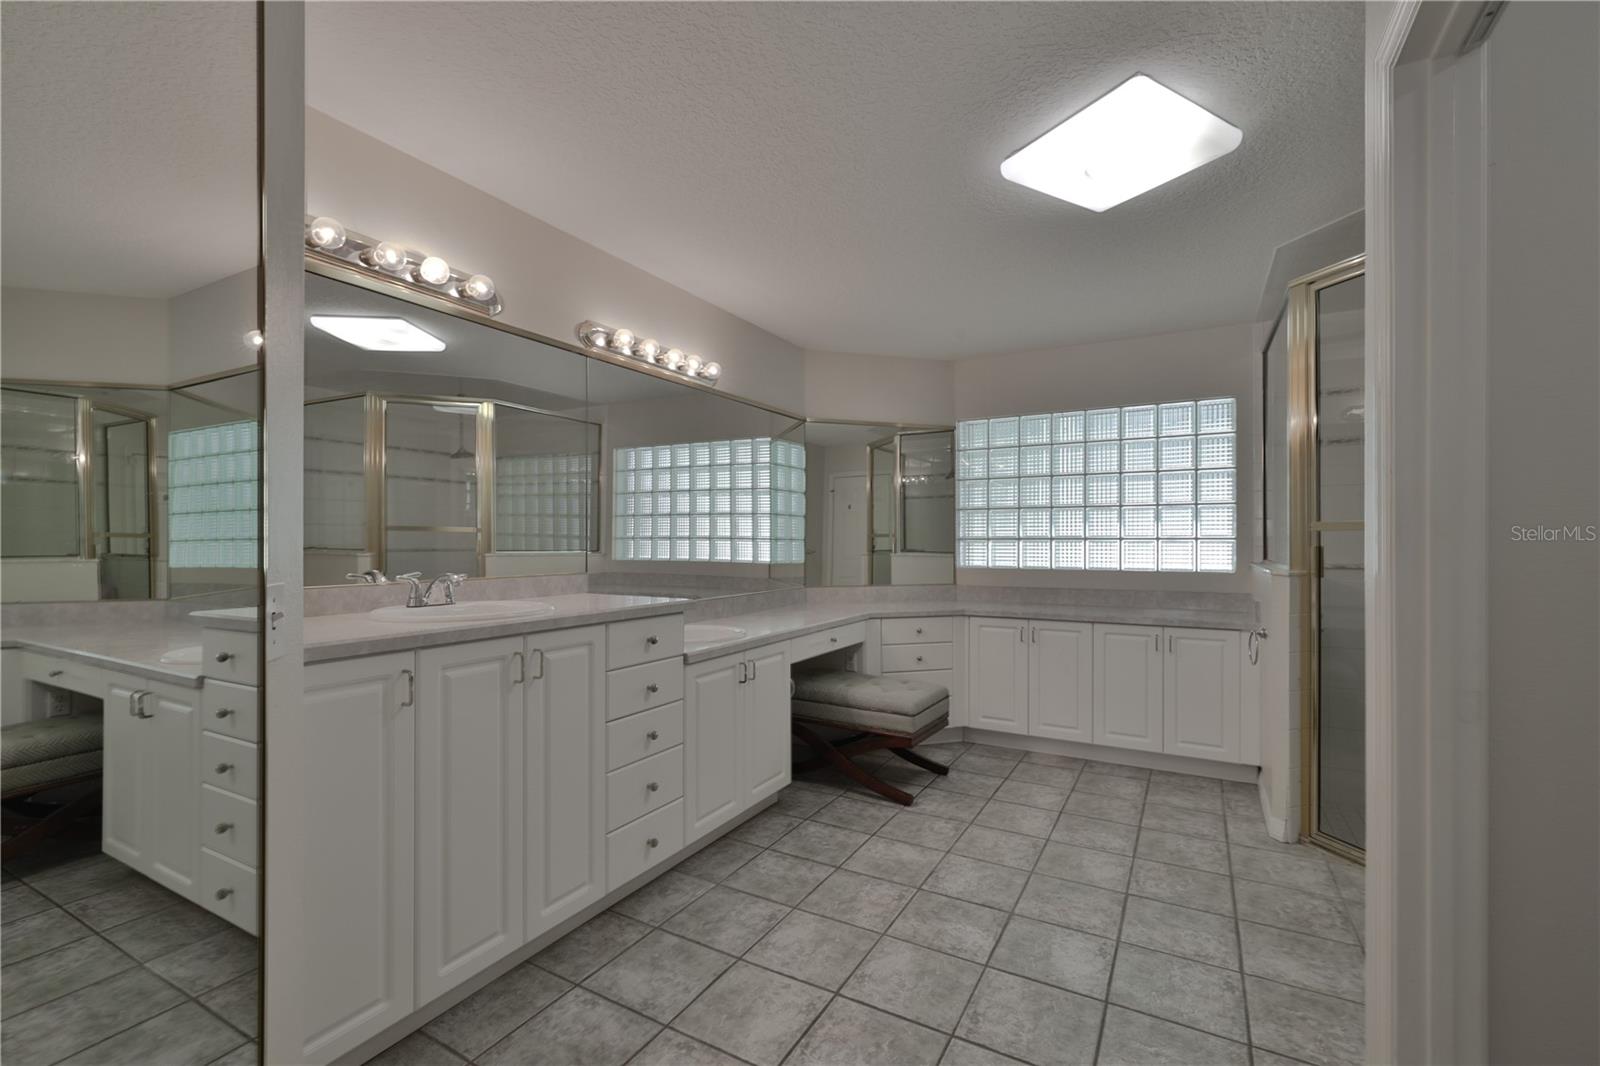
RARE interior layout! Split plan, with a Primary Suite with its OWN private living room and own entrance! This home is just 13 minutes from the St. John's River Boat Ramp!! BONUS man cave or craft room with its OWN bathroom and own entrance! Plus, room for a RV or Boat storage behind the fence. As soon as you enter this stunning home, your eyes wander past a beautiful brick fireplace and straight to the outdoor porch view! Your living space is increased even more! This 3 bedroom, 2.5 bath is large on SPACE and PRIVACY. Extra-large Kitchen, with beautiful wood cabinetry with substantial storage. Eat in Kitchen and a separate fine dining room for special occasions. The large screened back porch offers Florida breezes and fun evenings! The lushly landscaped front yard that is well maintained, and you have an oversized 2 car garage and oversized driveway. *All measurements are approximate*
/u.realgeeks.media/homesinorlando/NextHome-Neighborhood-Realty-Logo-Horizontal-OrangeOnWhite-Web-RGB.jpg)
Additional Information
- Taxes
- $6120
- Minimum Lease
- 1-2 Years
- HOA Fee
- $300
- HOA Payment Schedule
- Annually
- Community Features
- No Deed Restriction
- Property Description
- One Story
- Zoning
- RESI
- Interior Layout
- Ceiling Fans(s), Eat-in Kitchen, High Ceilings, Open Floorplan, Primary Bedroom Main Floor, Skylight(s), Solid Surface Counters, Solid Wood Cabinets, Split Bedroom, Thermostat, Vaulted Ceiling(s), Walk-In Closet(s), Window Treatments
- Interior Features
- Ceiling Fans(s), Eat-in Kitchen, High Ceilings, Open Floorplan, Primary Bedroom Main Floor, Skylight(s), Solid Surface Counters, Solid Wood Cabinets, Split Bedroom, Thermostat, Vaulted Ceiling(s), Walk-In Closet(s), Window Treatments
- Floor
- Brick, Carpet, Ceramic Tile, Parquet
- Appliances
- Convection Oven, Dishwasher, Disposal, Dryer, Exhaust Fan, Gas Water Heater, Microwave, Range, Range Hood, Refrigerator, Washer
- Utilities
- BB/HS Internet Available, Cable Available, Cable Connected, Electricity Available, Electricity Connected, Propane, Public, Sprinkler Recycled, Street Lights, Underground Utilities, Water Available, Water Connected
- Heating
- Electric
- Air Conditioning
- Central Air
- Fireplace Description
- Gas, Living Room, Masonry
- Exterior Construction
- Block, Brick
- Exterior Features
- French Doors, Hurricane Shutters, Irrigation System, Lighting, Sidewalk
- Roof
- Shingle
- Foundation
- Block, Concrete Perimeter, Slab
- Pool
- No Pool
- Garage Carport
- 2 Car Garage
- Garage Spaces
- 2
- Pets
- Allowed
- Flood Zone Code
- X
- Parcel ID
- 700603000840
- Legal Description
- LOT 84 CROSS CREEK DELAND PHASE 2 MB 44 PGS 176-181 INC PER OR 5099 PG 1784 PER OR 7312 PG 2025 PER OR 8176 PG 2069
Listing courtesy of KINCAID REALTY. 386-420-7800
Selling Office: BEE REALTY CORP.Mortgage Calculator
StellarMLS is the source of this information via Internet Data Exchange Program. All listing information is deemed reliable but not guaranteed and should be independently verified through personal inspection by appropriate professionals. Listings displayed on this website may be subject to prior sale or removal from sale. Availability of any listing should always be independently verified. Listing information is provided for consumer personal, non-commercial use, solely to identify potential properties for potential purchase. All other use is strictly prohibited and may violate relevant federal and state law. Data last updated on