1707 Myrtlebrooke Drive, Edgewater, FL 32141
- $305,000
- 3
- BD
- 2
- BA
- 1,405
- SqFt




- Sold Price
- $305,000
- List Price
- $318,900
- Status
- Sold
- Days on Market
- 71
- Closing Date
- Aug 28, 2024
- MLS#
- NS1081538
- Property Style
- Single Family
- Year Built
- 2021
- Bedrooms
- 3
- Bathrooms
- 2
- Living Area
- 1,405
- Lot Size
- 6,000
- Acres
- 0.14
- Total Acreage
- 0 to less than 1/4
- Legal Subdivision Name
- Glenbrooke
- MLS Area Major
- Edgewater
Property Description
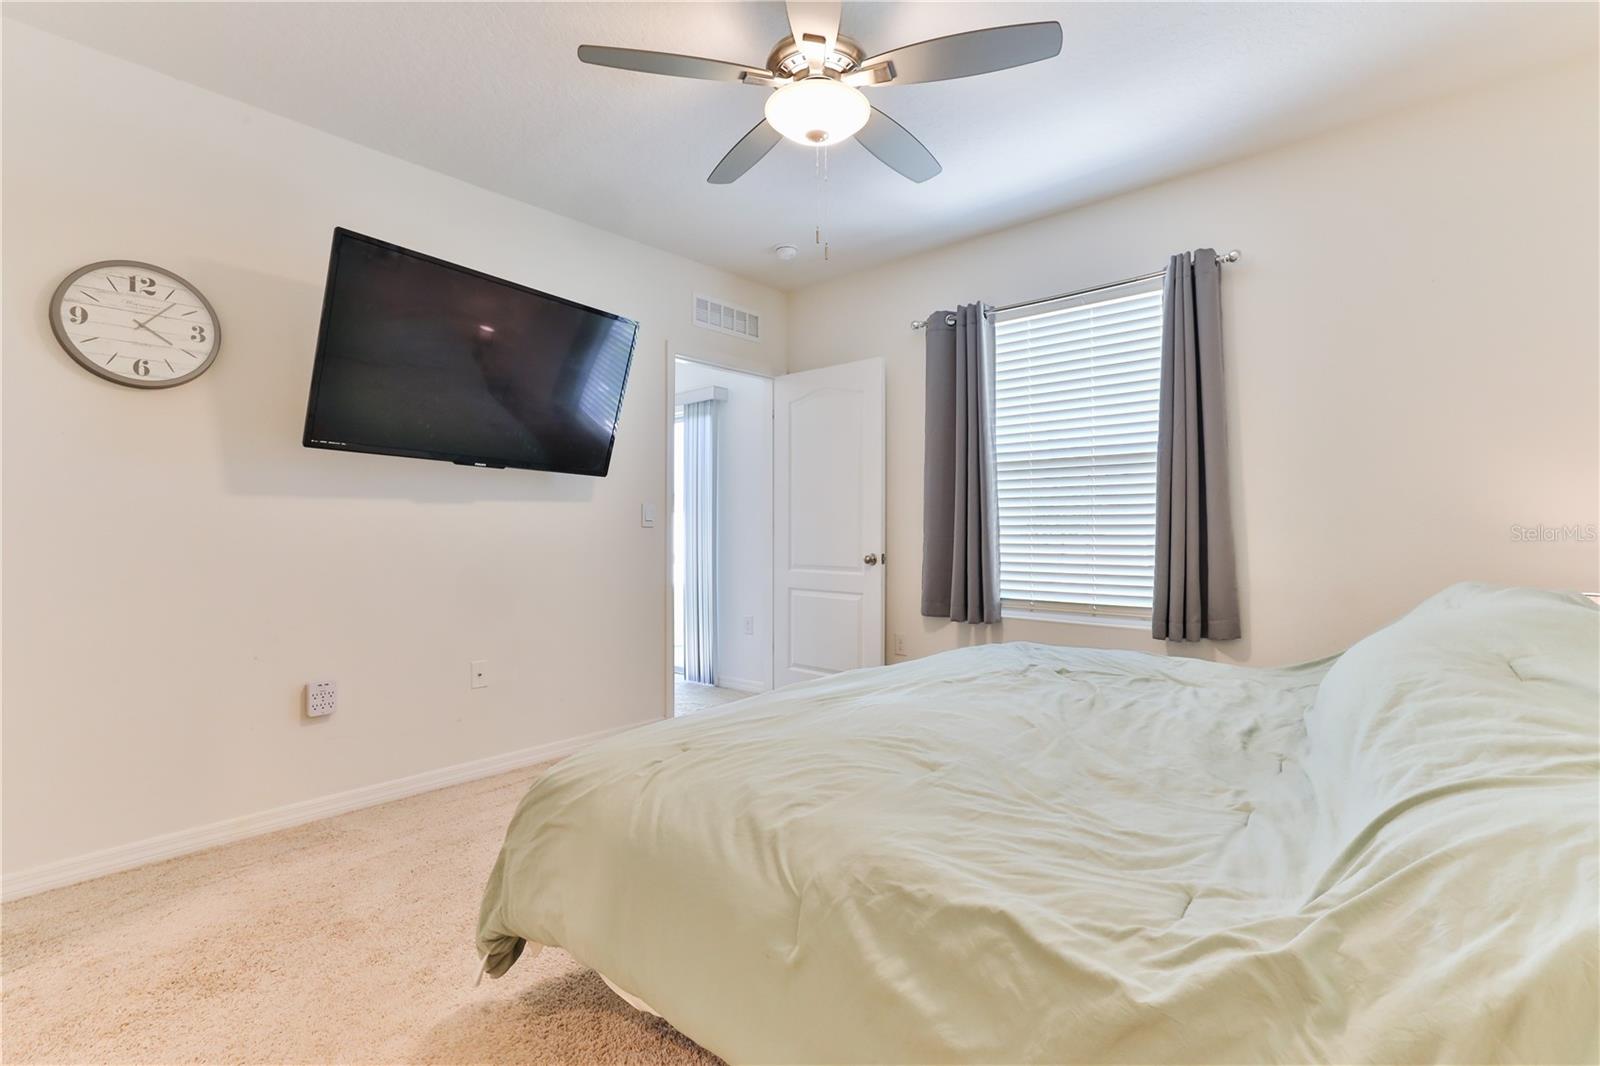
Located in the newly developed neighborhood of Glenbrooke. This is the best value in Glenbrooke for a home that is only 2 1/2 years old. This 3 bedroom, two-bath concrete block home offers a modern updated design with an open floor plan and smart home. This smart home feature allows you to at any time through your phone to access your keypad, ring, security system and camera for safety, AC and heat temperature for convenience and energy effectiveness, irrigation, and lights through Alexa and your phone. The home is conveniently located a block away from the community pool and extra parking for your guests. The home features a spacious open floor plan and an updated kitchen with stainless steel appliances, granite countertops, and spacious pantry. Interior laundry room. Large 2 car garage. Bedrooms are a split floor plan with a walk in closet in master bedroom and an ensuite bathroom. There is tile throughout the house and carpet. Nicely sized living room, and a dining room adjacent to the living room and kitchen. High ceilings lots of natural light coming into the living area. Great location as is close to shopping, parks, and the beach. 7 miles to the beach in New Smyrna. Occupied but easy to show. Measurements presumed accurate but should be verified. Call for an appointment and don't miss out on this deal of a home.
/u.realgeeks.media/homesinorlando/NextHome-Neighborhood-Realty-Logo-Horizontal-OrangeOnWhite-Web-RGB.jpg)
Additional Information
- Taxes
- $4773
- Minimum Lease
- 7 Months
- HOA Fee
- $75
- HOA Payment Schedule
- Monthly
- Community Features
- Pool, No Deed Restriction
- Property Description
- One Story
- Zoning
- RESI
- Interior Layout
- Living Room/Dining Room Combo, Primary Bedroom Main Floor, Smart Home, Split Bedroom, Stone Counters, Thermostat, Walk-In Closet(s)
- Interior Features
- Living Room/Dining Room Combo, Primary Bedroom Main Floor, Smart Home, Split Bedroom, Stone Counters, Thermostat, Walk-In Closet(s)
- Floor
- Carpet, Tile
- Appliances
- Dishwasher, Disposal, Electric Water Heater, Range, Refrigerator
- Utilities
- Cable Available
- Heating
- Baseboard, Electric
- Air Conditioning
- Central Air
- Exterior Construction
- Concrete
- Exterior Features
- Irrigation System, Sidewalk, Sliding Doors
- Roof
- Shingle
- Foundation
- Slab
- Pool
- Community
- Garage Carport
- 2 Car Garage
- Garage Spaces
- 2
- Garage Dimensions
- 21X21
- Water View
- Pond
- Pets
- Allowed
- Flood Zone Code
- X
- Parcel ID
- 843810000720
- Legal Description
- 38-18-34 LOT 72 GLENBROOKE MB 61 PGS 93-100 PER OR 8028 PG 0577 PER OR 8161 PG 1491
Listing courtesy of NSB PROP MANAGEMENT & SALES. ROCIO NARANJO
Selling Office: NSB PROP MANAGEMENT & SALES.Mortgage Calculator
StellarMLS is the source of this information via Internet Data Exchange Program. All listing information is deemed reliable but not guaranteed and should be independently verified through personal inspection by appropriate professionals. Listings displayed on this website may be subject to prior sale or removal from sale. Availability of any listing should always be independently verified. Listing information is provided for consumer personal, non-commercial use, solely to identify potential properties for potential purchase. All other use is strictly prohibited and may violate relevant federal and state law. Data last updated on