132 Quaker Ridge Drive, Daytona Beach, FL 32119
- $335,000
- 3
- BD
- 2
- BA
- 1,626
- SqFt




- Sold Price
- $335,000
- List Price
- $349,900
- Status
- Sold
- Days on Market
- 4
- Closing Date
- Jun 10, 2024
- MLS#
- NS1081439
- Property Style
- Single Family
- Year Built
- 1986
- Bedrooms
- 3
- Bathrooms
- 2
- Living Area
- 1,626
- Lot Size
- 8,580
- Acres
- 0.20
- Total Acreage
- 0 to less than 1/4
- Legal Subdivision Name
- Georgetowne Unit 06
- MLS Area Major
- Daytona Beach/S Daytona Beach
Property Description
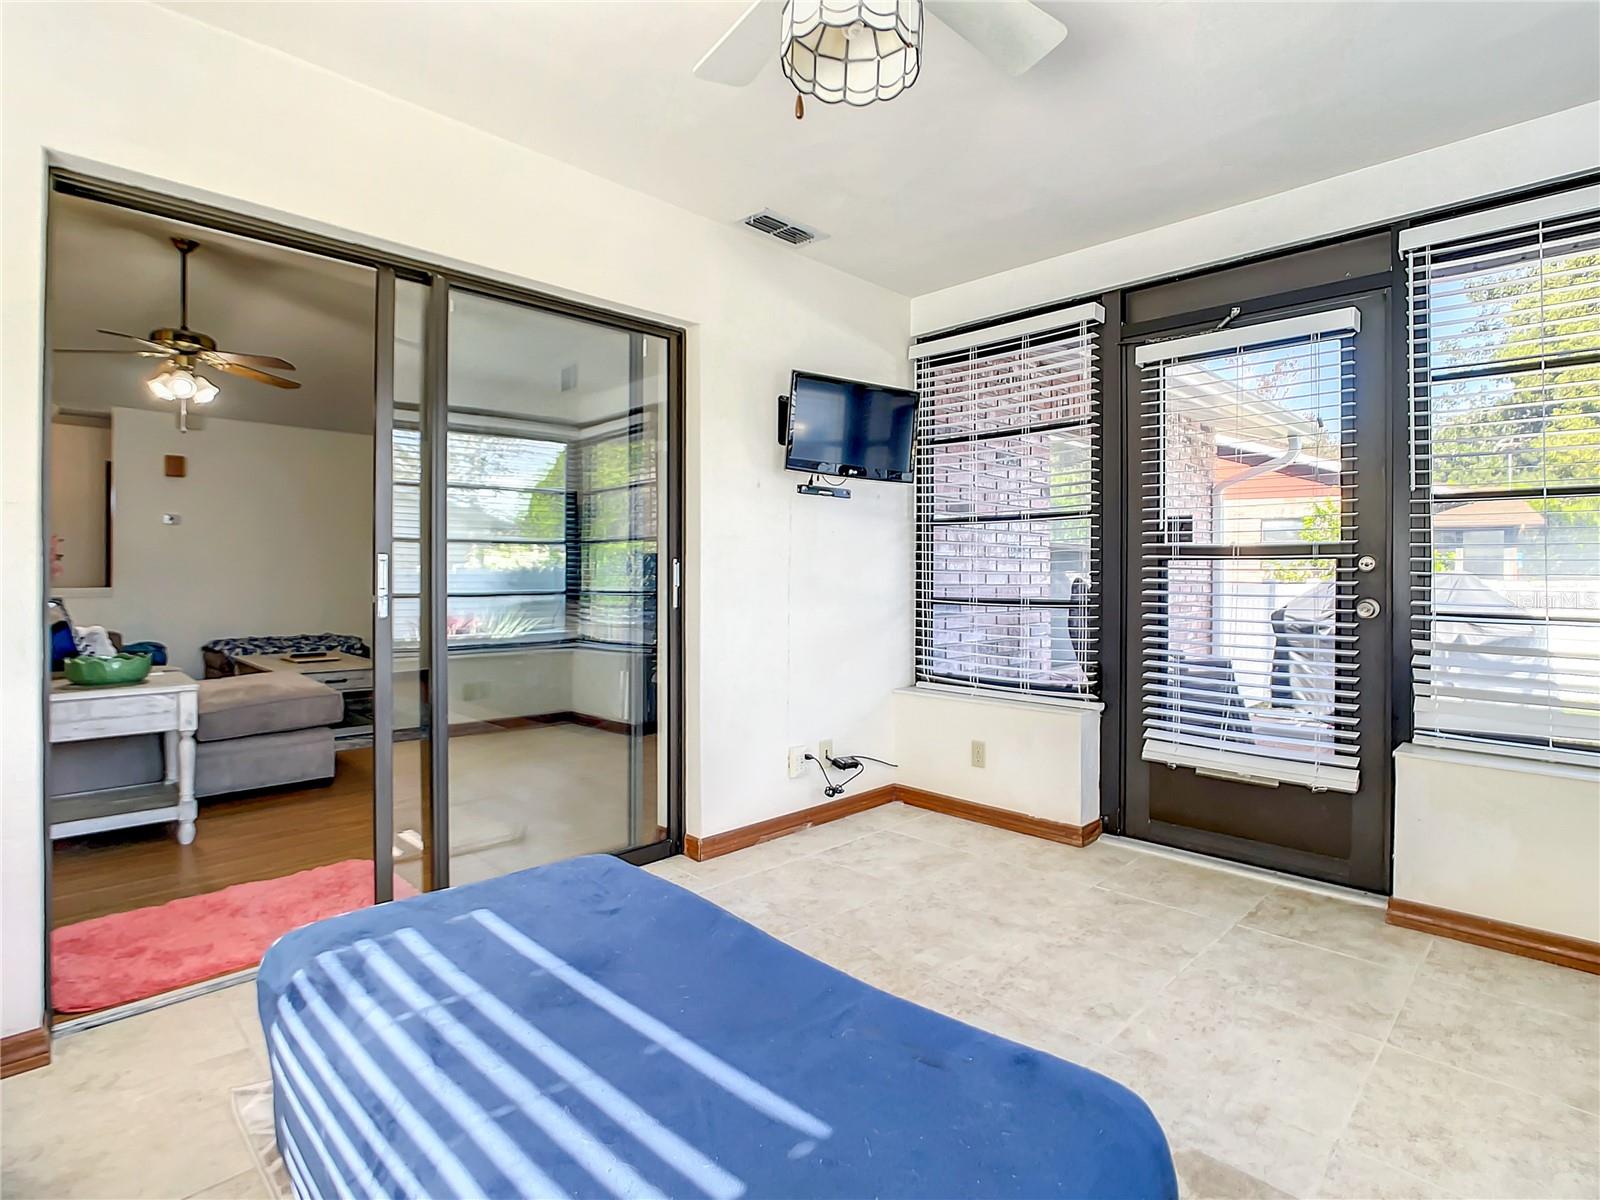
Welcome to this meticulously maintained 3-bedroom, 2-bath residence situated in the coveted Georgetowne subdivision. This charming brick home boasts an expansive and welcoming floor plan, offering over 1,700 sq ft of living space that encompasses a well-appointed living room, dining room, family room, and a delightful enclosed Florida room, perfect for additional space. The split bedroom layout ensures both privacy and convenience, featuring generously sized closets. The home also includes an oversized 2-car garage for your convenience. Step outside to be greeted by outstanding curb appeal, complemented by manicured landscaping equipped with a sprinkler system and well. Embrace the outdoors in the large fenced backyard, providing ample space for various activities and moments of relaxation. A NEW ROOF adds to the value of this delightful property. Conveniently located just a short drive away from the World's Most Famous Beach, International Speedway Blvd., and the renowned Daytona International Speedway. Additionally, proximity to Daytona Beach International Airport, Embry-Riddle Aeronautical University, and a mere one-hour drive to Orlando Attractions make this home an ideal haven for both leisure and convenience.
/u.realgeeks.media/homesinorlando/NextHome-Neighborhood-Realty-Logo-Horizontal-OrangeOnWhite-Web-RGB.jpg)
Additional Information
- Taxes
- $4931
- Minimum Lease
- 1 Month
- HOA Fee
- $145
- HOA Payment Schedule
- Annually
- Community Features
- No Deed Restriction
- Property Description
- One Story
- Zoning
- 02R1A1
- Interior Layout
- Ceiling Fans(s), Primary Bedroom Main Floor
- Interior Features
- Ceiling Fans(s), Primary Bedroom Main Floor
- Floor
- Laminate, Tile
- Appliances
- Dishwasher, Microwave, Range, Refrigerator
- Utilities
- Natural Gas Connected
- Heating
- Central
- Air Conditioning
- Central Air
- Exterior Construction
- Concrete
- Exterior Features
- Sliding Doors
- Roof
- Shingle
- Foundation
- Slab
- Pool
- No Pool
- Garage Carport
- 2 Car Garage
- Garage Spaces
- 2
- Pets
- Allowed
- Flood Zone Code
- x
- Parcel ID
- 5331-09-00-4230
- Legal Description
- LOT 423 GEORGETOWNE UNIT VI MB 40 PG 134 PER OR 5008 PG 0944 PER OR 6495 PG 1919
Listing courtesy of EXP REALTY LLC. 888-883-8509
Selling Office: LPT REALTY LLC.Mortgage Calculator
StellarMLS is the source of this information via Internet Data Exchange Program. All listing information is deemed reliable but not guaranteed and should be independently verified through personal inspection by appropriate professionals. Listings displayed on this website may be subject to prior sale or removal from sale. Availability of any listing should always be independently verified. Listing information is provided for consumer personal, non-commercial use, solely to identify potential properties for potential purchase. All other use is strictly prohibited and may violate relevant federal and state law. Data last updated on