609 Touchstone Circle, Port Orange, FL 32127
- $350,000
- 3
- BD
- 2
- BA
- 1,587
- SqFt




- Sold Price
- $350,000
- List Price
- $369,000
- Status
- Sold
- Days on Market
- 12
- Closing Date
- Jun 21, 2024
- MLS#
- NS1081416
- Property Style
- Single Family
- Year Built
- 1978
- Bedrooms
- 3
- Bathrooms
- 2
- Living Area
- 1,587
- Lot Size
- 10,625
- Acres
- 0.24
- Total Acreage
- 0 to less than 1/4
- Legal Subdivision Name
- Foxboro
- MLS Area Major
- Port Orange/Ponce Inlet/Daytona Beach
Property Description
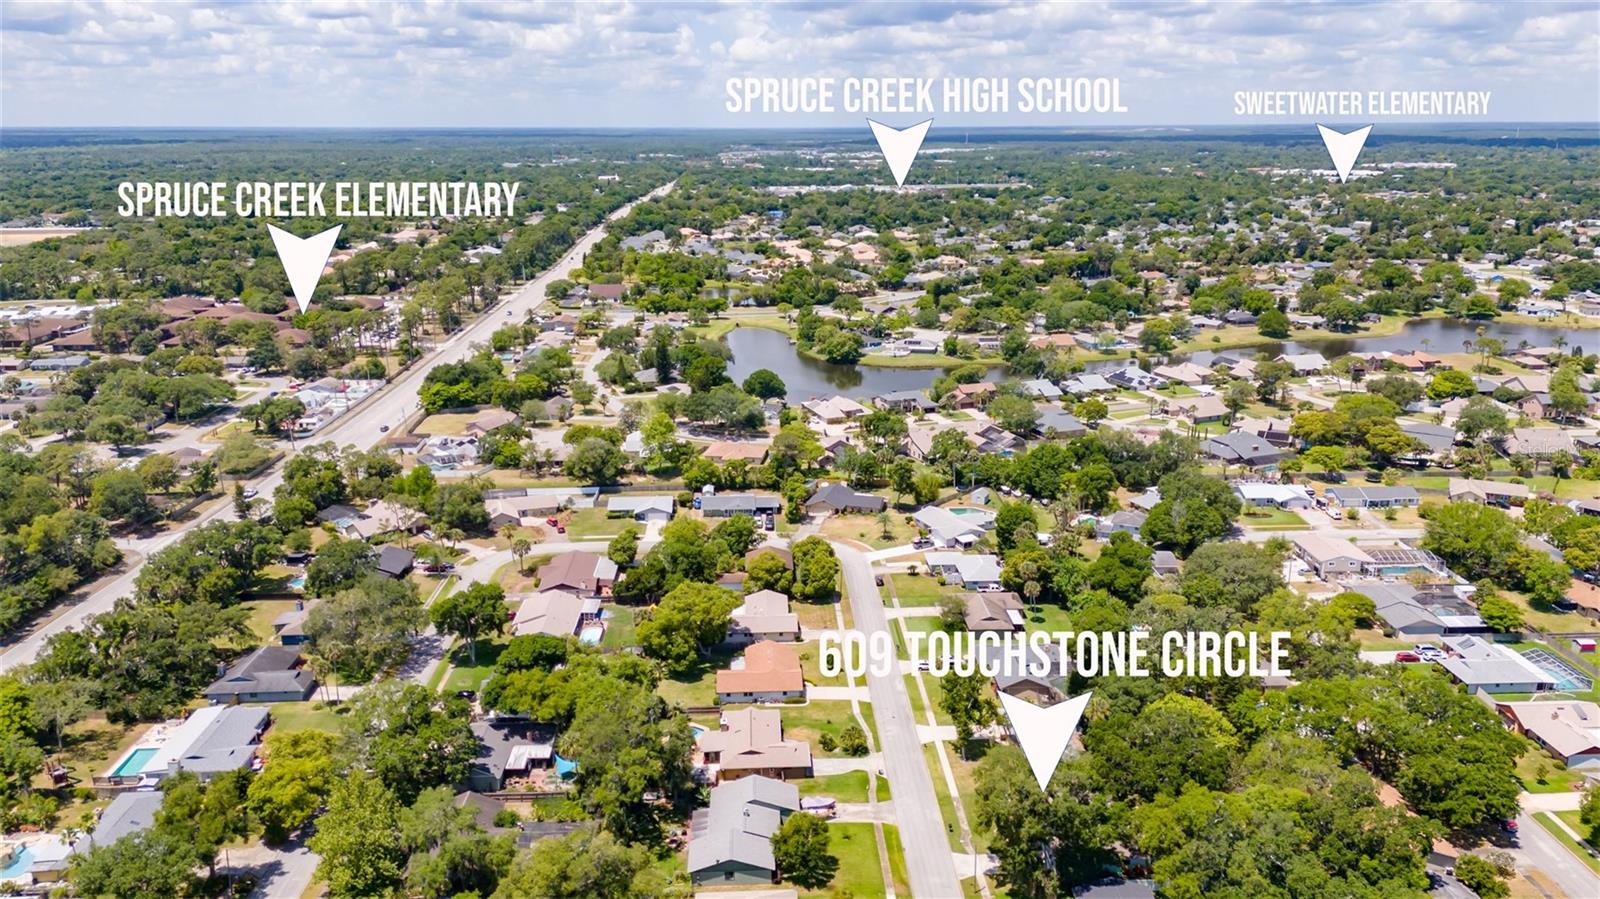
Welcome to your new 3 bedroom, 2 bath home located in the sought-after Foxboro neighborhood, nestled in the heart of Port Orange – renowned for its top-rated school district, perfect for families. Imagine walking or biking your kids to school, and then coming home to enjoy the convenience of nearby shopping and activities. This charming home sits on a tranquil street adorned with mature landscaping, offering a serene retreat for your family. Upon entering, you'll be greeted by the spacious sunken living room, perfect for gatherings. The updated kitchen boasts sleek cabinets, granite countertops, stainless steel appliances, and stylish lighting – making meal prep a delight. The second living space provides extra room and privacy, complete with a cozy wood-burning fireplace. Your primary bedroom, separate from the others, features a large en-suite bath and two closets for added comfort. Step onto the screened porch to savor your morning coffee amidst the beauty of the majestic oak tree and lush landscaping on the nearly 1/4 acre lot. Plus, rest easy knowing your family is in a safe and secure environment, with a new roof to be installed before closing, ensuring peace of mind for years to come. Isn’t it time to start "Living the Dream" in Port Orange today.....
/u.realgeeks.media/homesinorlando/NextHome-Neighborhood-Realty-Logo-Horizontal-OrangeOnWhite-Web-RGB.jpg)
Additional Information
- Taxes
- $3958
- Minimum Lease
- 1 Month
- Community Features
- No Deed Restriction
- Property Description
- One Story
- Zoning
- 16R8SF
- Interior Layout
- Ceiling Fans(s), Eat-in Kitchen, Living Room/Dining Room Combo, Solid Surface Counters, Solid Wood Cabinets
- Interior Features
- Ceiling Fans(s), Eat-in Kitchen, Living Room/Dining Room Combo, Solid Surface Counters, Solid Wood Cabinets
- Floor
- Carpet, Ceramic Tile
- Appliances
- Dishwasher, Dryer, Microwave, Range, Refrigerator, Washer
- Utilities
- Electricity Connected, Sewer Connected, Water Connected
- Heating
- Central
- Air Conditioning
- Central Air
- Exterior Construction
- Block
- Exterior Features
- Irrigation System, Private Mailbox, Sidewalk
- Roof
- Shingle
- Foundation
- Slab
- Pool
- No Pool
- Garage Carport
- 2 Car Garage
- Garage Spaces
- 2
- Elementary School
- Spruce Creek Elem
- Middle School
- Creekside Middle
- High School
- Spruce Creek High School
- Flood Zone Code
- X-500
- Parcel ID
- 6316-02-00-0500
- Legal Description
- LOT 50 FOXBORO SUB MB 34 PG 117 PER OR 2000 PG 0563 PER OR 8195 PG 1272 PER OR 8207 PG 4555 PER OR 8234 PG 1704
Listing courtesy of RE/MAX SIGNATURE. 386-236-0760
Selling Office: RE/MAX SIGNATURE.Mortgage Calculator
StellarMLS is the source of this information via Internet Data Exchange Program. All listing information is deemed reliable but not guaranteed and should be independently verified through personal inspection by appropriate professionals. Listings displayed on this website may be subject to prior sale or removal from sale. Availability of any listing should always be independently verified. Listing information is provided for consumer personal, non-commercial use, solely to identify potential properties for potential purchase. All other use is strictly prohibited and may violate relevant federal and state law. Data last updated on