2807 Queen Palm Drive, Edgewater, FL 32141
- $510,000
- 4
- BD
- 2
- BA
- 2,243
- SqFt






- Sold Price
- $510,000
- List Price
- $540,000
- Status
- Sold
- Days on Market
- 112
- Closing Date
- Oct 23, 2024
- MLS#
- NS1081342
- Property Style
- Single Family
- Year Built
- 2004
- Bedrooms
- 4
- Bathrooms
- 2
- Living Area
- 2,243
- Lot Size
- 10,000
- Acres
- 0.23
- Total Acreage
- 0 to less than 1/4
- Legal Subdivision Name
- Florida Shors 12
- MLS Area Major
- Edgewater
Property Description
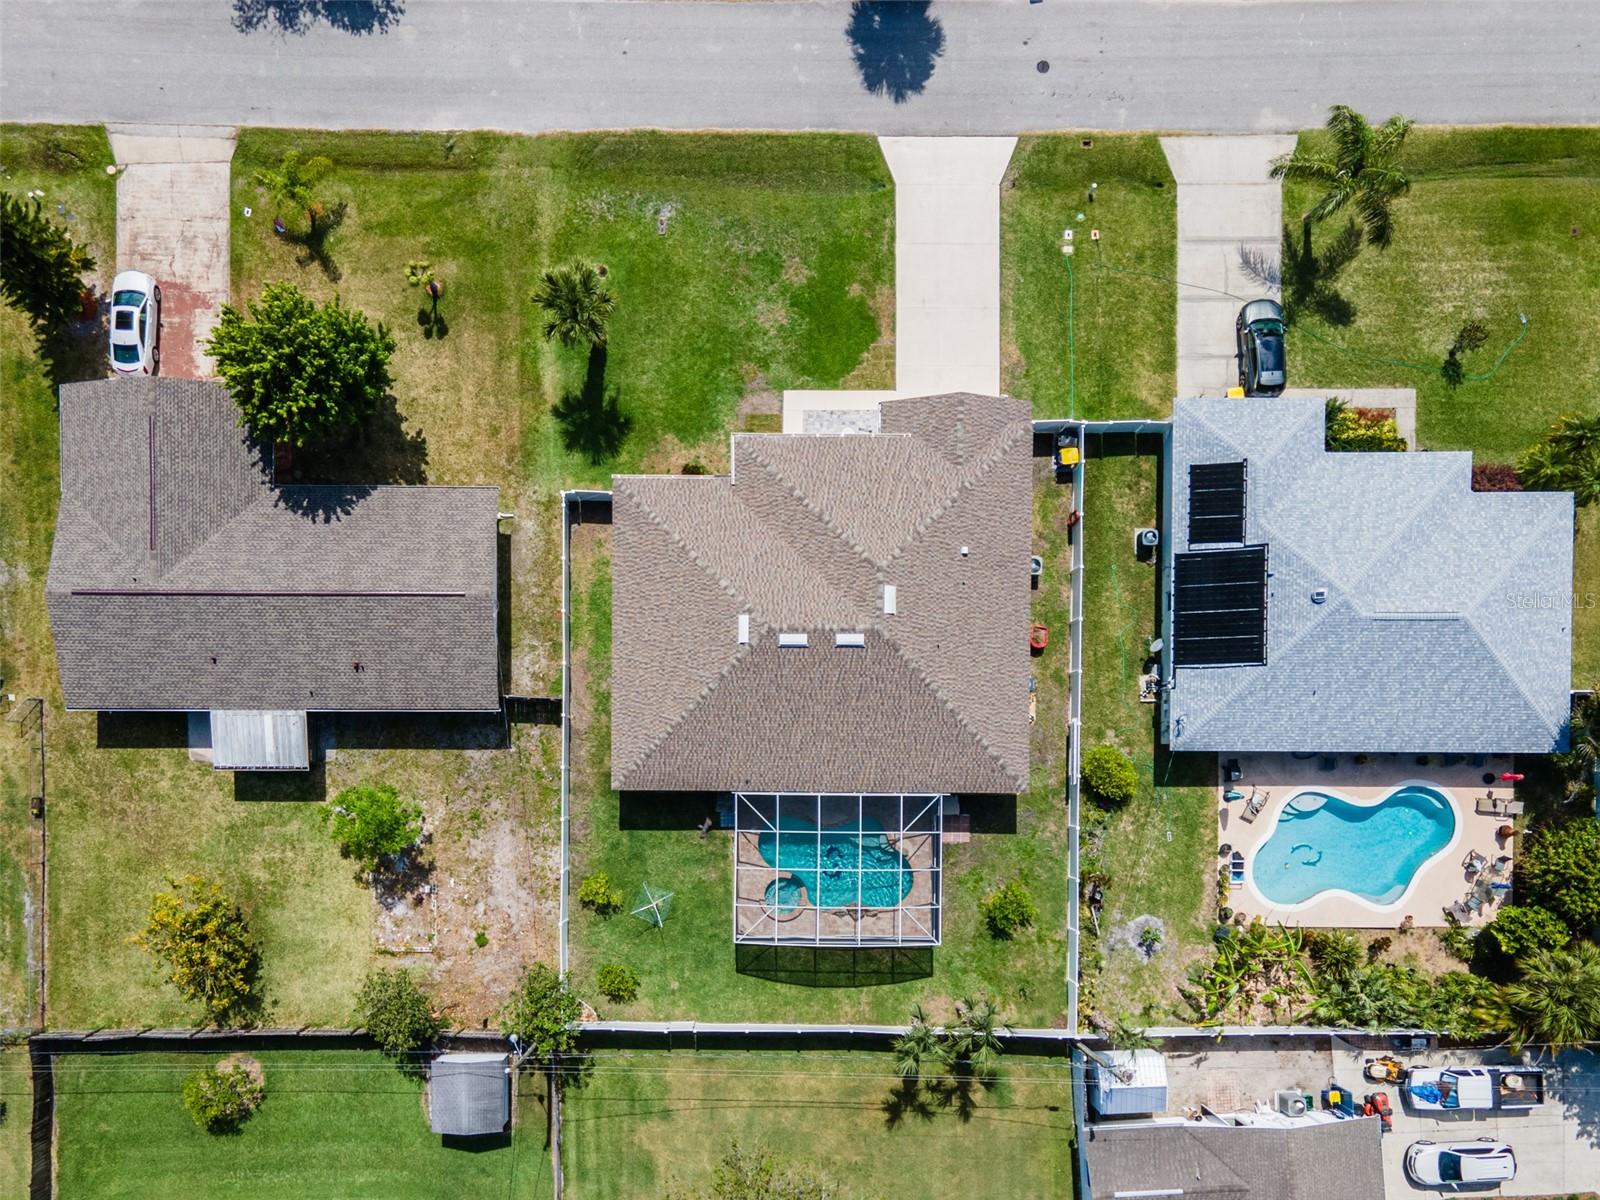
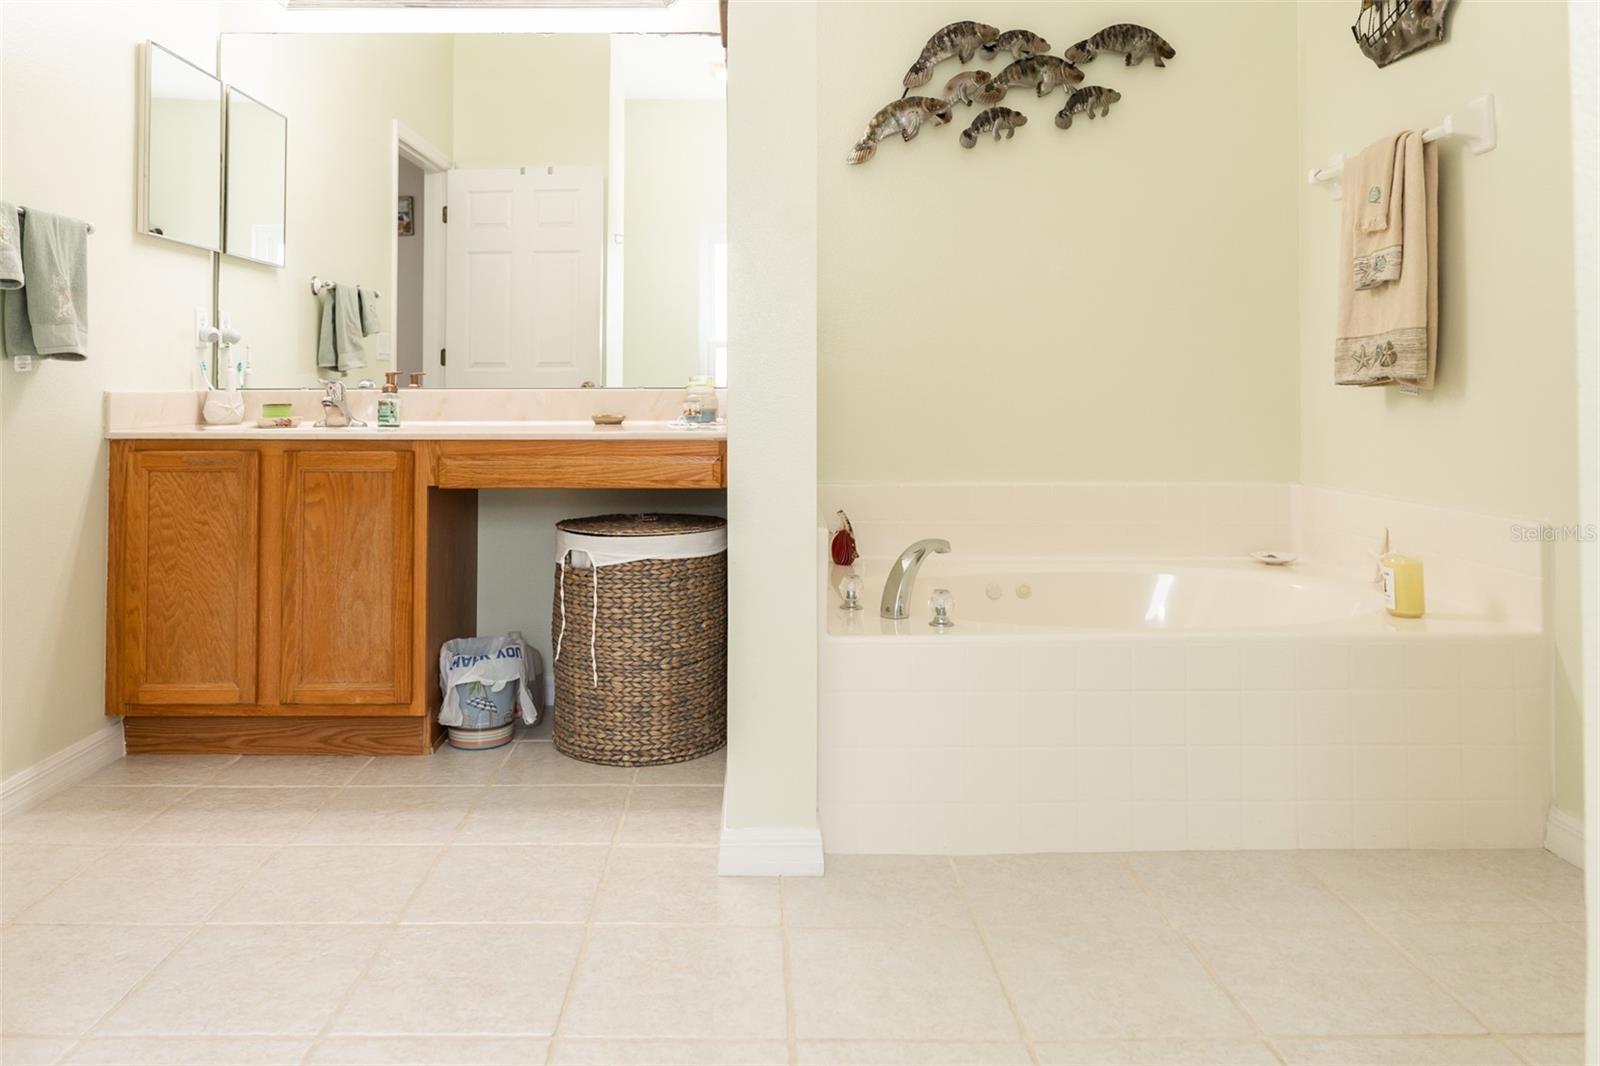
Enter your own private oasis with privacy. Assumable Mortgage upon Qualification. Backyard is fenced in with a screened in pool and spa area. Fence was put in in 2022. Several fruit trees in the backyard with no home directly behind the property. Plenty of room to invite multiple guest for gatherings. Beautiful pool and heated spa for entertainment. Open concept with plenty of room for family functions. High ceilings to add to the open concept. All new hurricane windows that are energy efficient put in 2022. New roof in 2020. This home is TURN KEY, it has totally been upgraded for comfort. The home was built in 2004 and is a must see. New AC unit in 2021. New Hot Water Heater in 2020. Also, a 50 amp electric service was added. The Master bedroom has a walk in closet. Master bath has a whirlpool tub with a seperate shower. There are french doors that lead out to that pool area. Pool and heated spa is fully functionable with its own remote. There is a front room that can be used as office space. Out front there is a paved patio area for holiday functions. Imagine yourself making a refreshing citrus drink with fresh fruit from citrus trees in your backyard while enjoying the day by your private pool and spa in a turn key home. Doesn't get much better than this or maybe it does some, furnishings come with the sale of the home. Don't miss this serene enivornment.
/u.realgeeks.media/homesinorlando/NextHome-Neighborhood-Realty-Logo-Horizontal-OrangeOnWhite-Web-RGB.jpg)
Additional Information
- Taxes
- $5128
- Minimum Lease
- 1 Month
- Community Features
- No Deed Restriction
- Property Description
- One Story
- Zoning
- 07R-2B
- Interior Layout
- Cathedral Ceiling(s), Ceiling Fans(s), Eat-in Kitchen, High Ceilings, Living Room/Dining Room Combo, Open Floorplan, Other, Primary Bedroom Main Floor, Walk-In Closet(s)
- Interior Features
- Cathedral Ceiling(s), Ceiling Fans(s), Eat-in Kitchen, High Ceilings, Living Room/Dining Room Combo, Open Floorplan, Other, Primary Bedroom Main Floor, Walk-In Closet(s)
- Floor
- Luxury Vinyl, Vinyl
- Appliances
- Dishwasher, Disposal, Dryer, Electric Water Heater, Microwave, Range, Refrigerator, Washer
- Utilities
- Cable Available, Electricity Connected, Public, Sprinkler Recycled, Water Connected
- Heating
- Central, Other
- Air Conditioning
- Central Air
- Exterior Construction
- Concrete
- Exterior Features
- French Doors, Irrigation System, Other, Sliding Doors
- Roof
- Shingle
- Foundation
- Slab
- Pool
- Private
- Pool Type
- Gunite
- Garage Carport
- 2 Car Carport, 2 Car Garage
- Garage Spaces
- 2
- Pets
- Allowed
- Flood Zone Code
- X/C
- Parcel ID
- 840201103550
- Legal Description
- LOTS 10355 & 10356 BLK 331 FLORIDA SHORES NO 12 MB 19 PG 213 PER OR 5254 PG 1515 PER OR 5520 PG 3940 PER OR 6676 PGS 4466-4467 PER OR 6768 PG 4359 PER OR 7821 PG 2631
Listing courtesy of LOCAL LIVING REALTY GROUP. 386-690-1545
Selling Office: LOCAL LIVING REALTY GROUP.Mortgage Calculator
StellarMLS is the source of this information via Internet Data Exchange Program. All listing information is deemed reliable but not guaranteed and should be independently verified through personal inspection by appropriate professionals. Listings displayed on this website may be subject to prior sale or removal from sale. Availability of any listing should always be independently verified. Listing information is provided for consumer personal, non-commercial use, solely to identify potential properties for potential purchase. All other use is strictly prohibited and may violate relevant federal and state law. Data last updated on