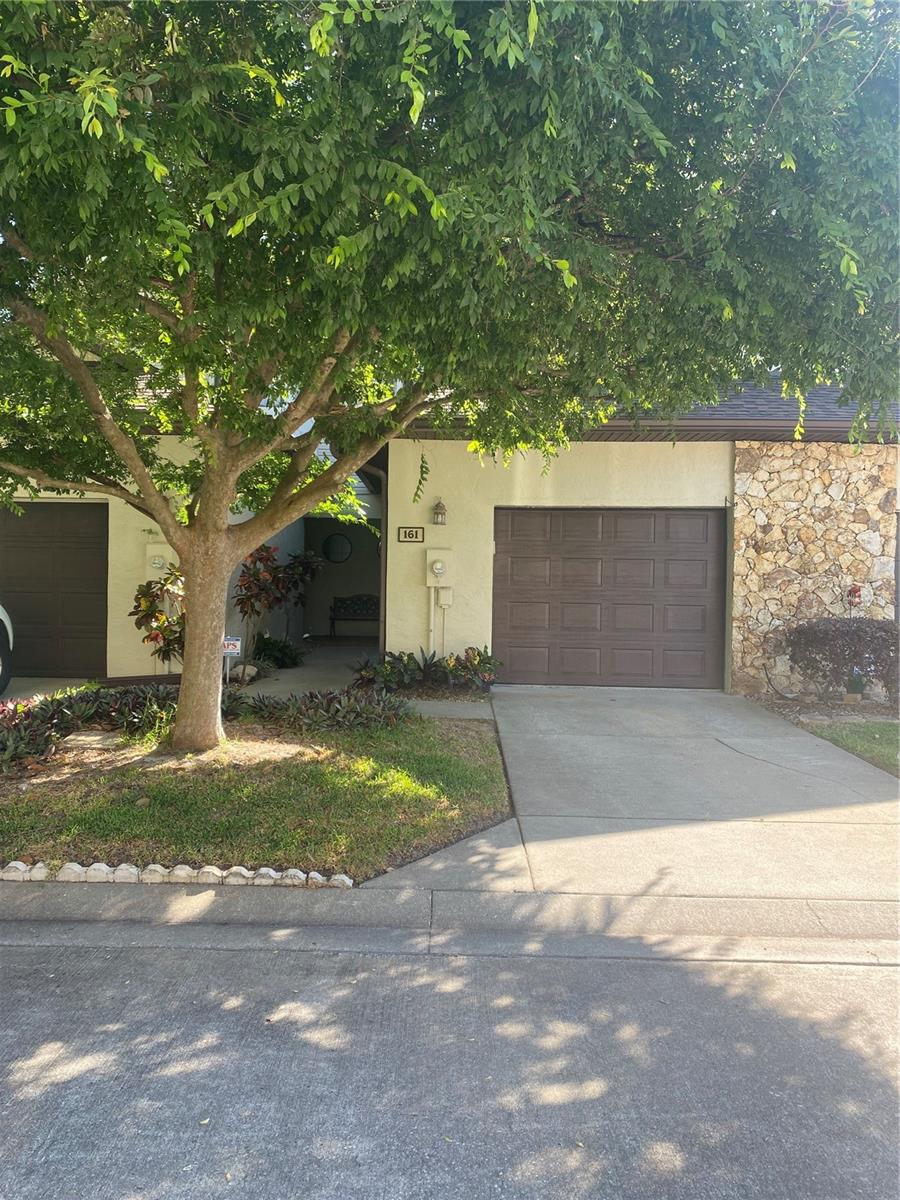
161 Par Brook Road, Daytona Beach, FL 32114
- $199,500
- 2
- BD
- 3
- BA
- 1,210
- SqFt


- Sold Price
- $199,500
- List Price
- $199,500
- Status
- Sold
- Days on Market
- 60
- Closing Date
- Jul 18, 2024
- MLS#
- NS1081325
- Property Style
- Townhouse
- Year Built
- 1990
- Bedrooms
- 2
- Bathrooms
- 3
- Baths Half
- 1
- Living Area
- 1,210
- Total Acreage
- Non-Applicable
- Building Name
- 161
- Legal Subdivision Name
- Sunset Pines
- MLS Area Major
- Daytona Beach
Property Description
Owner-occupied community. NO RENTALS ALLOWED. Hidden treasure at end of dead-end street. Compare the upgrades in this hidden gem! Only Bldg that is concrete block construction between units thru 2nd flr- a plus for insurance. Volume ceilings, hardwood flrs & tile (kitchen tile new 2024), No carpet, open concept. Quartz countertops in kit.w/newer SS appliances. New efficient AC 2022 with dehumidification system and UV light. Service/mtc. contract just renewed for 1 yr. (serviced 4/2024) is transferable. Both bedrooms have on-suite baths. Oversized 1-car garage with multiple storage shelves. Water Heater new 2019. New hurricane rated garage door 2019. Newer upgraded toilets. Water treatment systems included. Under stairs storage. Building roofs were done 2024. Large screened and tiled porch. Ring cameras and doorbell. Near pool and mailboxes. Pool area has restrooms. Lawn care/tree trimming paid by HOA. Pre-Approval or Proof of Funds required with all offers.
/u.realgeeks.media/homesinorlando/NextHome-Neighborhood-Realty-Logo-Horizontal-OrangeOnWhite-Web-RGB.jpg)
Additional Information
- Taxes
- $3522
- Hoa Fee
- $390
- HOA Payment Schedule
- Monthly
- Maintenance Includes
- Pool, Maintenance Structure, Maintenance Grounds
- Community Features
- Pool, No Deed Restriction
- Property Description
- Two Story
- Zoning
- R1
- Interior Layout
- Ceiling Fans(s), Crown Molding, Eat-in Kitchen, High Ceilings, Living Room/Dining Room Combo, Open Floorplan, PrimaryBedroom Upstairs, Walk-In Closet(s), Window Treatments
- Interior Features
- Ceiling Fans(s), Crown Molding, Eat-in Kitchen, High Ceilings, Living Room/Dining Room Combo, Open Floorplan, PrimaryBedroom Upstairs, Walk-In Closet(s), Window Treatments
- Floor
- Ceramic Tile, Wood
- Appliances
- Dishwasher, Disposal, Dryer, Electric Water Heater, Microwave, Range, Refrigerator, Washer, Water Filtration System
- Utilities
- Electricity Connected, Public
- Heating
- Central, Electric
- Air Conditioning
- Central Air
- Exterior Construction
- Block, Stucco
- Exterior Features
- Rain Gutters, Sliding Doors
- Roof
- Shingle
- Foundation
- Slab
- Pool
- Community
- Garage Carport
- 1 Car Garage
- Garage Spaces
- 1
- Garage Features
- Garage Door Opener
- Pets
- Allowed
- Flood Zone Code
- x
- Parcel ID
- 521411000160
- Legal Description
- LOT 16 SUNSET PINES TOWNHOMES MB 42 PG 78
Listing courtesy of EXIT REAL ESTATE PROPERTY SOL. 386-402-7909
Selling Office: EXIT REAL ESTATE PROPERTY SOL.Mortgage Calculator
StellarMLS is the source of this information via Internet Data Exchange Program. All listing information is deemed reliable but not guaranteed and should be independently verified through personal inspection by appropriate professionals. Listings displayed on this website may be subject to prior sale or removal from sale. Availability of any listing should always be independently verified. Listing information is provided for consumer personal, non-commercial use, solely to identify potential properties for potential purchase. All other use is strictly prohibited and may violate relevant federal and state law. Data last updated on