5919 Springview Drive, Port Orange, FL 32127
- $400,000
- 4
- BD
- 2
- BA
- 2,116
- SqFt








- Sold Price
- $400,000
- List Price
- $415,000
- Status
- Sold
- Days on Market
- 185
- Closing Date
- Dec 09, 2024
- MLS#
- NS1081281
- Property Style
- Single Family
- Year Built
- 2003
- Bedrooms
- 4
- Bathrooms
- 2
- Living Area
- 2,116
- Lot Size
- 12,360
- Acres
- 0.28
- Total Acreage
- 1/4 to less than 1/2
- Legal Subdivision Name
- Unatin Ph 04
- MLS Area Major
- Port Orange/Ponce Inlet/Daytona Beach
Property Description
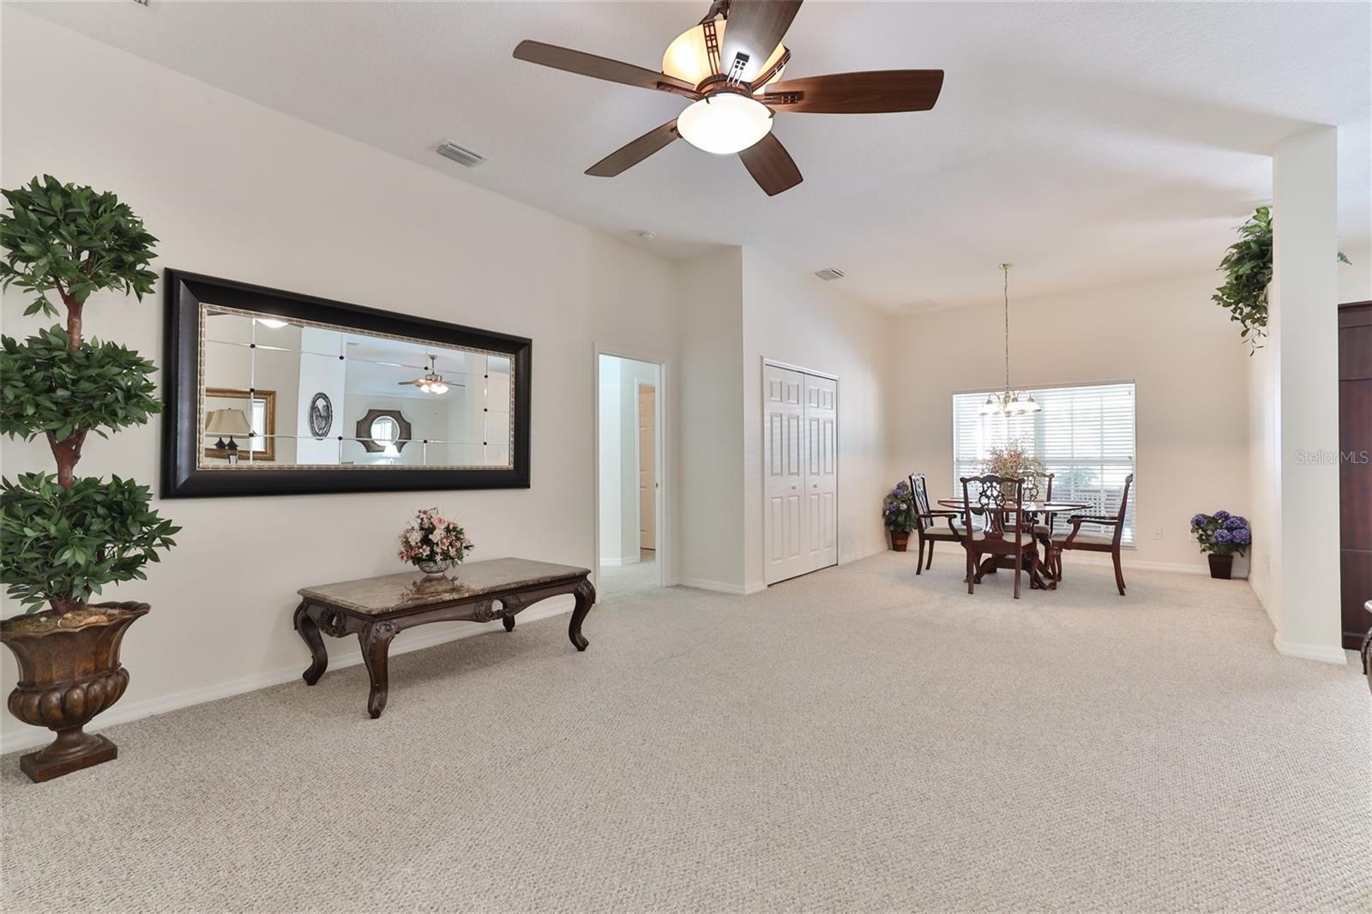
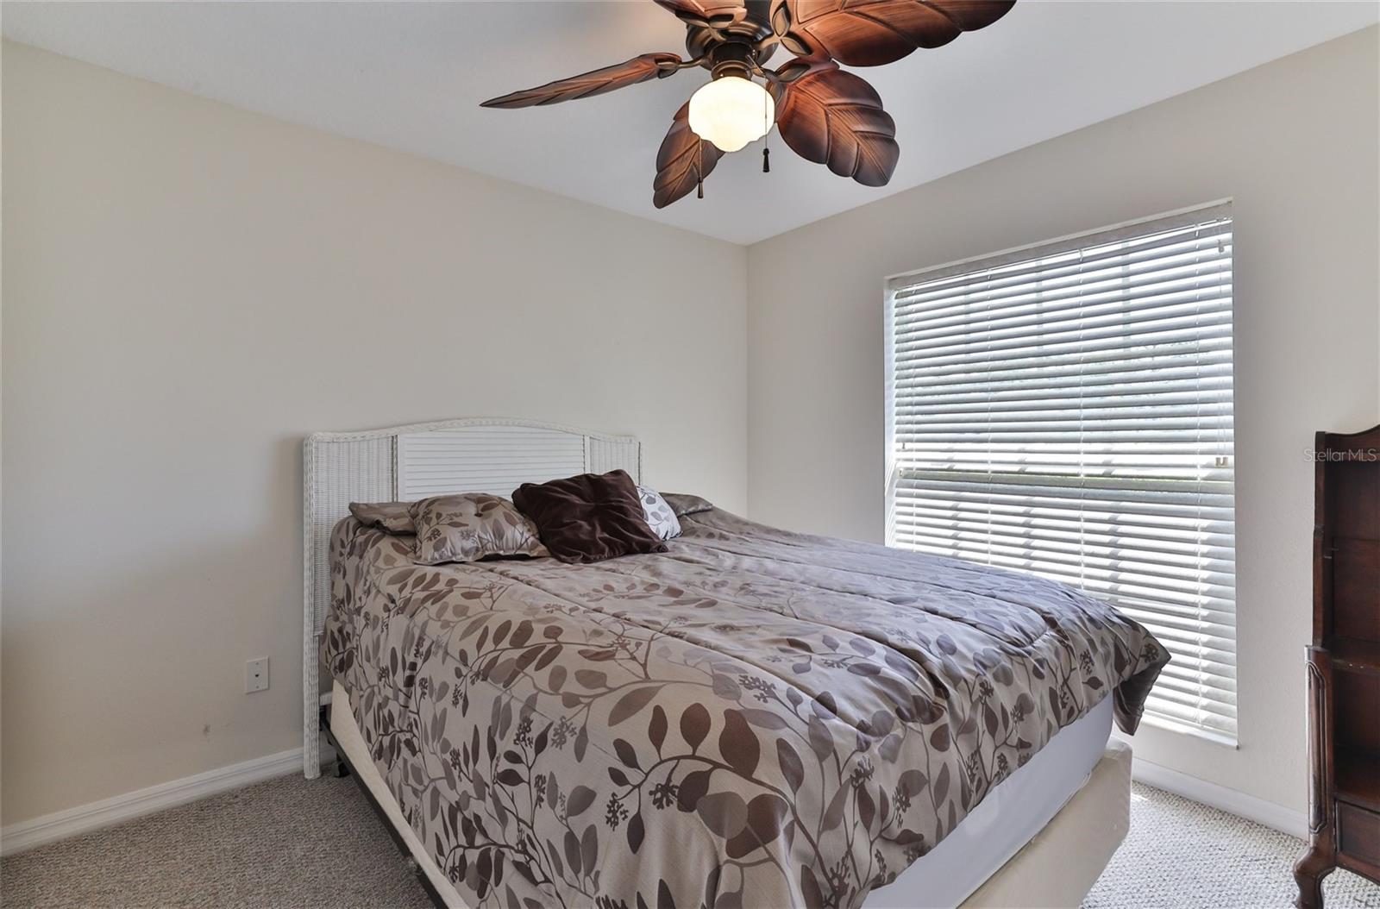
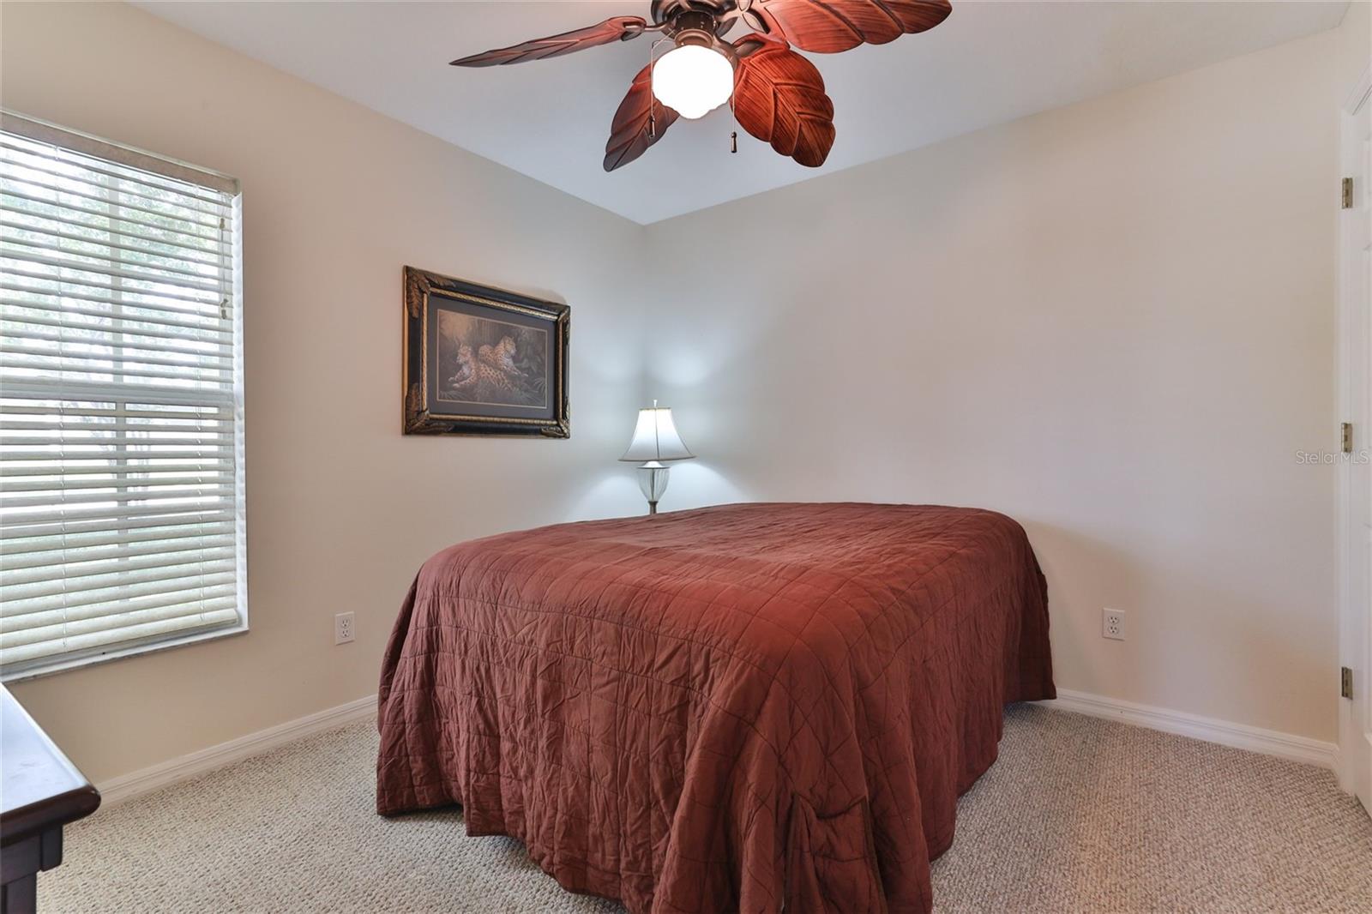
Welcome to your spacious and inviting 4-bedroom, 2-bathroom concrete block home with a screened pool and covered lanai, nestled in the heart of Port Orange's highly sought-after Victoria Lake neighborhood within the Victoria Gardens community. Located conveniently across from the Port Orange City Center, this home offers easy access to all the events, carnivals, and festivities the area has to offer. Situated on over a quarter-acre corner lot with mature landscaping and trees for privacy, this home is also within walking distance to Sweetwater Elementary School, making it an ideal choice for some. Plus, it's part of an area with top-ranked schools, ensuring an excellent education. Step inside and be greeted by a formal foyer leading into the spacious living room and dining room, perfect for entertaining guests. The family room, open to a huge eat-in kitchen with a bar counter, offers plenty of space for relaxation and gatherings. The kitchen boasts tons of wood cabinetry and a separate walk-in pantry, providing ample storage for all your culinary needs. The split bedroom plan features three bedrooms and a guest bath at one end of the home, providing privacy for family and guests, while the primary suite occupies the other end. The primary suite is a true retreat, featuring tray ceilings, a massive walk-in closet, and an en suite bathroom with dual vanities, a garden tub, separate shower, and private water closet. A door in the primary bedroom leads out to the covered lanai, offering a tranquil spot to unwind and enjoy the outdoors. The family room also opens up to the lanai, overlooking the large pool with a screen enclosure, perfect for enjoying the Florida sunshine year-round. Additional features of this home include a 2-car garage with attic access, a laundry room conveniently located off the garage and leading into the kitchen, and the home being sold furnished as-is, offering immediate move-in convenience. Located just minutes from grocery stores, shopping centers, movie theatres, home improvement stores, and only 10 minutes to the beaches, as well as city boat ramps on the Intracoastal Waterway, and 15 minutes from the Daytona Speedway, this home truly offers the best of Port Orange living. Don't miss out on this fantastic opportunity – schedule your showing today! ALL INFORMATION IS ASSUMED ACCURATE BUT NOT GUARANTEED. ALL MEASUREMENTS ARE APPROXIMATE. BUYERS AND THEIR AGENTS SHALL VERIFY ANY INFORMATION DEEMED IMPORTANT TO THEM.
/u.realgeeks.media/homesinorlando/NextHome-Neighborhood-Realty-Logo-Horizontal-OrangeOnWhite-Web-RGB.jpg)
Additional Information
- Taxes
- $2120
- Minimum Lease
- No Minimum
- HOA Fee
- $400
- HOA Payment Schedule
- Annually
- Maintenance Includes
- Maintenance Grounds
- Location
- Corner Lot, Paved
- Community Features
- No Deed Restriction
- Property Description
- One Story
- Zoning
- RES
- Interior Layout
- Ceiling Fans(s), High Ceilings, Kitchen/Family Room Combo, Living Room/Dining Room Combo, Open Floorplan, Primary Bedroom Main Floor, Solid Wood Cabinets, Tray Ceiling(s), Vaulted Ceiling(s), Walk-In Closet(s), Window Treatments
- Interior Features
- Ceiling Fans(s), High Ceilings, Kitchen/Family Room Combo, Living Room/Dining Room Combo, Open Floorplan, Primary Bedroom Main Floor, Solid Wood Cabinets, Tray Ceiling(s), Vaulted Ceiling(s), Walk-In Closet(s), Window Treatments
- Floor
- Carpet, Vinyl
- Appliances
- Dishwasher, Disposal, Dryer, Electric Water Heater, Microwave, Range, Refrigerator, Washer
- Utilities
- BB/HS Internet Available, Cable Connected, Electricity Connected, Fire Hydrant, Public, Sewer Connected, Water Connected
- Heating
- Electric
- Air Conditioning
- Central Air
- Exterior Construction
- Block, Stucco
- Exterior Features
- Irrigation System
- Roof
- Shingle
- Foundation
- Slab
- Pool
- Private
- Pool Type
- In Ground, Screen Enclosure
- Garage Carport
- 2 Car Garage
- Garage Spaces
- 2
- Garage Features
- Driveway, Garage Door Opener
- Elementary School
- Sweetwater Elem
- Middle School
- Silver Sands Middle
- High School
- Spruce Creek High School
- Pets
- Allowed
- Flood Zone Code
- X
- Parcel ID
- 6317-31-00-0010
- Legal Description
- LOT 1 UNATIN PHASE IV MB 49 PGS 128-129 INC PER OR 5121 PG 2852 PER OR 6001 PG 2984 PER OR 6273 PG 3168
Listing courtesy of COLLADO REAL ESTATE. 386-427-0002
Selling Office: STELLAR NON-MEMBER OFFICE.Mortgage Calculator
StellarMLS is the source of this information via Internet Data Exchange Program. All listing information is deemed reliable but not guaranteed and should be independently verified through personal inspection by appropriate professionals. Listings displayed on this website may be subject to prior sale or removal from sale. Availability of any listing should always be independently verified. Listing information is provided for consumer personal, non-commercial use, solely to identify potential properties for potential purchase. All other use is strictly prohibited and may violate relevant federal and state law. Data last updated on