1828 Pine Tree Drive, Edgewater, FL 32132
- $345,000
- 3
- BD
- 2
- BA
- 1,684
- SqFt




- Sold Price
- $345,000
- List Price
- $369,900
- Status
- Sold
- Days on Market
- 308
- Closing Date
- Feb 28, 2025
- MLS#
- NS1081048
- Property Style
- Single Family
- Architectural Style
- Ranch
- Year Built
- 2000
- Bedrooms
- 3
- Bathrooms
- 2
- Living Area
- 1,684
- Lot Size
- 19,746
- Acres
- 0.45
- Total Acreage
- 1/4 to less than 1/2
- Legal Subdivision Name
- Florida Shores
- Complex/Comm Name
- Florida Shores
- MLS Area Major
- Edgewater
Property Description
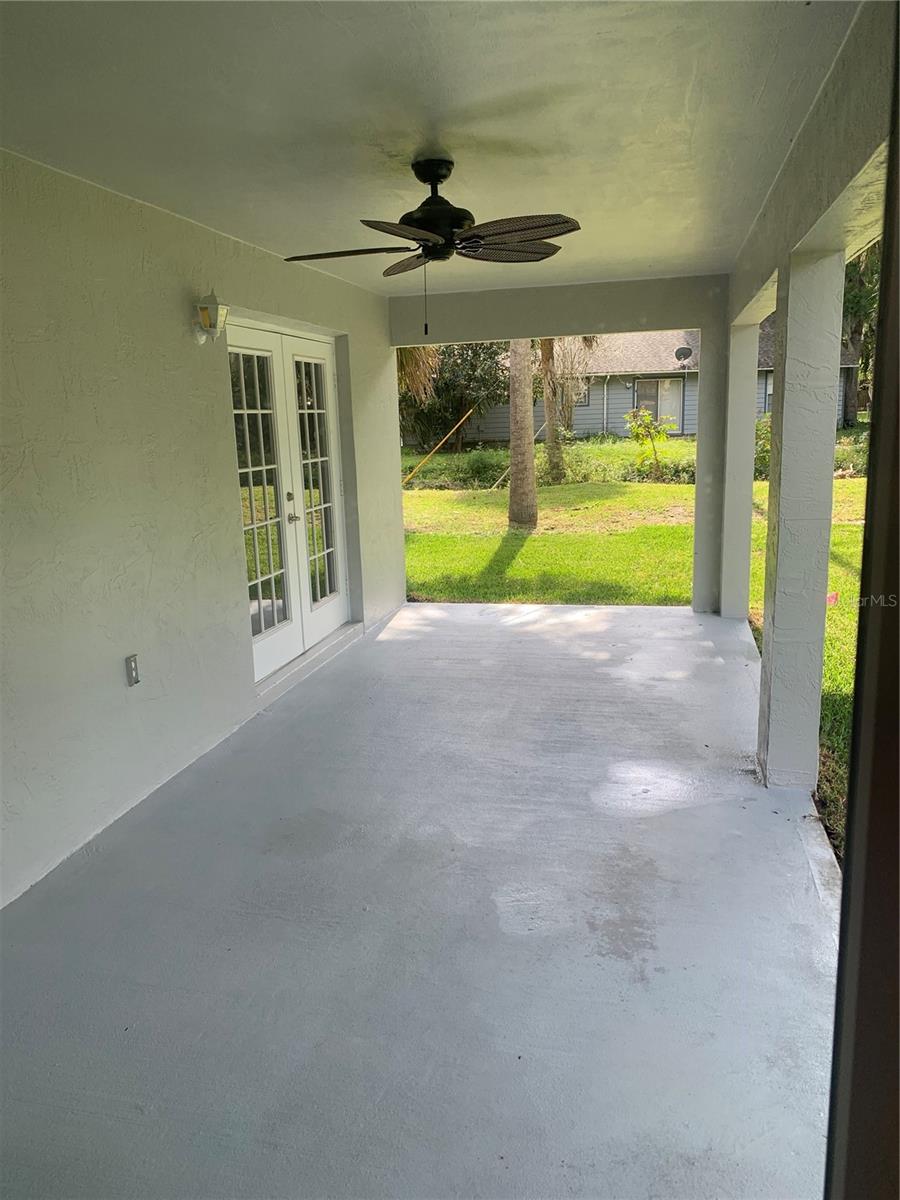
THIS SUBJECT PROPERTY IS A "BUILDER MODEL" 3 BEDROOM / 2 BATHROOM HOME THAT WAS INITIALLY CONSTRUCTED BACK IN THE YEAR 2000 AND HAS BEEN REMODELED AND REDESIGNED TO IMPROVE LIVING SPACE. THE HOME FEATURES A 1 YEAR OLD ROOF (LATE 2023), A 1 YEAR OLD HVAC UNIT (GOODMAN 3.5 TON), WATER HEATER AND A NEWLY INSTALLED OPEN KITCHEN WITH NEW APPLIANCES. THE INTERIOR OF THE HOME HAS BEEN EXPANDED TO AN OPEN "SPLIT BEDROOM" FLOOR PLAN DESIGN THAT MAINTAINS GREAT CONTINUITY THROUGHOUT AND THE ENTIRE DWELLING HAS "LV PLANK" FLOORING INSTALLED IN A NEUTRAL GRAY SHADE. THE LARGE PRIMARY BEDROOM MAINTAINS REAR PORCH ACCESS & ITS ENSUITE BATHROOM FEATURES A SEPARATE JETTED GARDEN TUB WITH A LARGE STEP DOWN SHOWER STALL. THERE IS A SEPARATE LAUNDRY ROOM THAT LEADS TO THE DOUBLE CAR GARAGE THAT HAS A NEWLY POURED "DIAMOND-CUT" CONCRETE DRIVEWAY AND THE BUILDER HAS INSTALLED NEW 6' VINYL FENCING FOR ADDED PRIVACY AND BUFFERING. THIS PROPERTY, HAS A NEW BOUNDARY SURVEY, AND MAY ALSO BE PERMITTED FOR REZONING FROM "R-2" SINGLE FAMILY RESIDENCE TO "RP" RESIDENTIAL PROFESSIONAL PER THE CITY OF EDGEWATER, WHICH REQUIRES TWO SEPARATE FILING APPLICATIONS TO CONDUCT HOME BASED BUSINESSES.
/u.realgeeks.media/homesinorlando/NextHome-Neighborhood-Realty-Logo-Horizontal-OrangeOnWhite-Web-RGB.jpg)
Additional Information
- Taxes
- $5588
- Minimum Lease
- 8-12 Months
- Location
- Corner Lot
- Community Features
- No Deed Restriction
- Property Description
- One Story
- Zoning
- R-2
- Interior Layout
- High Ceilings, Kitchen/Family Room Combo, Living Room/Dining Room Combo, Open Floorplan, Stone Counters, Thermostat, Walk-In Closet(s)
- Interior Features
- High Ceilings, Kitchen/Family Room Combo, Living Room/Dining Room Combo, Open Floorplan, Stone Counters, Thermostat, Walk-In Closet(s)
- Floor
- Luxury Vinyl
- Appliances
- Dishwasher, Electric Water Heater, Microwave, Range
- Utilities
- Electricity Connected, Sewer Connected
- Heating
- Electric
- Air Conditioning
- Central Air
- Exterior Construction
- Block, Stucco
- Exterior Features
- French Doors, Irrigation System
- Roof
- Shingle
- Foundation
- Slab
- Pool
- No Pool
- Garage Carport
- 2 Car Garage
- Garage Spaces
- 2
- Garage Features
- Driveway
- Fences
- Vinyl
- Flood Zone Code
- X
- Parcel ID
- 840201016500
- Legal Description
- PLEASE SEE ATTACHED ADDENDUM #1 IN SUPPLEMENTS FOR LEGAL DESCRIPTION OF SUBJECT.
Listing courtesy of SALTY CITY REALTY.
Selling Office: ADAMS, CAMERON & CO., REALTORS.Mortgage Calculator
StellarMLS is the source of this information via Internet Data Exchange Program. All listing information is deemed reliable but not guaranteed and should be independently verified through personal inspection by appropriate professionals. Listings displayed on this website may be subject to prior sale or removal from sale. Availability of any listing should always be independently verified. Listing information is provided for consumer personal, non-commercial use, solely to identify potential properties for potential purchase. All other use is strictly prohibited and may violate relevant federal and state law. Data last updated on