41 Oak Tree Drive, New Smyrna Beach, FL 32169
- $540,000
- 3
- BD
- 2
- BA
- 1,600
- SqFt








- Sold Price
- $540,000
- List Price
- $578,000
- Status
- Sold
- Days on Market
- 65
- Closing Date
- Jul 23, 2024
- MLS#
- NS1081041
- Property Style
- Single Family
- Year Built
- 1985
- Bedrooms
- 3
- Bathrooms
- 2
- Living Area
- 1,600
- Lot Size
- 7,500
- Acres
- 0.17
- Total Acreage
- 0 to less than 1/4
- Legal Subdivision Name
- Silver Sands Sec C
- MLS Area Major
- New Smyrna Beach
Property Description
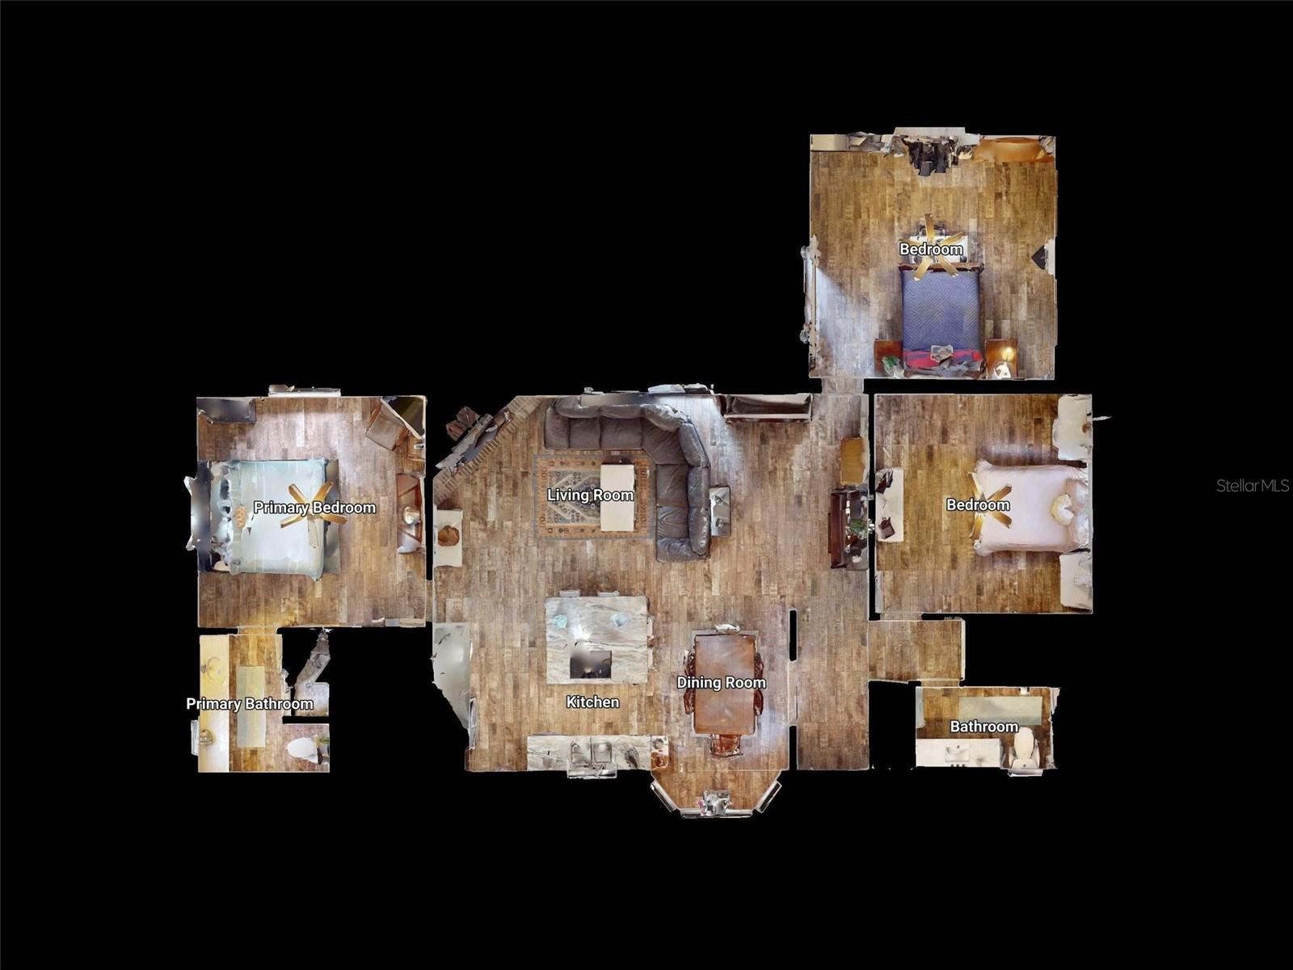
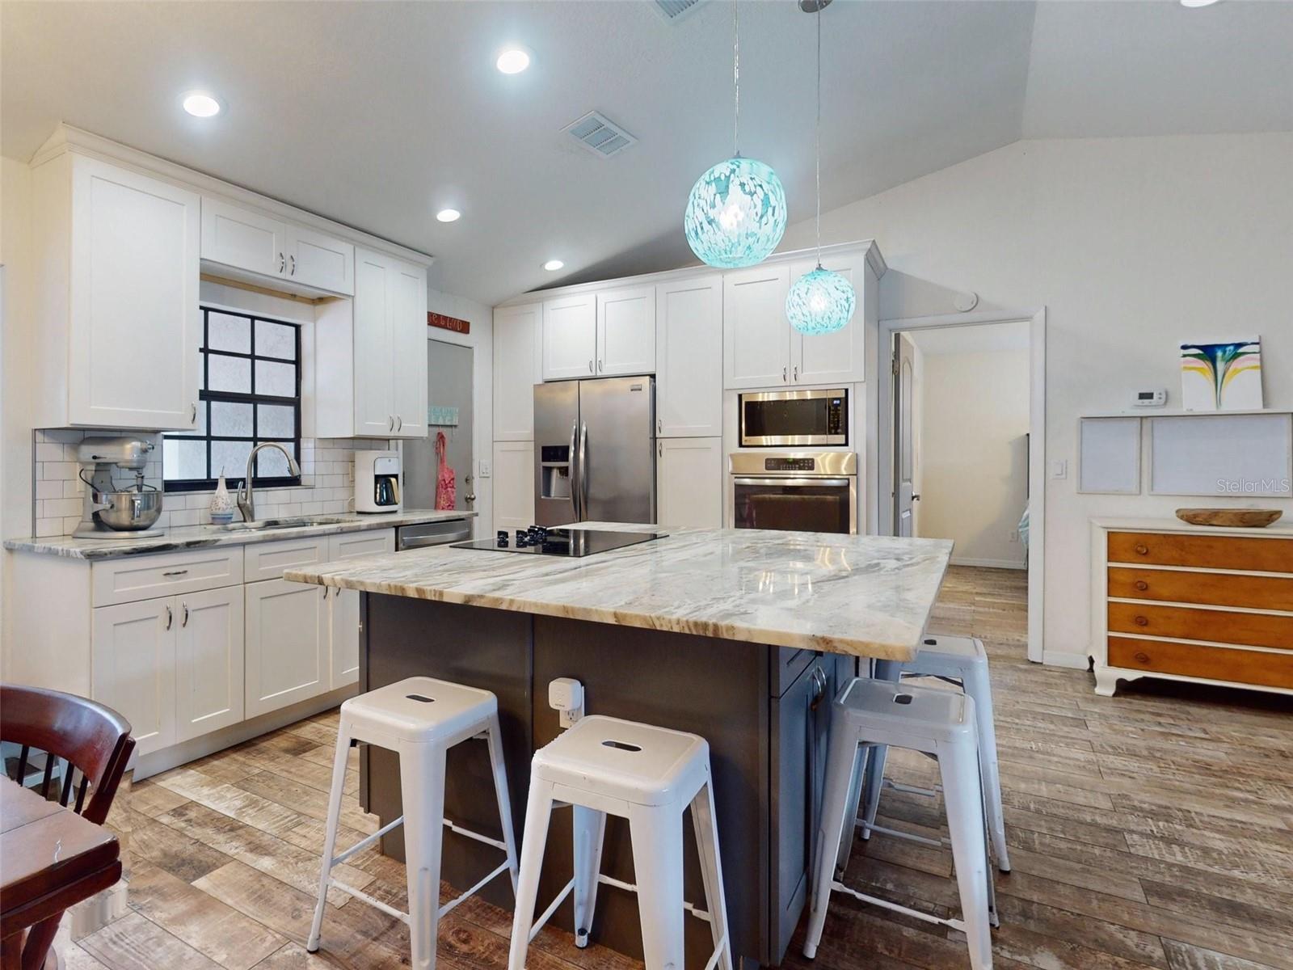
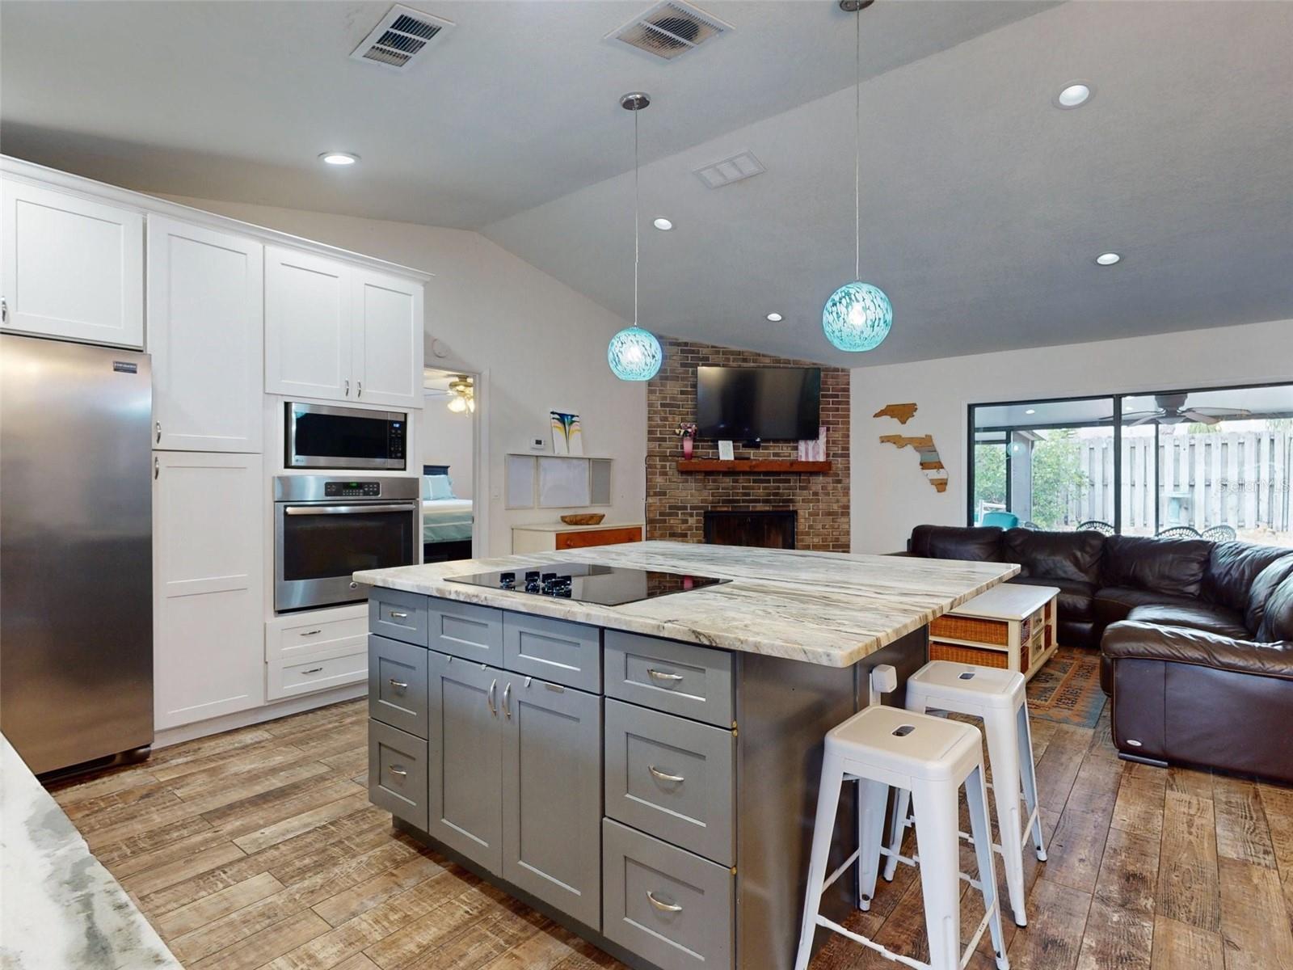
Welcome to your beachside retreat nestled in the coveted Silver Sands area of New Smyrna Beach. This original Hickson style single-family home offers the perfect fusion of coastal and contemporary comfort and updates. With 3 generously sized bedrooms and 2 bathrooms, this home provides an expansive and inviting haven for both relaxation and entertaining. Upon entry, you'll be greeted by a open living space and vaulted ceilings. The heart of the home lies in the impeccably appointed kitchen, with granite countertops, stainless steel appliances, and abundant cabinet and counter space. Whether you're hosting a gathering or enjoying a quiet meal, this kitchen is sure to inspire something great. Step outside to discover your own private oasis in the screened-in back patio, for al fresco dining, morning coffee, or simply listening to the ocean in the background. One of the standout features of this home is its unbeatable location, mere moments/steps and short bike ride to beach access to the renowned no-drive beach. With its prime location, biking distance to great eateries, schools and a market, spacious bedrooms with ample closet space, this home is the definition of beachside living.
/u.realgeeks.media/homesinorlando/NextHome-Neighborhood-Realty-Logo-Horizontal-OrangeOnWhite-Web-RGB.jpg)
Additional Information
- Taxes
- $4824
- HOA Payment Schedule
- Annually
- Maintenance Includes
- Other
- Community Features
- No Deed Restriction
- Property Description
- One Story
- Zoning
- R4W
- Interior Layout
- Cathedral Ceiling(s), Ceiling Fans(s), Eat-in Kitchen, Kitchen/Family Room Combo, Open Floorplan, Split Bedroom, Walk-In Closet(s)
- Interior Features
- Cathedral Ceiling(s), Ceiling Fans(s), Eat-in Kitchen, Kitchen/Family Room Combo, Open Floorplan, Split Bedroom, Walk-In Closet(s)
- Floor
- Tile
- Appliances
- Cooktop, Dishwasher, Disposal, Electric Water Heater, Microwave, Refrigerator
- Utilities
- Fiber Optics, Public
- Heating
- Central, Electric
- Air Conditioning
- Central Air
- Exterior Construction
- Block, Concrete, Stucco
- Exterior Features
- Sliding Doors
- Roof
- Shingle
- Foundation
- Slab
- Pool
- No Pool
- Pool Type
- Other
- Garage Carport
- 2 Car Garage
- Garage Spaces
- 2
- Water View
- Lagoon
- Water Access
- Lagoon, Limited Access
- Pets
- Allowed
- Flood Zone Code
- x
- Parcel ID
- 743503030310
- Legal Description
- LOT 31 BLK 3 SILVER SANDS SEC C MB 25 PG 163 PER OR 2696 PG1879
Listing courtesy of THE KEYES COMPANY. 386-428-5723
Selling Office: RE/MAX SIGNATURE.Mortgage Calculator
StellarMLS is the source of this information via Internet Data Exchange Program. All listing information is deemed reliable but not guaranteed and should be independently verified through personal inspection by appropriate professionals. Listings displayed on this website may be subject to prior sale or removal from sale. Availability of any listing should always be independently verified. Listing information is provided for consumer personal, non-commercial use, solely to identify potential properties for potential purchase. All other use is strictly prohibited and may violate relevant federal and state law. Data last updated on