1057 Kimberly Court, Port Orange, FL 32129
- $315,000
- 3
- BD
- 2
- BA
- 1,436
- SqFt






- Sold Price
- $315,000
- List Price
- $320,000
- Status
- Sold
- Days on Market
- 30
- Closing Date
- Apr 30, 2024
- MLS#
- NS1080951
- Property Style
- Single Family
- Architectural Style
- Ranch
- Year Built
- 1983
- Bedrooms
- 3
- Bathrooms
- 2
- Living Area
- 1,436
- Lot Size
- 9,393
- Acres
- 0.22
- Total Acreage
- 0 to less than 1/4
- Legal Subdivision Name
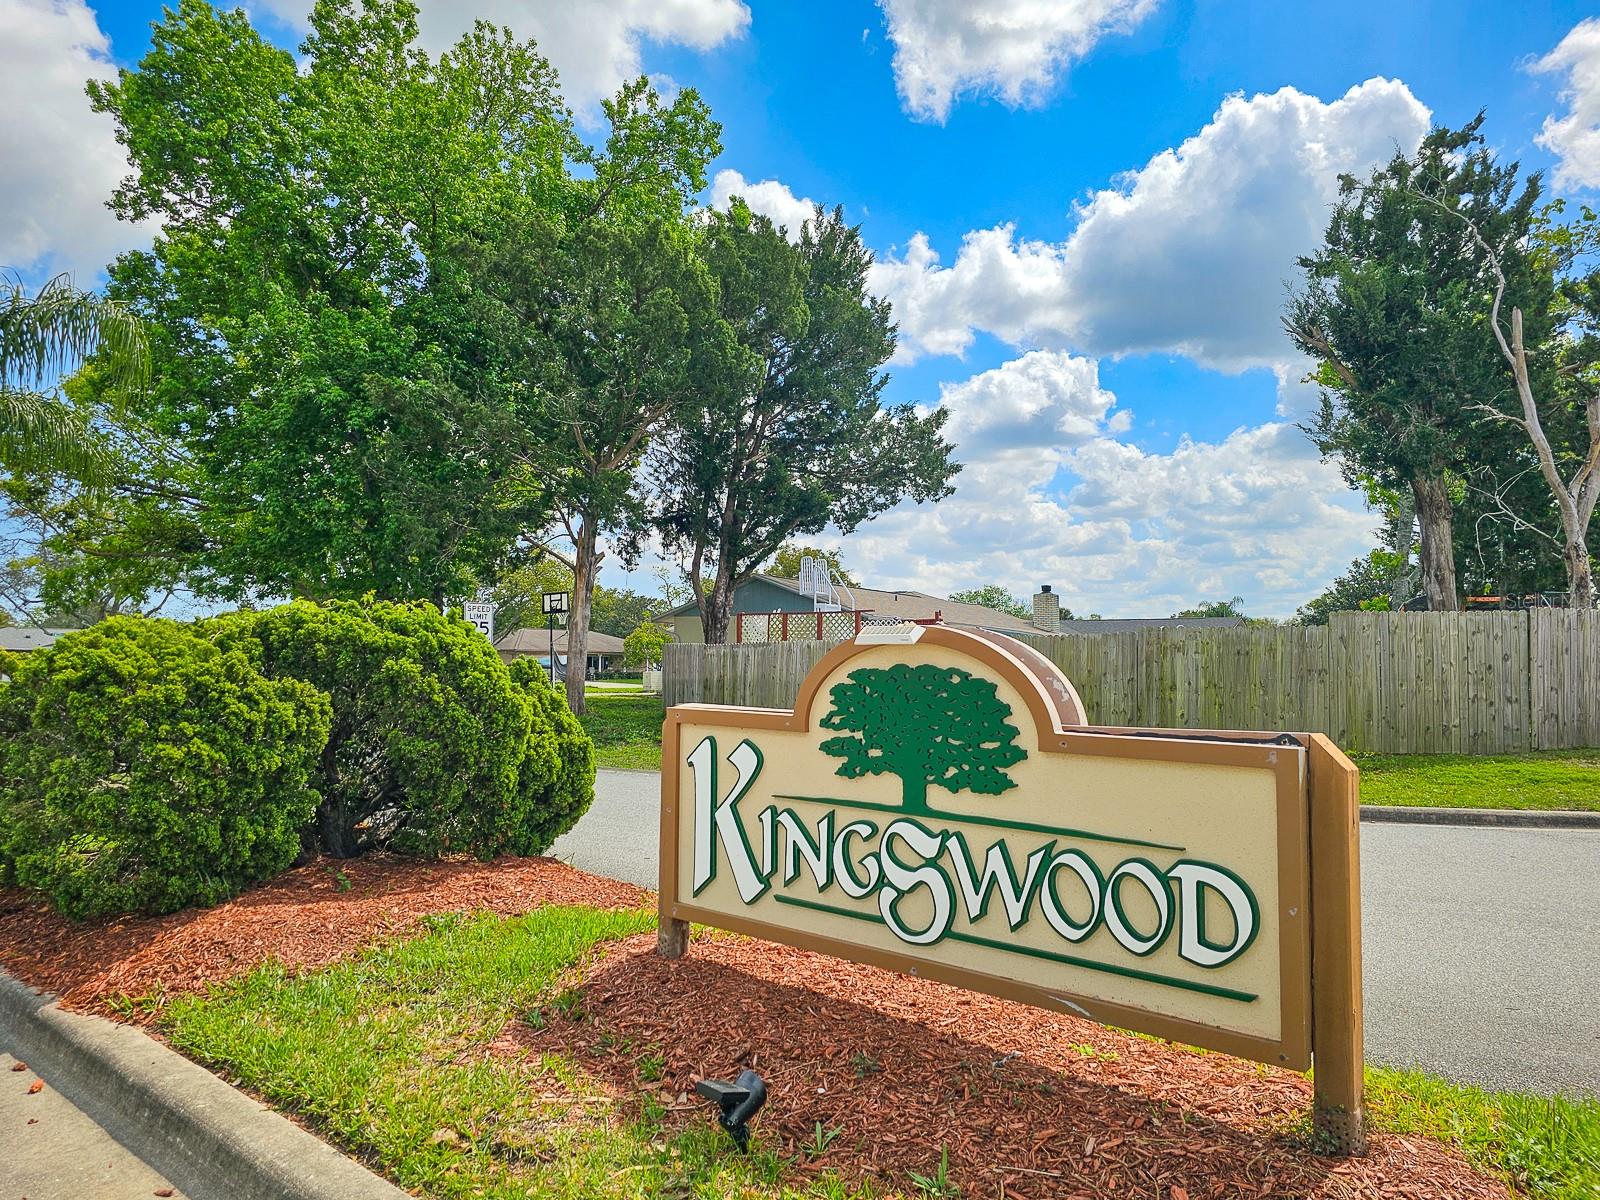
- Kingswood
- MLS Area Major
- Port Orange
Property Description
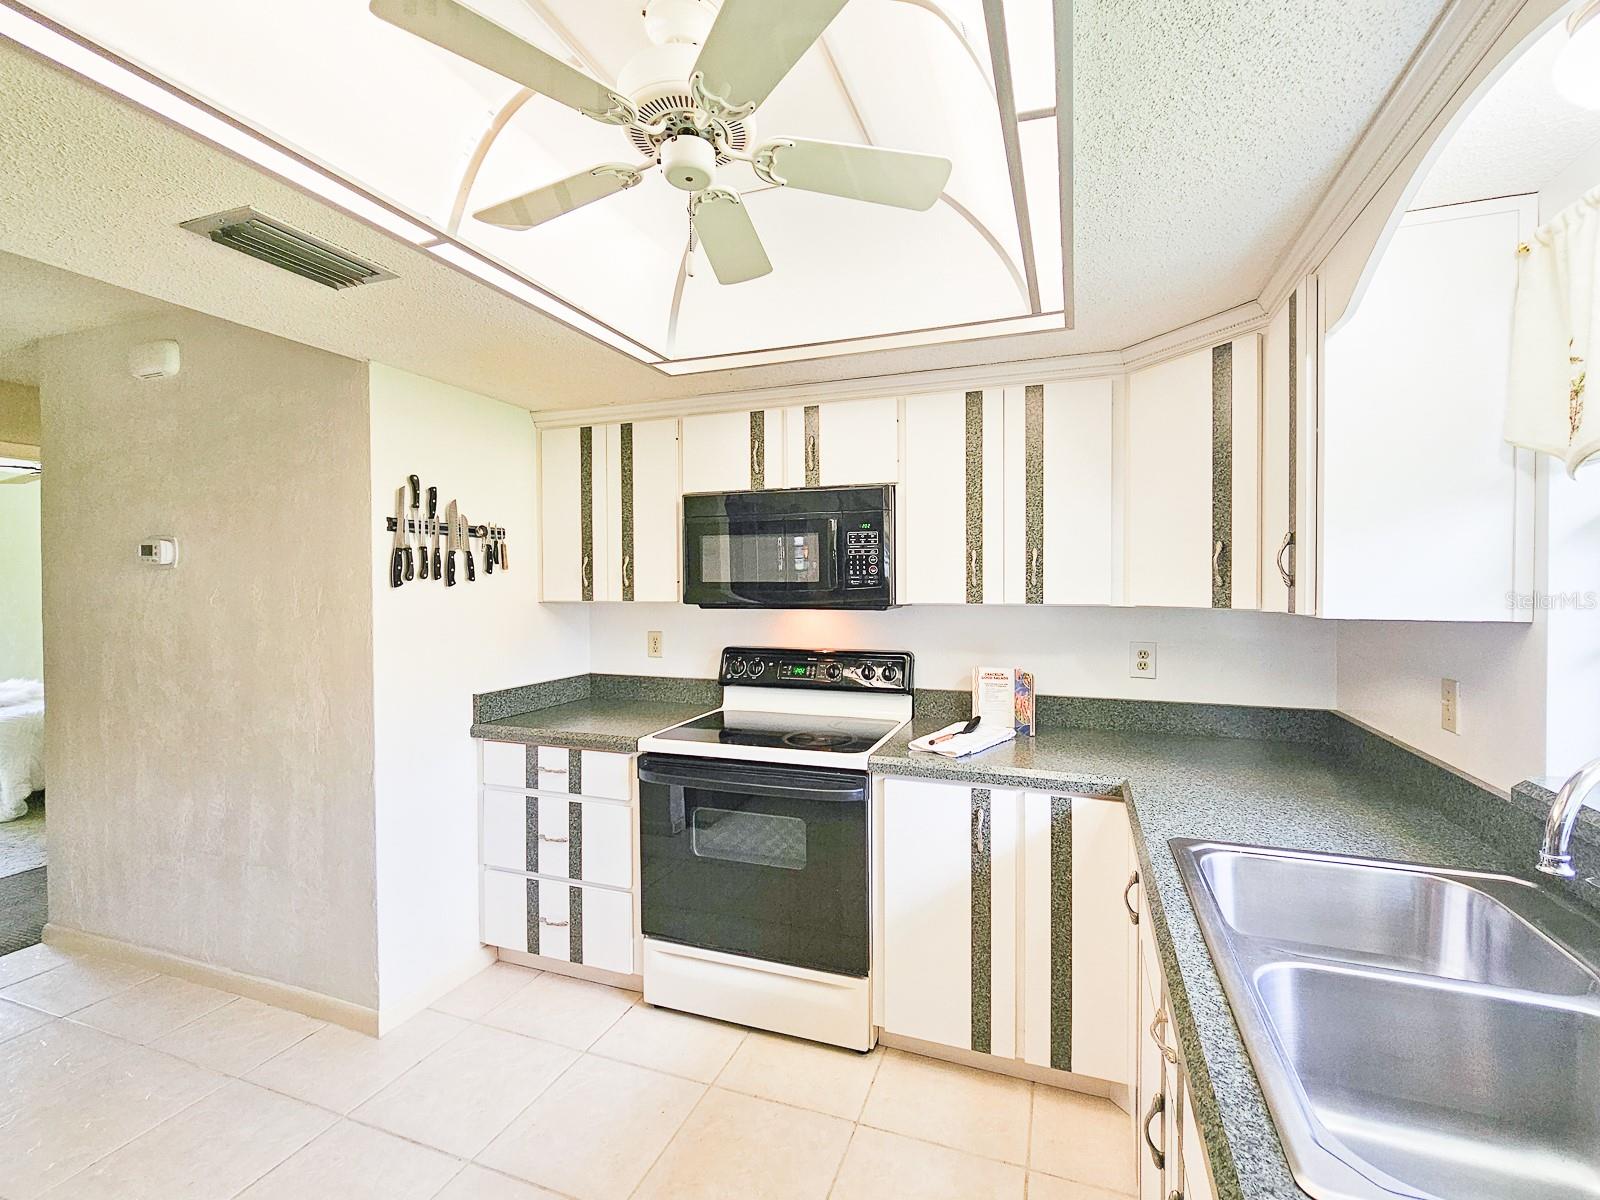
LOCATION – LOCATION and NO HOA !!! This 3 bedroom, 2 bath, 2-car garage, concrete block home is in the heart of Port Orange within walking distance of the PO Amphitheatre, lake, library, sports fields, playground, YMCA, Palmer Chiropractor College & 13 min to the beach. Home Details Include: Roof (2016) and AC (2022) Newer appliances (2021-2023), and AC (2022). Once inside, cozy up to your wood-burning fireplace and enjoy the openness of the kitchen, family, living & dining rooms...Separate yet open; you’ll see. Your spacious primary bedroom has it’s own ensuite bathroom/walk-in shower. Enjoy your mornings and evenings on the large,168 sq.ft. windowed back porch that overlooks a large backyard and vibrant bottle brush tree attracting colorful birds, while a storage shed helps keep your place tidy. If you’d rather sit out front, you have a covered, 144 sq.ft. front porch or raise the garage door and slide the garage screen doors into place to enjoy the breeze while keeping the bugs and butterflies outside. Situated on a quiet Cul-de-Sac you’ll find the pristine lawn and landscaping, maintained by it’s irrigation system and reclaimed water, makes your new home picture perfect. The Perfect Home for entertainment, inside and out!
/u.realgeeks.media/homesinorlando/NextHome-Neighborhood-Realty-Logo-Horizontal-OrangeOnWhite-Web-RGB.jpg)
Additional Information
- Taxes
- $1407
- Minimum Lease
- 6 Months
- Location
- Cul-De-Sac, City Limits, In County, Landscaped, Level, Paved
- Community Features
- Irrigation-Reclaimed Water, No Deed Restriction
- Property Description
- One Story
- Zoning
- SFR
- Interior Layout
- Ceiling Fans(s), Eat-in Kitchen, Kitchen/Family Room Combo, Open Floorplan, Primary Bedroom Main Floor, Window Treatments
- Interior Features
- Ceiling Fans(s), Eat-in Kitchen, Kitchen/Family Room Combo, Open Floorplan, Primary Bedroom Main Floor, Window Treatments
- Floor
- Carpet, Laminate, Tile
- Appliances
- Dishwasher, Disposal, Dryer, Electric Water Heater, Microwave, Range, Refrigerator, Washer
- Utilities
- BB/HS Internet Available, Cable Connected, Electricity Connected, Phone Available, Sewer Connected, Sprinkler Recycled, Underground Utilities, Water Connected
- Heating
- Central, Electric
- Air Conditioning
- Central Air
- Fireplace Description
- Family Room, Wood Burning
- Exterior Construction
- Block, Brick, Concrete
- Exterior Features
- Irrigation System, Private Mailbox, Rain Gutters, Sliding Doors
- Roof
- Shingle
- Foundation
- Slab
- Pool
- No Pool
- Garage Carport
- 2 Car Garage
- Garage Spaces
- 2
- Garage Features
- Driveway, Garage Door Opener, Ground Level
- Elementary School
- Sweetwater Elem
- Middle School
- Silver Sands Middle
- High School
- Spruce Creek High School
- Pets
- Allowed
- Flood Zone Code
- x
- Parcel ID
- 630809001340
- Legal Description
- LOT 134 KINGSWOOD SUB 2ND ADD MB 38 PG 47 PER OR 2437 PG 1634 PER OR 5593 PG 0326
Listing courtesy of WEICHERT REALTORS HALLMARK PR. 386-427-2622
Selling Office: STELLAR NON-MEMBER OFFICE.Mortgage Calculator
StellarMLS is the source of this information via Internet Data Exchange Program. All listing information is deemed reliable but not guaranteed and should be independently verified through personal inspection by appropriate professionals. Listings displayed on this website may be subject to prior sale or removal from sale. Availability of any listing should always be independently verified. Listing information is provided for consumer personal, non-commercial use, solely to identify potential properties for potential purchase. All other use is strictly prohibited and may violate relevant federal and state law. Data last updated on