504 Greely Street, Orlando, FL 32804
- $1,300,000
- 4
- BD
- 4
- BA
- 3,418
- SqFt




- Sold Price
- $1,300,000
- List Price
- $1,325,000
- Status
- Sold
- Days on Market
- 6
- Closing Date
- May 23, 2024
- MLS#
- NS1080947
- Property Style
- Single Family
- Architectural Style
- Mediterranean
- Year Built
- 2013
- Bedrooms
- 4
- Bathrooms
- 4
- Living Area
- 3,418
- Lot Size
- 7,859
- Acres
- 0.18
- Total Acreage
- 0 to less than 1/4
- Legal Subdivision Name
- Adair Park
- MLS Area Major
- Orlando/College Park
Property Description
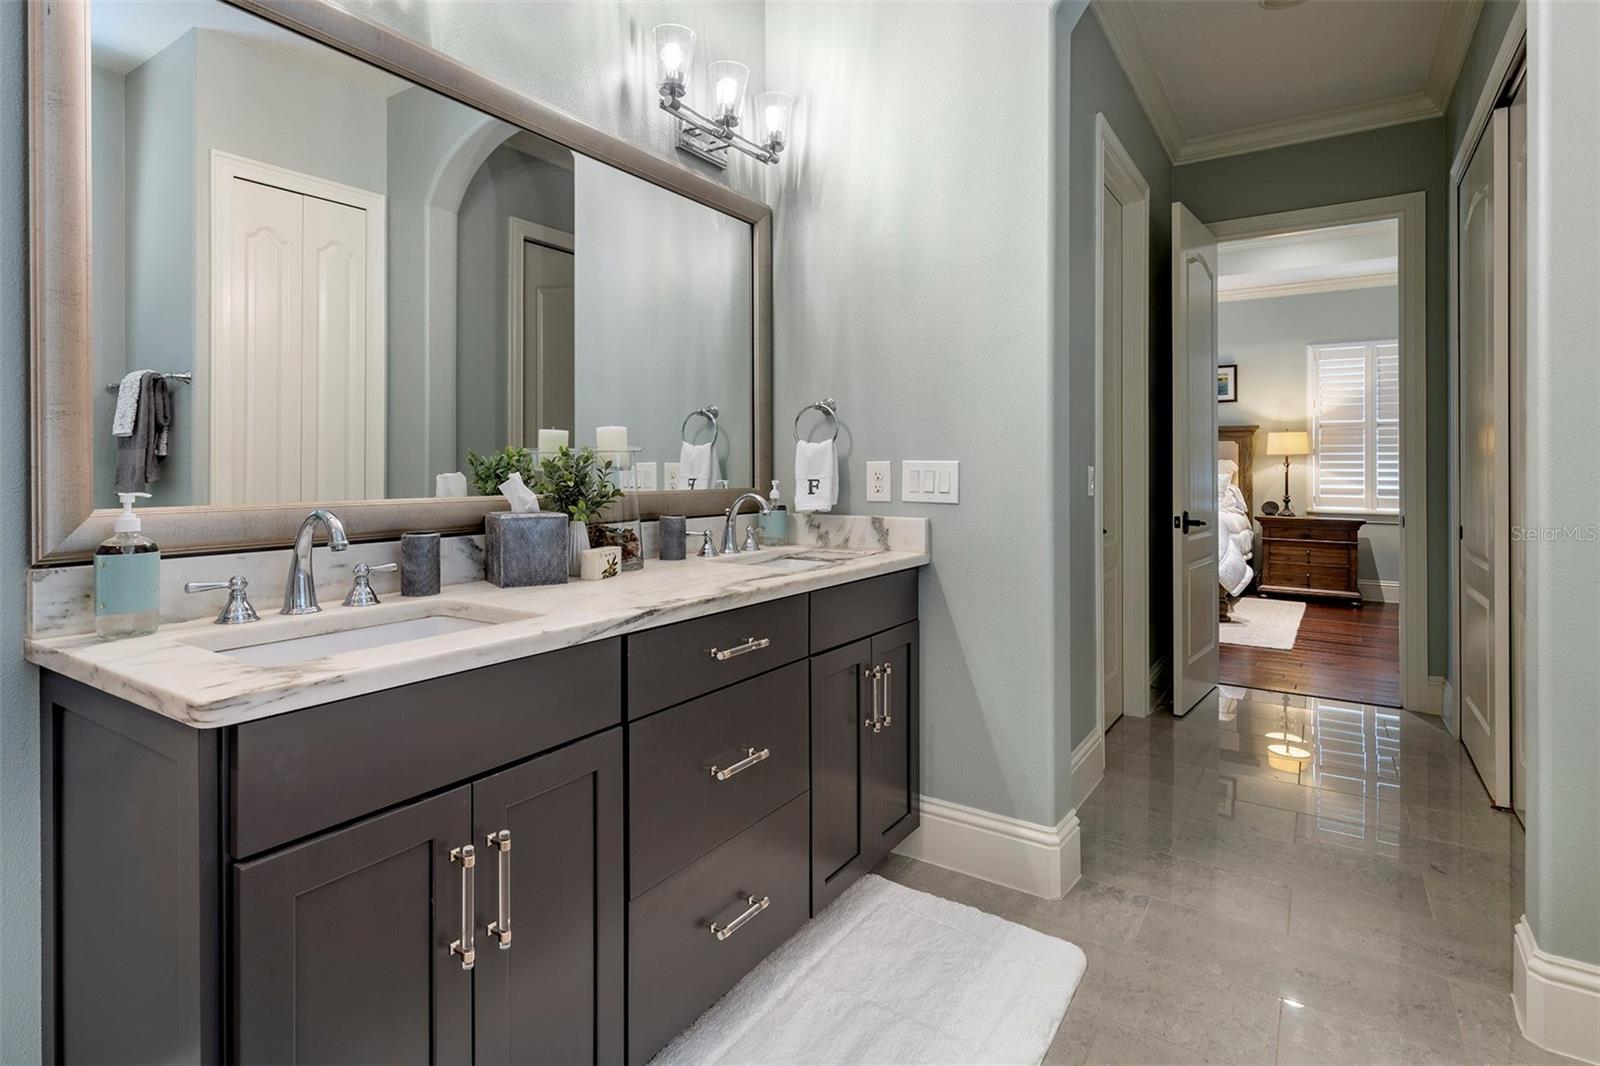
Welcome to your dream home in beautiful College Park! This amazing property is ideal for those who value both the convenience of city living and the tranquility of a quiet neighborhood. Upon entering this custom-built home from 2013, you'll be greeted by the grandeur of the two-story foyer, 10-foot ceilings, elegant eight-foot doors, crown molding throughout the common living areas, and a myriad of modern amenities. The plantation shutters throughout and custom closet systems in every closet provide the perfect finishing touches to this stunning property. The open concept layout is perfect for entertaining guests, featuring a spacious kitchen with Viking stainless steel appliances, an oversized island, and seamless flow into the dining and living areas. The mudroom and laundry off the attached two-car garage add to the home's convenience. With over 3,400 square feet, four spacious bedrooms (including two on the ground floor with full baths), and three out of four bedrooms boasting ensuite baths, there's ample space for comfort and privacy. The primary bedroom on the ground floor offers a serene retreat with a tray ceiling, engineered wood floors, dual closets, and a luxurious bath featuring a huge walk-in shower with spa-like body jets and a rain shower. The oversized loft area upstairs provides a flexible space for a home office. Beautiful travertine and engineered wood floors flow throughout most of the home, extending seamlessly to the fully screened lanai with triple slider doors that pocket for indoor/outdoor living year-round. The fenced backyard with an additional patio and hot/cold shower is perfect for those considering adding a pool. Situated on a quiet brick-lined street with no through traffic and close to picturesque lakes Ivanhoe and Adair, as well as top-rated public and private schools, this home offers both serenity and convenience. Just minutes away, you'll find foodie districts, professional sports teams, the Dr. Phillips Performing Arts Center, and various outdoor activities. Don't miss your chance to make this house your home!
/u.realgeeks.media/homesinorlando/NextHome-Neighborhood-Realty-Logo-Horizontal-OrangeOnWhite-Web-RGB.jpg)
Additional Information
- Taxes
- $12995
- Minimum Lease
- 1 Month
- Location
- City Limits, Landscaped, Sidewalk, Street Brick
- Community Features
- No Deed Restriction
- Property Description
- Two Story
- Zoning
- R-1/T
- Interior Layout
- Ceiling Fans(s), Crown Molding, Eat-in Kitchen, High Ceilings, Kitchen/Family Room Combo, Living Room/Dining Room Combo, Open Floorplan, Primary Bedroom Main Floor, Solid Surface Counters, Solid Wood Cabinets, Split Bedroom, Stone Counters, Thermostat, Tray Ceiling(s), Walk-In Closet(s), Window Treatments
- Interior Features
- Ceiling Fans(s), Crown Molding, Eat-in Kitchen, High Ceilings, Kitchen/Family Room Combo, Living Room/Dining Room Combo, Open Floorplan, Primary Bedroom Main Floor, Solid Surface Counters, Solid Wood Cabinets, Split Bedroom, Stone Counters, Thermostat, Tray Ceiling(s), Walk-In Closet(s), Window Treatments
- Floor
- Carpet, Ceramic Tile, Hardwood, Tile, Travertine
- Appliances
- Built-In Oven, Dishwasher, Disposal, Dryer, Gas Water Heater, Range, Range Hood, Refrigerator, Tankless Water Heater, Washer, Wine Refrigerator
- Utilities
- BB/HS Internet Available, Cable Available, Cable Connected, Electricity Available, Electricity Connected, Natural Gas Available, Natural Gas Connected, Phone Available, Public, Sewer Connected, Street Lights, Water Available, Water Connected
- Heating
- Central, Electric, Natural Gas
- Air Conditioning
- Central Air
- Exterior Construction
- Block, Concrete, Stucco
- Exterior Features
- Balcony, Irrigation System, Outdoor Shower, Private Mailbox, Rain Gutters, Sidewalk, Sliding Doors
- Roof
- Tile
- Foundation
- Slab
- Pool
- No Pool
- Garage Carport
- 2 Car Garage
- Garage Spaces
- 2
- Garage Features
- Driveway, Garage Door Opener
- Elementary School
- Princeton Elem
- Middle School
- College Park Middle
- High School
- Edgewater High
- Fences
- Masonry, Vinyl
- Pets
- Allowed
- Flood Zone Code
- X
- Parcel ID
- 29-22-23-0012-04-020
- Legal Description
- Adair Park L/46 Lot 2 & E 10FT Lot 3 BLKD
Listing courtesy of PREMIER SOTHEBY'S INTL. REALTY. 407-644-3295
Selling Office: LAKESIDE REALTY.Mortgage Calculator
StellarMLS is the source of this information via Internet Data Exchange Program. All listing information is deemed reliable but not guaranteed and should be independently verified through personal inspection by appropriate professionals. Listings displayed on this website may be subject to prior sale or removal from sale. Availability of any listing should always be independently verified. Listing information is provided for consumer personal, non-commercial use, solely to identify potential properties for potential purchase. All other use is strictly prohibited and may violate relevant federal and state law. Data last updated on