51 Richmond Drive, New Smyrna Beach, FL 32169
- $1,100,000
- 4
- BD
- 3
- BA
- 1,800
- SqFt






- Sold Price
- $1,100,000
- List Price
- $1,250,000
- Status
- Sold
- Days on Market
- 175
- Closing Date
- Oct 17, 2024
- MLS#
- NS1080890
- Property Style
- Single Family
- Architectural Style
- Coastal, Florida
- Year Built
- 1958
- Bedrooms
- 4
- Bathrooms
- 3
- Living Area
- 1,800
- Lot Size
- 9,375
- Acres
- 0.22
- Total Acreage
- 0 to less than 1/4
- Legal Subdivision Name
- Bouchelles Island
- MLS Area Major
- New Smyrna Beach
Property Description
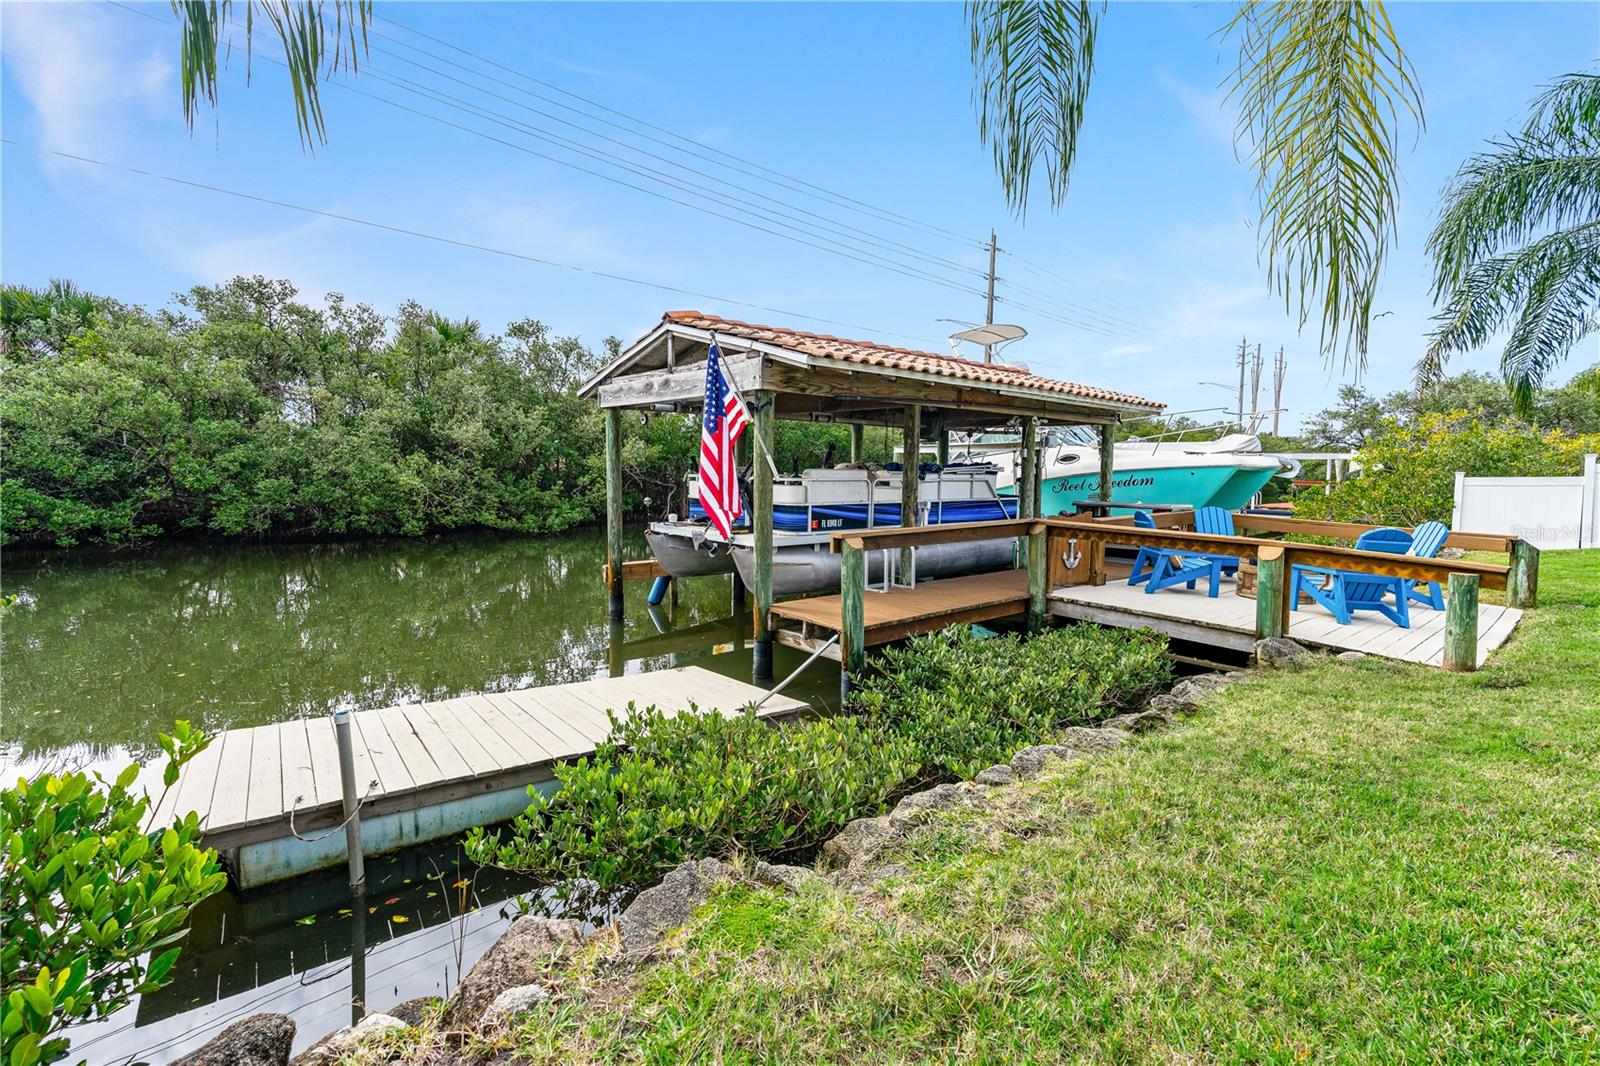
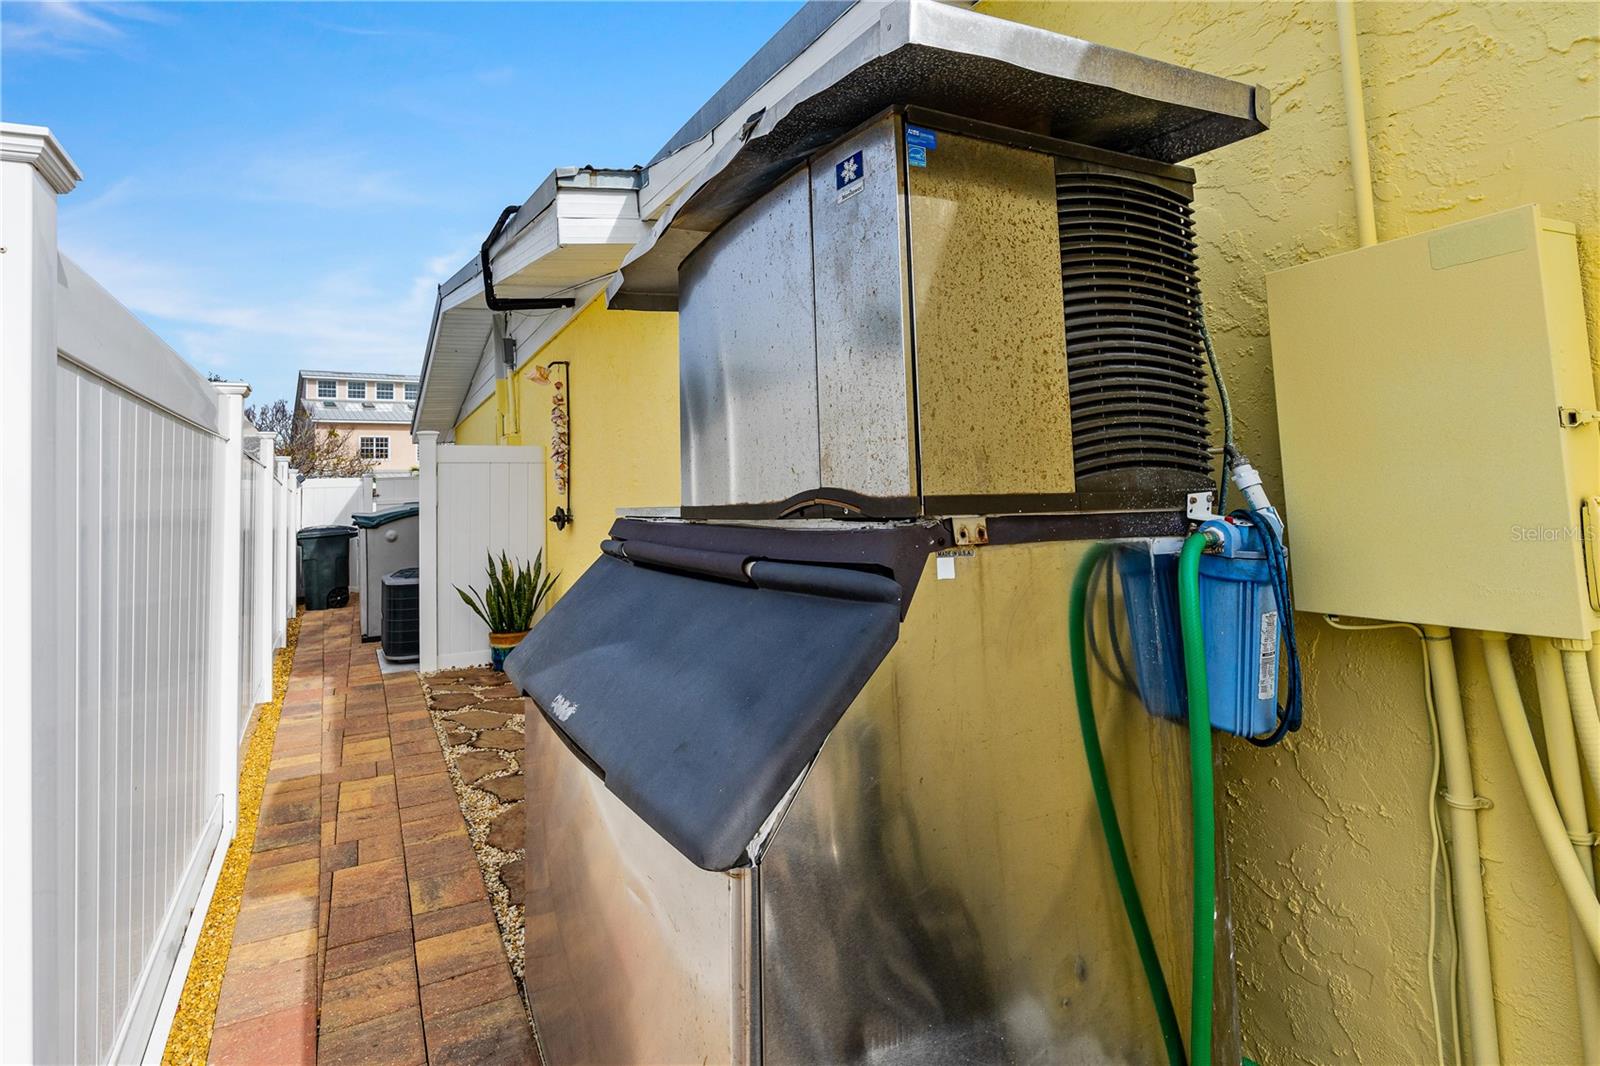
This neighborhood is a rare find on the Intracoastal waterway and has direct access to the river and ocean. This beachside canal/riverfront home is priced below the current appraised value. There is a certified appraisal and a home inspection with a 4-point and wind mitigation completed on the home. There is a brand-new master bathroom with a walk-in shower and a remodeled guest bathroom with a new vanity and lighting. The newly painted concrete stucco block home has a metal roof, impact sliding windows, impact doors and a solid construction. The vinyl fenced-in luxurious backyard has a covered tiled roof with a boat lift to fit a twenty-four foot 6,000-pound boat with a new lift motor. There is an additional 18,000-pound boat lift to fit a thirty-two foot boat with new lift motor. Enjoy the dock or relax in the free formed pool on the sun shelf. The saltwater pool has a fountain, cleaner, paver deck and a six person HotSprings spa. The walled-in covered garden features a stainless-steel outdoor kitchen with a granite countertop, fountain, Blaze grill, cooler, three drawer compartment, mini refrigerator, side dual burner, a pullout trashcan, and a fan. Additionally, there are mature Queen palm trees, a floating dock, outdoor conch shower area, B-hyve irrigation system that has smart watering and a 650-pound commercial ice machine. The HVAC heat pump was replaced in 2019, both A/Cs are serviced bi-yearly and in 2023 the ductwork was cleaned. There is a solar hot water heater, electronic locks on all outside doors and Ring cameras. Store your vehicle and toys in the single oversized garage that has an epoxy floor coating, automatic opener, impact window, granite top work bench, shelving, fishing rod holders, freezer, bait freezer, new washer and dryer and new attic insulation. This home is not a flip, and the full-time owners maintained their home for over 30 years. As you walk in, the custom porcelain tile floor creates a sense of openness. The kitchen has custom wood cabinets (not shaker cabinets) with slide out shelves, glass cabinet doors, pantry cabinet, granite counter tops, four person eating bar area, pullout cutting board, brand new refrigerator, double bowl sink, motion kitchen faucet, slide in glass top stove with convection oven, built-in microwave, garbage disposal and a dishwasher with a flatware top rack. The communal area has decorative ceilings throughout. The living room boasts a decorative wall and a gas fireplace. The master bedroom is very roomy and overlooks the walled-in garden and canal. All bedrooms have new luxury vinyl flooring, remote ceiling fans and walk-in closets. The guest bathroom features a whirlpool tub and a custom vanity. The fourth bedroom has a full-size bathroom with a walk-in shower. It can be used as an office, mother-in-law suite or a pool house since it has exclusive access leading to the beautiful backyard. Richmond Drive is a wonderful river peninsula community that has underground utilities, decorative street lighting and a 20 MPH speed limit. A short bike ride (1.5 miles) you can go to the beach, historical Flagler Ave., Publix grocery store and downtown Canal Street. Discover for yourself why so many love New Smyrna Beach. Furnishings are negotiable.
/u.realgeeks.media/homesinorlando/NextHome-Neighborhood-Realty-Logo-Horizontal-OrangeOnWhite-Web-RGB.jpg)
Additional Information
- Taxes
- $97
- Minimum Lease
- 1 Month
- Location
- Landscaped, Near Marina, Private, Paved
- Community Features
- No Deed Restriction
- Property Description
- One Story
- Zoning
- R2
- Interior Layout
- Attic Fan, Ceiling Fans(s), Kitchen/Family Room Combo, Living Room/Dining Room Combo, Open Floorplan, Primary Bedroom Main Floor, Smart Home, Stone Counters, Thermostat, Thermostat Attic Fan, Walk-In Closet(s), Window Treatments
- Interior Features
- Attic Fan, Ceiling Fans(s), Kitchen/Family Room Combo, Living Room/Dining Room Combo, Open Floorplan, Primary Bedroom Main Floor, Smart Home, Stone Counters, Thermostat, Thermostat Attic Fan, Walk-In Closet(s), Window Treatments
- Floor
- Ceramic Tile, Luxury Vinyl
- Appliances
- Bar Fridge, Convection Oven, Cooktop, Dishwasher, Disposal, Dryer, Freezer, Ice Maker, Microwave, Range, Refrigerator, Solar Hot Water, Touchless Faucet, Washer
- Utilities
- Cable Connected, Electricity Connected, Fiber Optics, Phone Available, Public, Sewer Connected, Solar, Sprinkler Meter, Street Lights, Underground Utilities, Water Connected
- Heating
- Central, Electric, Heat Pump
- Air Conditioning
- Central Air, Mini-Split Unit(s)
- Fireplace Description
- Gas, Living Room
- Exterior Construction
- Block, Stucco
- Exterior Features
- Courtyard, French Doors, Garden, Irrigation System, Lighting, Outdoor Grill, Outdoor Kitchen, Outdoor Shower, Private Mailbox, Rain Barrel/Cistern(s), Rain Gutters, Sprinkler Metered, Storage
- Roof
- Metal, Tile
- Foundation
- Slab
- Pool
- Private
- Pool Type
- Auto Cleaner, Chlorine Free, Deck, Fiber Optic Lighting, Gunite, In Ground, Lighting, Outside Bath Access, Salt Water, Self Cleaning, Tile
- Garage Carport
- 1 Car Garage
- Garage Spaces
- 1
- Garage Features
- Boat, Driveway, Garage Door Opener, Oversized, Workshop in Garage
- Garage Dimensions
- 14x30
- Elementary School
- Coronado Beach Elem
- Middle School
- New Smyrna Beach Middl
- High School
- New Smyrna Beach High
- Fences
- Fenced, Vinyl
- Water Name
- Intracoastal Waterway
- Water Extras
- Lift, Lift - Covered, No Wake Zone, Seawall - Other
- Water View
- Canal, Intracoastal Waterway, River
- Water Access
- Canal - Saltwater, Intracoastal Waterway, River
- Water Frontage
- Canal - Saltwater, Canal Front, Intracoastal Waterway, River Front
- Flood Zone Code
- X500
- Parcel ID
- 741710000440
- Legal Description
- LOT 44 BOUCHELLES ISLAND PER OR 4060 PGS 4785-4786
Listing courtesy of SACHS REALTY, INC..
Selling Office: SACHS REALTY, INC..Mortgage Calculator
StellarMLS is the source of this information via Internet Data Exchange Program. All listing information is deemed reliable but not guaranteed and should be independently verified through personal inspection by appropriate professionals. Listings displayed on this website may be subject to prior sale or removal from sale. Availability of any listing should always be independently verified. Listing information is provided for consumer personal, non-commercial use, solely to identify potential properties for potential purchase. All other use is strictly prohibited and may violate relevant federal and state law. Data last updated on