310 Wildwood Drive, Edgewater, FL 32132
- $333,000
- 3
- BD
- 2
- BA
- 1,554
- SqFt




- Sold Price
- $333,000
- List Price
- $329,000
- Status
- Sold
- Days on Market
- 0
- Closing Date
- Apr 25, 2024
- MLS#
- NS1080885
- Property Style
- Single Family
- Year Built
- 1984
- Bedrooms
- 3
- Bathrooms
- 2
- Living Area
- 1,554
- Lot Size
- 8,625
- Acres
- 0.20
- Total Acreage
- 0 to less than 1/4
- Legal Subdivision Name
- Wildwood Unit 03
- MLS Area Major
- Edgewater
Property Description
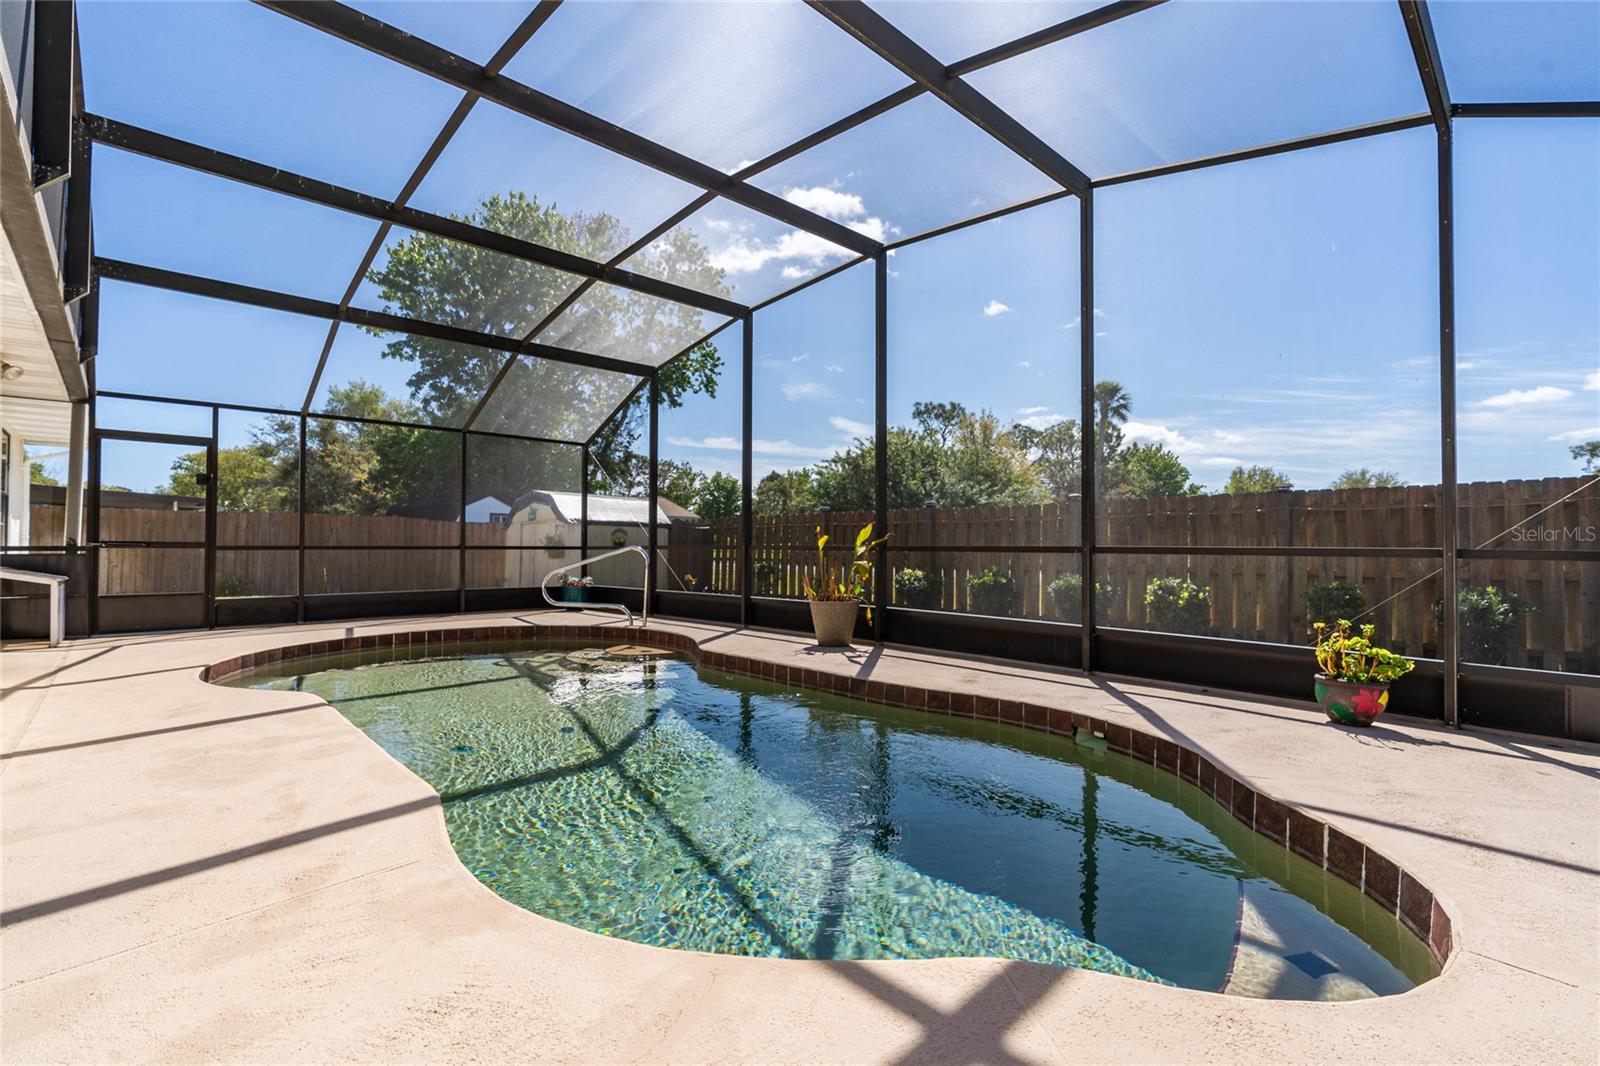
Welcome to your new Edgewater POOL HOME on Wildwood Drive where you will enjoy 3-bedrooms, 2-full baths, a 2-car garage, a NEWER ROOF (2015), NEW WATER HEATER (2023), NEW A/C (2018), NEW POOL SCREEN ENCLOSURE (2022), NEW POOL PUMP (2020), NEW GARBAGE DISPOSAL (2023), and NEW INTERIOR PAINT (2023). This ideal SPLIT FLOOR PLAN has tile, laminate, and carpet flooring. The kitchen is thoughtfully laid out and includes plenty of cabinets, granite countertops, stainless steel appliances, an island, window above the kitchen sink, and tile backsplash. Your PRIMARY SUITE is spacious and features a walk in closet and ENSUITE bathroom complete with a walk in shower. Bedrooms 2 and 3 have close access to the full guest bathroom. This home features tasteful landscaping with a well irrigation system, solar fans on the roof to pull the hot air out of your attic and features an inside laundry room for convenience! Spend your weekends relaxing poolside! Beyond the screened pool there is a FENCED YARD with a storage shed and a patio off the screened in pool area. Enjoy this established community of Wildwood close to shopping, dining, and the beach! Easy to show and ready for a new owner —call today to schedule your tour!
/u.realgeeks.media/homesinorlando/NextHome-Neighborhood-Realty-Logo-Horizontal-OrangeOnWhite-Web-RGB.jpg)
Additional Information
- Taxes
- $1983
- Minimum Lease
- 1 Month
- Community Features
- No Deed Restriction
- Property Description
- One Story
- Zoning
- R1
- Interior Layout
- Ceiling Fans(s), Eat-in Kitchen, Living Room/Dining Room Combo, Open Floorplan, Other, Primary Bedroom Main Floor, Solid Surface Counters, Walk-In Closet(s)
- Interior Features
- Ceiling Fans(s), Eat-in Kitchen, Living Room/Dining Room Combo, Open Floorplan, Other, Primary Bedroom Main Floor, Solid Surface Counters, Walk-In Closet(s)
- Floor
- Carpet, Laminate, Tile
- Appliances
- Dishwasher, Microwave, Range, Refrigerator
- Utilities
- Electricity Connected
- Heating
- Central
- Air Conditioning
- Central Air
- Exterior Construction
- Other, Wood Frame
- Exterior Features
- Other, Rain Gutters, Sliding Doors
- Roof
- Shingle
- Foundation
- Slab
- Pool
- Private
- Pool Type
- In Ground
- Garage Carport
- 2 Car Garage
- Garage Spaces
- 2
- Fences
- Wood
- Flood Zone Code
- X
- Parcel ID
- 7432-09-00-1430
- Legal Description
- LOT 143 WILDWOOD SUB UNIT 3 MB 38 PG 35 PER OR 3797 PG 4409 PER OR 4633 PG 1421 PER OR 5841 PG 3737 PER OR 7007 PG 2700 PER OR 7182 PG 0283 PER OR 7245 PG 1953 PER OR 7549 PG 4685 PER OR 7589 PG 3013
Listing courtesy of FLORIDA LIFE REAL ESTATE GROUP. 386-295-8664
Selling Office: FLORIDA LIFE REAL ESTATE GROUP.Mortgage Calculator
StellarMLS is the source of this information via Internet Data Exchange Program. All listing information is deemed reliable but not guaranteed and should be independently verified through personal inspection by appropriate professionals. Listings displayed on this website may be subject to prior sale or removal from sale. Availability of any listing should always be independently verified. Listing information is provided for consumer personal, non-commercial use, solely to identify potential properties for potential purchase. All other use is strictly prohibited and may violate relevant federal and state law. Data last updated on