124 Azure Mist Way, Daytona Beach, FL 32124
- $440,000
- 4
- BD
- 3
- BA
- 2,115
- SqFt


- Sold Price
- $440,000
- List Price
- $449,900
- Status
- Sold
- Days on Market
- 102
- Closing Date
- Jul 31, 2024
- MLS#
- NS1080775
- Property Style
- Single Family
- Year Built
- 2018
- Bedrooms
- 4
- Bathrooms
- 3
- Living Area
- 2,115
- Lot Size
- 6,426
- Acres
- 0.15
- Total Acreage
- 0 to less than 1/4
- Legal Subdivision Name
- Mosaic Ph 1a
- Complex/Comm Name
- Mosaic
- MLS Area Major
- Daytona Beach
Property Description
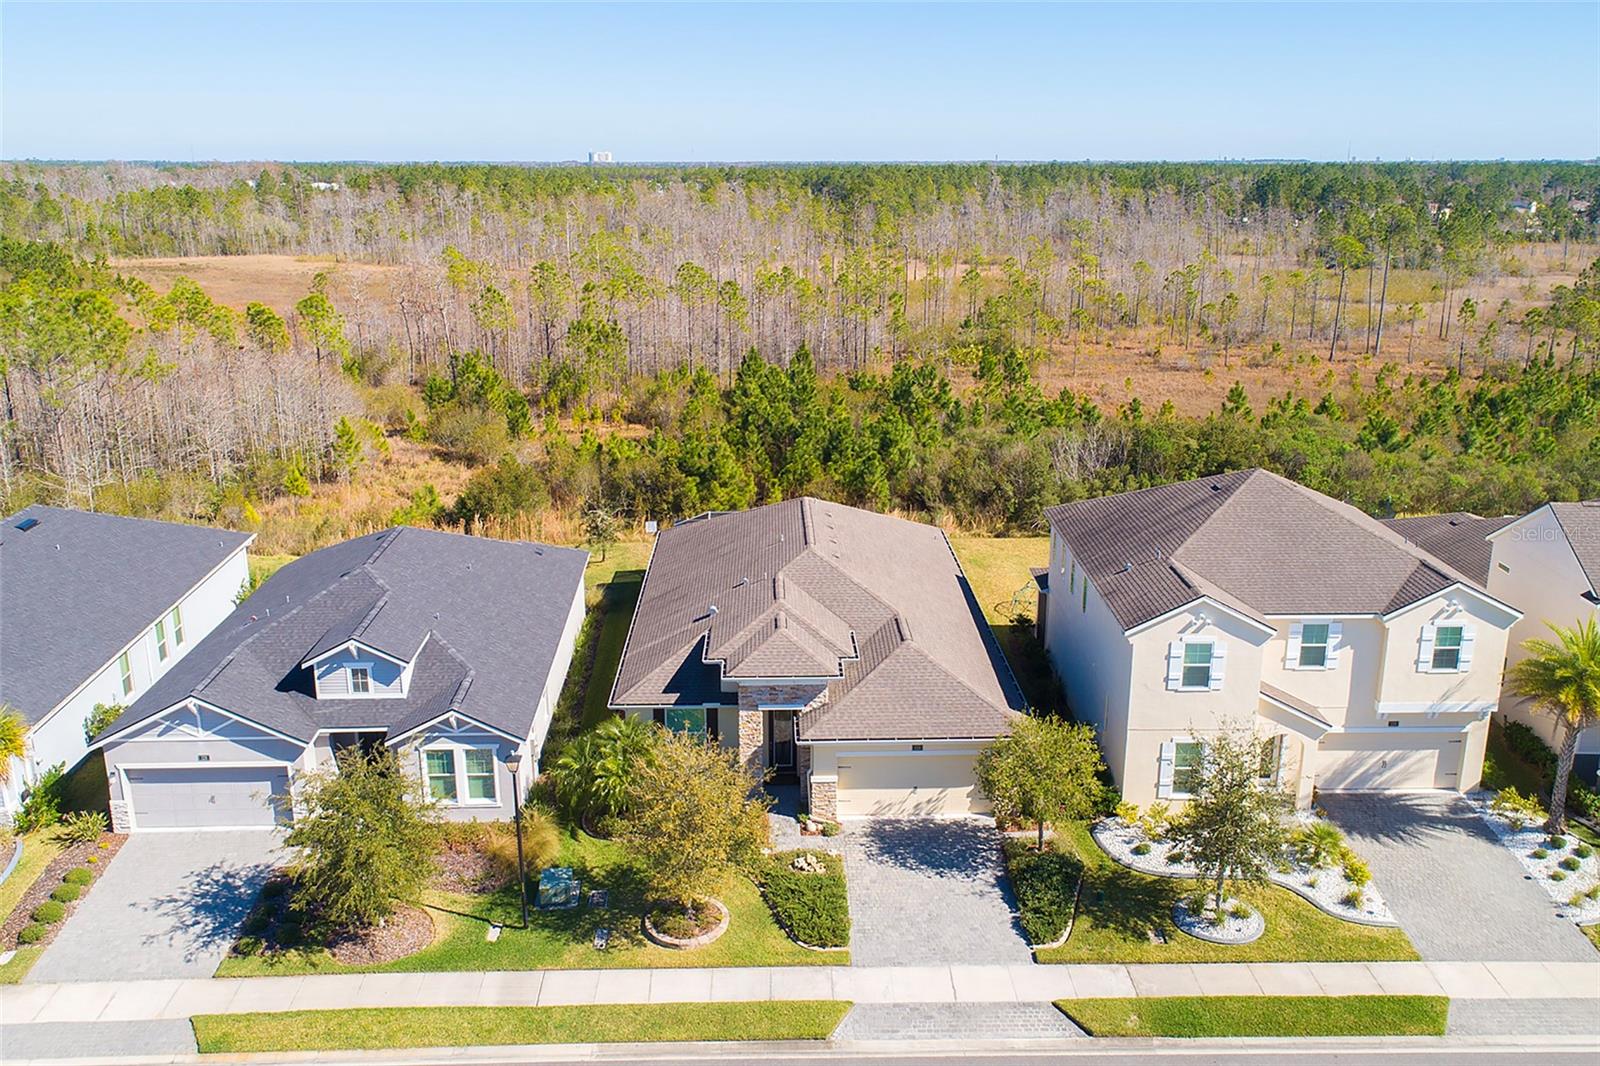
Prepare to be impressed by this meticulously-kept home in the desirable Daytona Beach community, Mosaic. Situated on a peaceful preserve-front lot, this single-story, concrete block home shows like a model. Inside you will find a generous living space with tile flooring, crown molding, and custom light fixtures. The chef of the family will delight over the open kitchen featuring granite countertops, ample cherry-wood cabinetry, stainless steel appliances, and a charming tile backsplash. The master bedroom as well as the second bedroom enjoy ensuite bathrooms, while the master bath boasts dual vanities and a walk-in shower. With four bedrooms, three full bathrooms, and an office / den space, this property is perfect for growing families or those just needing space to spread out. The tranquil screened lanai backing to the preserve provides a peaceful setting from morning to evening. Residents of Mosaic enjoy amenities that include two swimming pools, a state-of-the-art clubroom and fitness room, playgrounds, and the excitement of an on-site event coordinator. Don't miss out on this pristine property! Measurements are estimates.
/u.realgeeks.media/homesinorlando/NextHome-Neighborhood-Realty-Logo-Horizontal-OrangeOnWhite-Web-RGB.jpg)
Additional Information
- Taxes
- $4058
- Minimum Lease
- 8-12 Months
- HOA Fee
- $120
- HOA Payment Schedule
- Monthly
- Community Features
- No Deed Restriction
- Property Description
- One Story
- Zoning
- RES
- Interior Layout
- Crown Molding, High Ceilings
- Interior Features
- Crown Molding, High Ceilings
- Floor
- Carpet, Tile
- Appliances
- Dishwasher, Microwave, Range, Refrigerator
- Utilities
- Electricity Connected
- Heating
- Central
- Air Conditioning
- Central Air
- Exterior Construction
- Block, Concrete
- Exterior Features
- Other
- Roof
- Shingle
- Foundation
- Slab
- Pool
- No Pool
- Garage Carport
- 2 Car Garage
- Garage Spaces
- 2
- Pets
- Allowed
- Flood Zone Code
- unknow
- Parcel ID
- 521801001130
- Legal Description
- 7 17 18 15-32 LOT 113 MOSAIC PHASE 1A MB 58 PGS 162-170 PER OR 7594 PG 2667 PER OR 7639 PG 0389
Listing courtesy of 386REALESTATE.COM.
Selling Office: 386REALESTATE.COM.Mortgage Calculator
StellarMLS is the source of this information via Internet Data Exchange Program. All listing information is deemed reliable but not guaranteed and should be independently verified through personal inspection by appropriate professionals. Listings displayed on this website may be subject to prior sale or removal from sale. Availability of any listing should always be independently verified. Listing information is provided for consumer personal, non-commercial use, solely to identify potential properties for potential purchase. All other use is strictly prohibited and may violate relevant federal and state law. Data last updated on