116 Tuscany Villas Drive, Edgewater, FL 32141
- $244,900
- 2
- BD
- 2
- BA
- 1,055
- SqFt




- Sold Price
- $244,900
- List Price
- $249,900
- Status
- Sold
- Days on Market
- 18
- Closing Date
- Apr 16, 2024
- MLS#
- NS1080771
- Property Style
- Condo
- Year Built
- 2023
- Bedrooms
- 2
- Bathrooms
- 2
- Living Area
- 1,055
- Lot Size
- 1,375
- Acres
- 0.04
- Total Acreage
- 0 to less than 1/4
- Building Name
- Tuscany Villas
- Legal Subdivision Name
- Tuscany Villas
- MLS Area Major
- Edgewater
Property Description
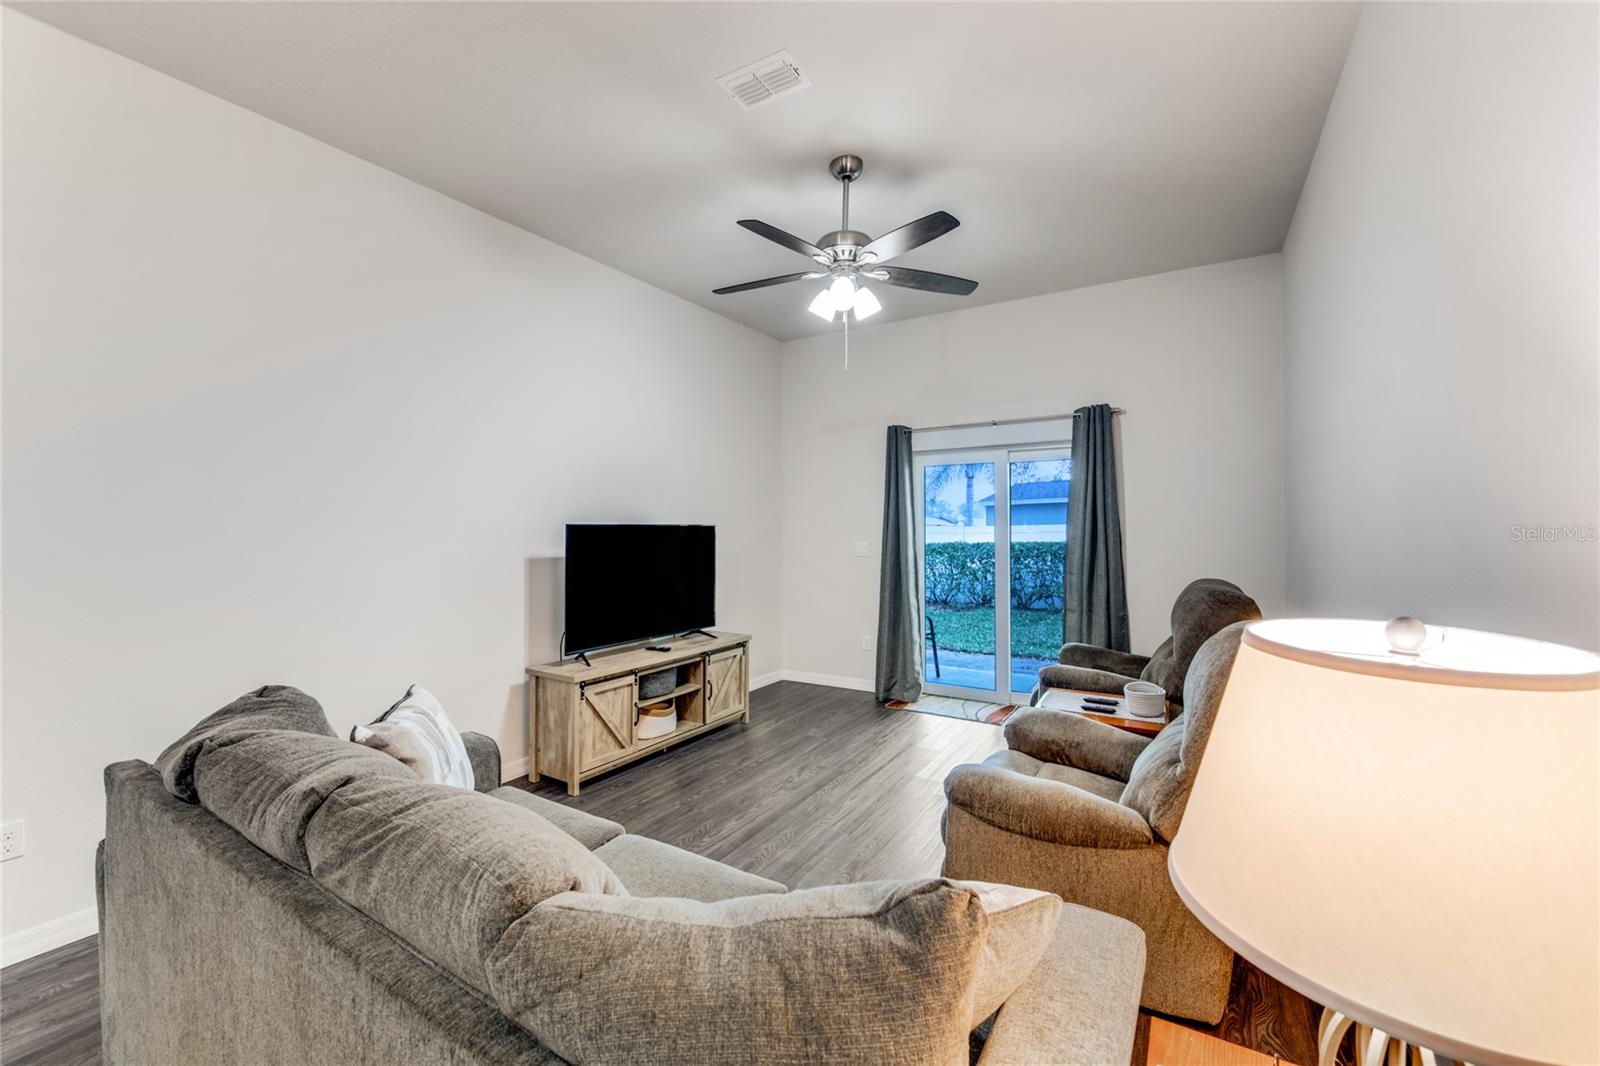
This like-new, low maintenance townhome built in Oct 2023 is immaculate, with stylish finishes, new seller upgrades, and a fantastic location. Featuring 2 bedrooms, 2 bathrooms, a one car garage, paver driveway, indoor laundry, and private back patio, this home has been upgraded by with owner with new paver patios in both the front and back of the home (to be installed in late March), new glass shower door, new ceiling fans, new medicine cabinets in both bathrooms, new garage shelving, new garage door keypad, and new TV antenna. A breakfast bar provides a nice pass-through from the kitchen to the dining area, and the high 9'10" ceilings feel modern and spacious. Located in Edgewater's Tuscany Villas, a small 55+ townhome community, the HOA fee covers lawn care, building insurance, the roof, exterior paint, and sprinklers. Come see this wonderful home in person, you'll love it!
/u.realgeeks.media/homesinorlando/NextHome-Neighborhood-Realty-Logo-Horizontal-OrangeOnWhite-Web-RGB.jpg)
Additional Information
- Taxes
- $235
- Hoa Fee
- $350
- HOA Payment Schedule
- Monthly
- Maintenance Includes
- Insurance, Maintenance Structure, Maintenance Grounds
- Community Features
- Buyer Approval Required, No Deed Restriction
- Property Description
- One Story
- Zoning
- R-4
- Interior Layout
- Ceiling Fans(s), Living Room/Dining Room Combo, Open Floorplan, Primary Bedroom Main Floor
- Interior Features
- Ceiling Fans(s), Living Room/Dining Room Combo, Open Floorplan, Primary Bedroom Main Floor
- Floor
- Carpet, Laminate
- Appliances
- Dishwasher, Disposal, Dryer, Electric Water Heater, Microwave, Range, Refrigerator, Washer
- Utilities
- Public
- Heating
- Central, Electric
- Air Conditioning
- Central Air
- Exterior Construction
- Block
- Exterior Features
- Irrigation System, Rain Gutters, Sidewalk
- Roof
- Shingle
- Foundation
- Slab
- Pool
- No Pool
- Garage Carport
- 1 Car Garage
- Garage Spaces
- 1
- Garage Features
- Garage Door Opener
- Housing for Older Persons
- Yes
- Pets
- Allowed
- Max Pet Weight
- 999
- Flood Zone Code
- X
- Parcel ID
- 840263000110
- Legal Description
- UNIT 11 TUSCANY VILLAS CONDO PER OR 5952 PG 2706 PER OR 7959 PG 3992 PER OR 7999 PG 0054
Listing courtesy of EZ CHOICE REALTY. 813-653-9676
Selling Office: EZ CHOICE REALTY.Mortgage Calculator
StellarMLS is the source of this information via Internet Data Exchange Program. All listing information is deemed reliable but not guaranteed and should be independently verified through personal inspection by appropriate professionals. Listings displayed on this website may be subject to prior sale or removal from sale. Availability of any listing should always be independently verified. Listing information is provided for consumer personal, non-commercial use, solely to identify potential properties for potential purchase. All other use is strictly prohibited and may violate relevant federal and state law. Data last updated on