1111 Apache Drive, Geneva, FL 32732
- $943,000
- 4
- BD
- 4
- BA
- 3,781
- SqFt




- Sold Price
- $943,000
- List Price
- $950,000
- Status
- Sold
- Days on Market
- 7
- Closing Date
- Apr 29, 2024
- MLS#
- NS1080762
- Property Style
- Single Family
- Architectural Style
- Florida
- Year Built
- 1995
- Bedrooms
- 4
- Bathrooms
- 4
- Baths Half
- 1
- Living Area
- 3,781
- Lot Size
- 291,616
- Acres
- 5
- Total Acreage
- 5 to less than 10
- Legal Subdivision Name
- Seminole Woods 5 Ac Dev
- MLS Area Major
- Geneva
Property Description
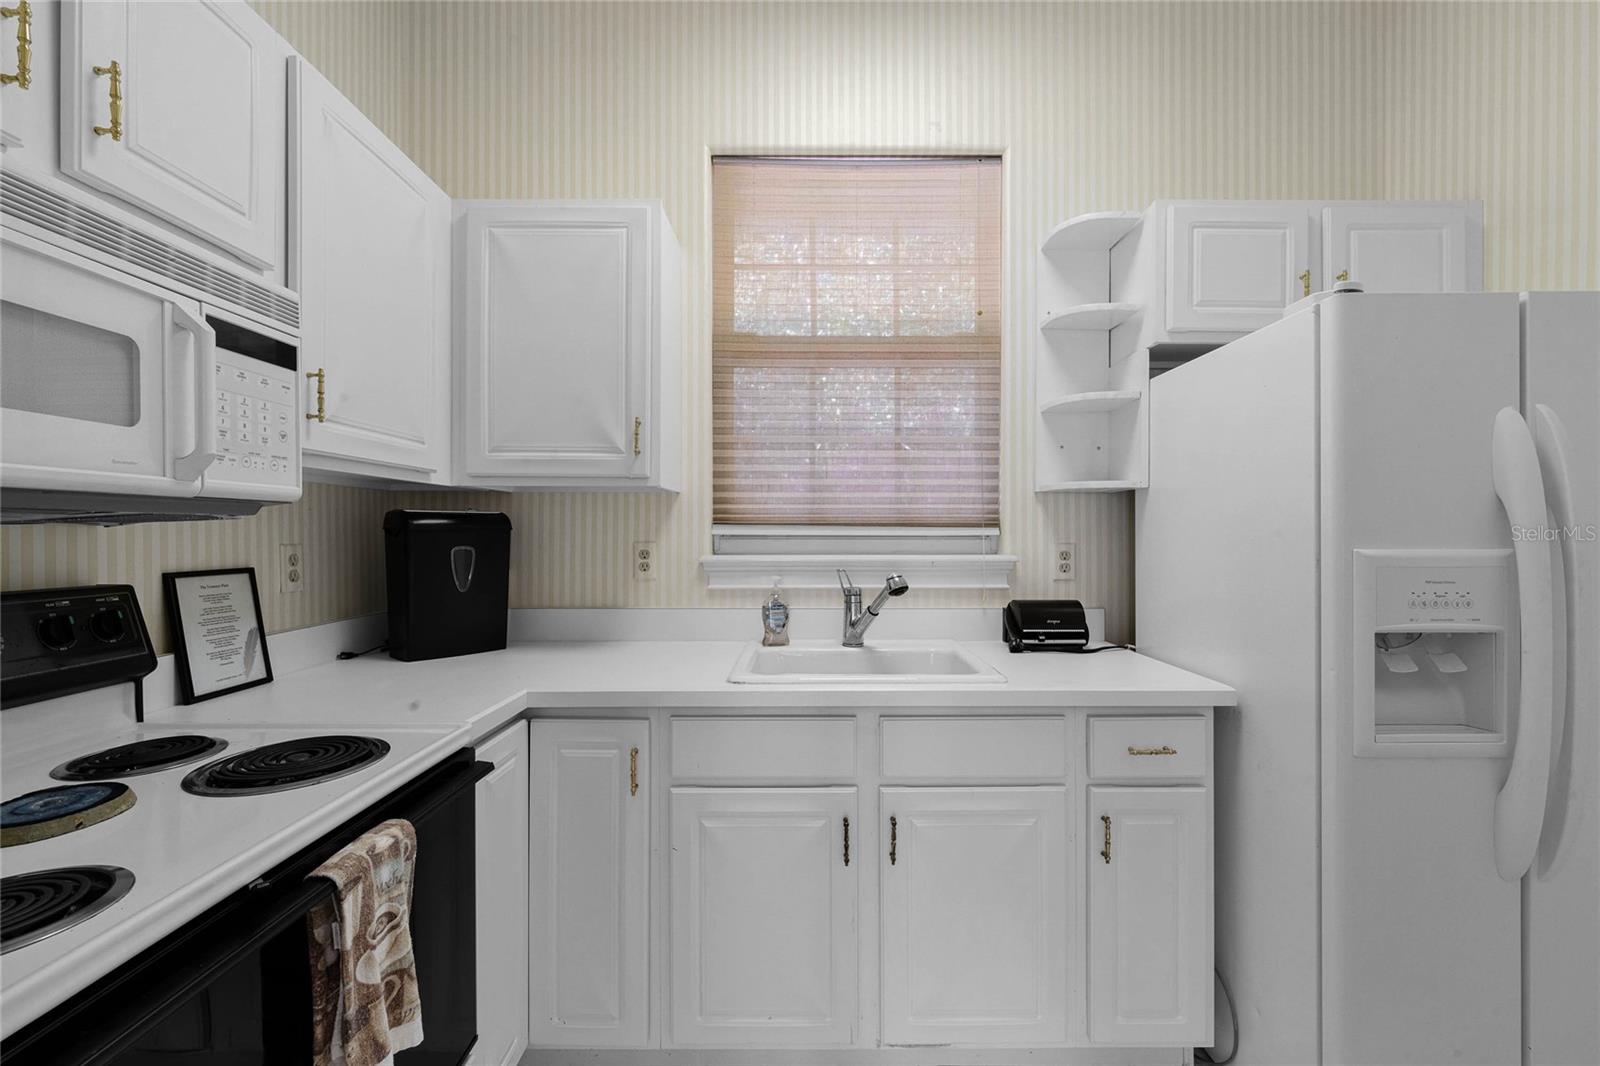
Check out this beauty nestled on a spacious corner lot in the picturesque community of Seminole Woods in rural Geneva, Florida. This is a gated and guarded Equestrian neighborhood with a ski lake so bring your boats and horses! 1111 Apache Drive is a stunning retreat on over 5 private acres, that offers unparalleled charm and sophistication. As you approach the residence from the circular paved driveway, you're greeted by a portico over the front entry way, providing ample space for parking and creating a welcoming entrance to the home. Step inside the double doors and discover a residence that exudes elegance and comfort at every turn. Boasting nearly 4000 square feet, this block home offers a total of 4 bedrooms, 2 1/2 baths, plus a detached guest house with another full bath & a kitchen. This home has an open & split plan layout that ensures privacy and convenience, with the master bedroom & office situated on one side of the home, and two additional bedrooms and a bath on the other. Not to mention, The inside laundry room leads to the converted two-car garage, which has been transformed into additional living space, offering many possibilities for customization and use. With a little paint & flooring, the potential is endless. This home offers versatility and flexibility to suit your unique needs. The formal dining room features exquisite wood floors, perfect for hosting intimate gatherings and special occasions, while shutters and crown molding add a touch of sophistication to the space.The formal living room is a showstopper, boasting vaulted ceilings, wood floors, and built-in shelves creating a grand entrance that sets the tone for the rest of the home. The office is a haven for productivity, featuring french doors, wood floors, shutters, and built-in bookshelves, making it the perfect space for working from home. A custom half bath adds convenience, while a walk-in closet provides ample storage space for your belongings. The master bedroom is a serene retreat, boasting carpeted floors, double doors that open to reveal two separate walk-in closets, and access to a private sitting area. The ensuite master bathroom is an oasis, featuring double sinks, a large Jacuzzi tub, a walk-in shower, and a separate toilet room, ensuring ultimate relaxation. The kitchen is open to the family room, with a large breakfast bar, a cozy nook, a built-in desk, and stainless Whirlpool appliances, providing the perfect blend of style and functionality. Adjacent to the kitchen, the family room is the heart of the home, featuring a gas fireplace, wood floors, crown molding, and custom built-ins surrounding the fireplace, creating a warm and inviting atmosphere for gatherings with family & friends. Outside, the expansive lanai is the perfect spot for outdoor entertaining, w/ a screened-in pool and fountain feature providing a tranquil backdrop for relaxing and enjoying the Florida sunshine. Additionally, a guest house / mother in law apartment, with a full bath and full kitchen provides additional space and versatility for your lifestyle needs. The detached two-car garage offers convenience and additional storage, ensuring plenty of room for all your vehicles and outdoor gear. This is the perfect combination of elegance, comfort, and convenience, making it the ideal place to call home. A-rated Seminole County schools. Schedule a showing today and experience the beauty and serenity that this exceptional property has to offer.
/u.realgeeks.media/homesinorlando/NextHome-Neighborhood-Realty-Logo-Horizontal-OrangeOnWhite-Web-RGB.jpg)
Additional Information
- Taxes
- $5926
- Minimum Lease
- No Minimum
- HOA Fee
- $1,932
- HOA Payment Schedule
- Annually
- Maintenance Includes
- Maintenance Grounds, Private Road, Security
- Location
- Conservation Area, Corner Lot, Private, Paved, Zoned for Horses
- Community Features
- Gated Community - Guard, Golf Carts OK, Horses Allowed, Park, Playground, No Deed Restriction, Security
- Property Description
- One Story
- Zoning
- A-5
- Interior Layout
- Built-in Features, Ceiling Fans(s), Crown Molding, Eat-in Kitchen, High Ceilings, Open Floorplan, Primary Bedroom Main Floor, Split Bedroom, Walk-In Closet(s), Window Treatments
- Interior Features
- Built-in Features, Ceiling Fans(s), Crown Molding, Eat-in Kitchen, High Ceilings, Open Floorplan, Primary Bedroom Main Floor, Split Bedroom, Walk-In Closet(s), Window Treatments
- Floor
- Ceramic Tile, Wood
- Appliances
- Dishwasher, Disposal, Dryer, Microwave, Range, Refrigerator
- Utilities
- Electricity Available, Electricity Connected, Fiber Optics, Propane, Sprinkler Well, Water Available, Water Connected
- Heating
- Electric, Propane
- Air Conditioning
- Central Air
- Fireplace Description
- Family Room, Gas
- Exterior Construction
- Block
- Exterior Features
- French Doors, Irrigation System, Lighting, Outdoor Kitchen, Private Mailbox
- Roof
- Shingle
- Foundation
- Block, Slab
- Pool
- Private
- Pool Type
- In Ground, Screen Enclosure
- Garage Carport
- 2 Car Garage
- Garage Spaces
- 2
- Garage Features
- Circular Driveway, Driveway, Garage Faces Side, Golf Cart Parking, Ground Level, Portico
- Elementary School
- Geneva Elementary
- Middle School
- Jackson Heights Middle
- High School
- Oviedo High
- Water Name
- Buck Lake
- Water Extras
- Boat Ramp - Private, Fishing Pier, Skiing Allowed
- Water Access
- Lake
- Pets
- Allowed
- Flood Zone Code
- x
- Parcel ID
- 20-20-32-3AF-2190-0000
- Legal Description
- SEC 33 TWP 20S RGE 32E BEG 173.73 FT S OF NW COR RUN N 70 DEG 21 MIN 32 SEC E 197.96 FT S 4 DEG 18 MIN 47 SEC E 647.34 FT W 365 FT NWLY ON CURVE 39.27 FT N 501.43 FT N 70 DEG 21 MIN 32 SEC E 171.81 FT TO BEG
Listing courtesy of ENGEL & VOLKERS NEW SMYRNA.
Selling Office: EXIT KING REALTY.Mortgage Calculator
StellarMLS is the source of this information via Internet Data Exchange Program. All listing information is deemed reliable but not guaranteed and should be independently verified through personal inspection by appropriate professionals. Listings displayed on this website may be subject to prior sale or removal from sale. Availability of any listing should always be independently verified. Listing information is provided for consumer personal, non-commercial use, solely to identify potential properties for potential purchase. All other use is strictly prohibited and may violate relevant federal and state law. Data last updated on