782 Valley Stream Drive, Geneva, FL 32732
- $600,000
- 3
- BD
- 2
- BA
- 1,736
- SqFt








- Sold Price
- $600,000
- List Price
- $600,000
- Status
- Sold
- Days on Market
- 280
- Closing Date
- Dec 31, 2024
- MLS#
- NS1080663
- Property Style
- Single Family
- Architectural Style
- Contemporary, Traditional
- Year Built
- 1984
- Bedrooms
- 3
- Bathrooms
- 2
- Living Area
- 1,736
- Lot Size
- 233,482
- Acres
- 5.38
- Total Acreage
- 5 to less than 10
- Legal Subdivision Name
- Seminole Woods
- MLS Area Major
- Geneva
Property Description
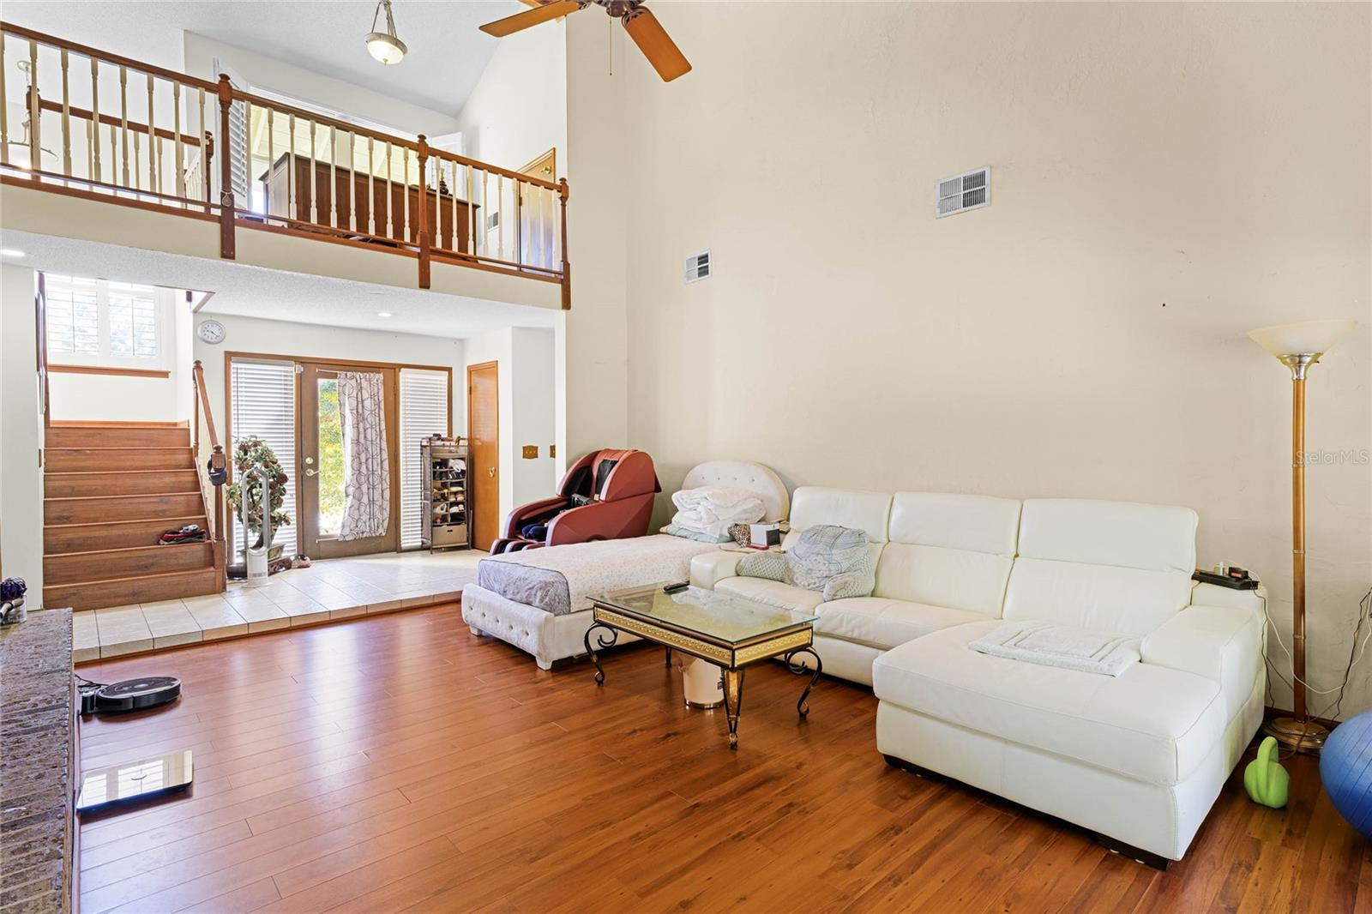
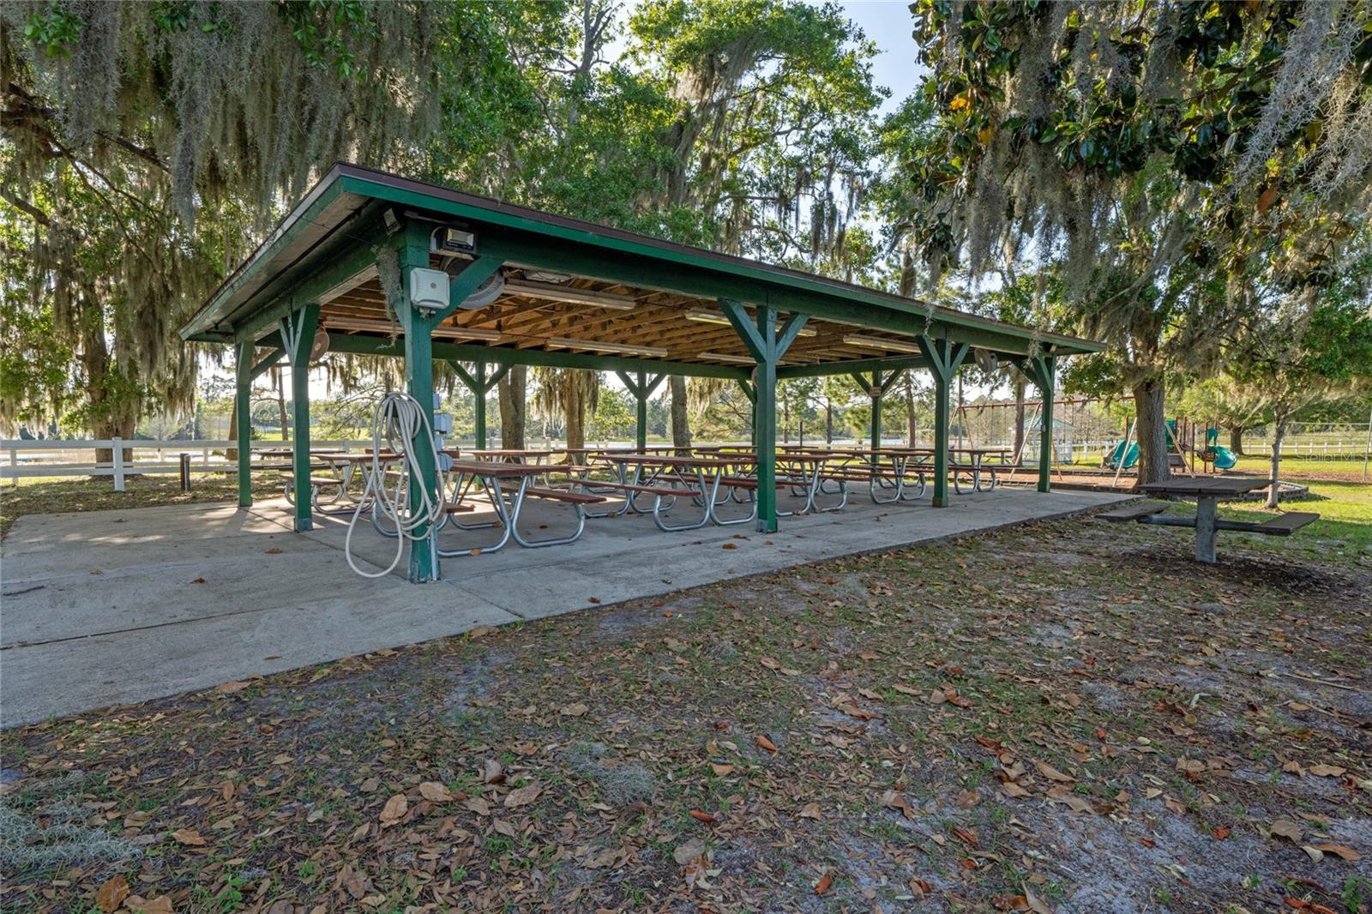
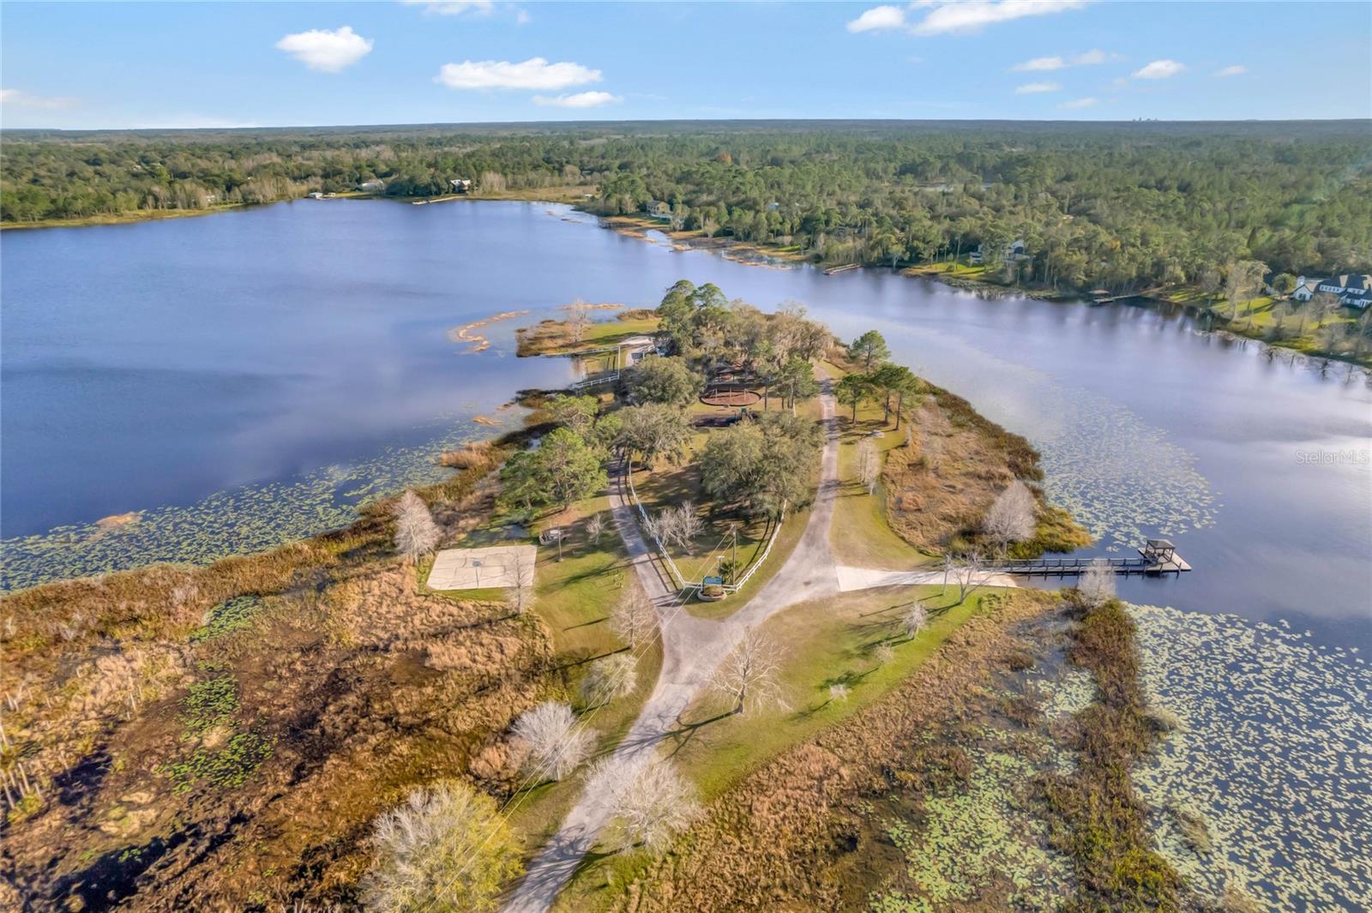
HUGE PRICE REDUCTION. Priced to sell! Experience the epitome of Florida living in the idyllic community of SEMINOLE WOODS. This captivating 3-bedroom, 2-bathroom, 2-car garage, 2-story home offers an abundance of features & amenities, including a refreshing pool, spacious living areas, and serene surroundings, all on your very own private 5 ACRES. This home is waiting for you to make it your own. This is a CORNER LOT with lots of cleared land & a huge circular paved driveway. As you step through the front door, you're welcomed into a grand family room adorned with soaring wood plank ceilings & a charming brick wood-burning fireplace that extends to the ceiling. The expansive layout creates an inviting atmosphere, perfect for entertaining guests or unwinding with loved ones after a long day. French doors beckon you to explore the screened-in lanai, where a large POOL awaits. Surrounded by lush foliage, Deer, Eagles, & more, you'll relish the peace and privacy that this backyard oasis provides. The first floor of this delightful home also boasts a formal dining room, providing an elegant space for hosting dinner parties & special occasions. Additionally, two bedrooms and a full bathroom offer comfort and convenience for family members and guests alike. The kitchen has tile flooring and a built-in wall oven, while offering ample counter and storage space for all your culinary endeavors. Venture upstairs to discover even more delights awaiting you. A versatile loft area serves as the perfect spot for a home office, study area, or cozy reading nook, overlooking the family room below. The master bedroom exudes comfort, complete with its own fireplace, walk-in closet, & a private bathroom suite. Indulge in relaxation in the master bath's huge garden tub, or refresh in the separate shower. Dual sinks on a tiled vanity offer added convenience, while a second walk-in closet provides ample storage space for your wardrobe essentials. Adjacent to the kitchen is a charming eat-in nook, where you can enjoy your morning coffee or casual meals with loved ones. A convenient inside laundry room leads to an oversized deck, perfect for outdoor entertaining, grilling, or simply soaking up the Florida sunshine. Beyond the comforts of home, Seminole Woods offers a plethora of amenities and recreational opportunities for residents to enjoy. Take a leisurely stroll or bike road to the neighborhood park, where you'll find a large SKI LAKE, playground, PRIVATE BOAT RAMP, pavilion, basketball and volleyball courts, and horseshoe pits. Whether you're a water sports enthusiast, a fishing fanatic or prefer to relax by the water's edge, this community has something for everyone. Enjoy in the fun at the annual holiday parties and meet your amazing neighbors. Furthermore, Seminole Woods is an EQUESTRIAN-friendly community with tons of HORSE TRAILS, allowing residents to explore the natural beauty of the area on horseback. Immerse yourself in the tranquil surroundings and embrace the outdoor lifestyle that this charming community has to offer. Don't miss your opportunity to call 782 Valley Stream Drive home. With its desirable features, prime location, and abundance of amenities, this property offers the ultimate Florida living experience. Seminole County A Rated schools, 10 minutes to Publix and 417, 15 minutes to the hospital, 20 minutes to UCF. Schedule a showing today and start envisioning the endless possibilities for making this house your own personal sanctuary.
/u.realgeeks.media/homesinorlando/NextHome-Neighborhood-Realty-Logo-Horizontal-OrangeOnWhite-Web-RGB.jpg)
Additional Information
- Taxes
- $3852
- Minimum Lease
- No Minimum
- HOA Fee
- $1,932
- HOA Payment Schedule
- Annually
- Maintenance Includes
- Maintenance Grounds, Private Road, Recreational Facilities, Security
- Location
- Corner Lot, Greenbelt, In County, Paved, Zoned for Horses
- Community Features
- Deed Restrictions, Gated Community - Guard, Golf Carts OK, Horses Allowed, Park, Playground, Security
- Property Description
- Two Story, Attached
- Zoning
- R-1
- Interior Layout
- Ceiling Fans(s), High Ceilings, Split Bedroom
- Interior Features
- Ceiling Fans(s), High Ceilings, Split Bedroom
- Floor
- Tile
- Appliances
- Dishwasher, Disposal, Microwave, Refrigerator
- Utilities
- Fiber Optics
- Heating
- Central
- Air Conditioning
- Central Air
- Fireplace Description
- Family Room, Primary Bedroom, Wood Burning
- Exterior Construction
- HardiPlank Type, Wood Frame
- Exterior Features
- French Doors, Garden, Rain Gutters
- Roof
- Shingle
- Foundation
- Slab
- Pool
- Private
- Pool Type
- In Ground, Screen Enclosure
- Garage Carport
- 2 Car Garage
- Garage Spaces
- 2
- Garage Features
- Circular Driveway, Garage Faces Side
- Elementary School
- Geneva Elementary
- Middle School
- Jackson Heights Middle
- High School
- Oviedo High
- Water Name
- Buck Lake
- Water Extras
- Boat Ramp - Private, Skiing Allowed
- Water Access
- Lake
- Pets
- Allowed
- Flood Zone Code
- X
- Parcel ID
- 20-20-32-3AF-2060-0000
- Legal Description
- SEC 32 TWP 20S RGE 32E BEG 363 FT W & 847.03 FT S OF NE COR RUN S 478.98 FT S 84 DEG 23 MIN 4 SEC W 351.26 FT N 57 DEG 7 MIN 10 SEC W 215.79 FT N 25 DEG 33 MIN 29 SEC E 549.05 FT SELY ON CURVE 276.73 FT SELY ON CURVE 36.58 FT TO BEG
Listing courtesy of ENGEL & VOLKERS NEW SMYRNA.
Selling Office: VOLKE REAL ESTATE LLC.Mortgage Calculator
StellarMLS is the source of this information via Internet Data Exchange Program. All listing information is deemed reliable but not guaranteed and should be independently verified through personal inspection by appropriate professionals. Listings displayed on this website may be subject to prior sale or removal from sale. Availability of any listing should always be independently verified. Listing information is provided for consumer personal, non-commercial use, solely to identify potential properties for potential purchase. All other use is strictly prohibited and may violate relevant federal and state law. Data last updated on