104 Fairfax Drive, Daytona Beach, FL 32119
- $261,000
- 2
- BD
- 2
- BA
- 1,218
- SqFt





- Sold Price
- $261,000
- List Price
- $269,000
- Status
- Sold
- Days on Market
- 61
- Closing Date
- May 15, 2024
- MLS#
- NS1080529
- Property Style
- Single Family
- Architectural Style
- Ranch
- Year Built
- 1985
- Bedrooms
- 2
- Bathrooms
- 2
- Living Area
- 1,218
- Lot Size
- 11,000
- Acres
- 0.26
- Total Acreage
- 1/4 to less than 1/2
- Legal Subdivision Name
- Georgetowne
- MLS Area Major
- Daytona Beach/S Daytona Beach
Property Description
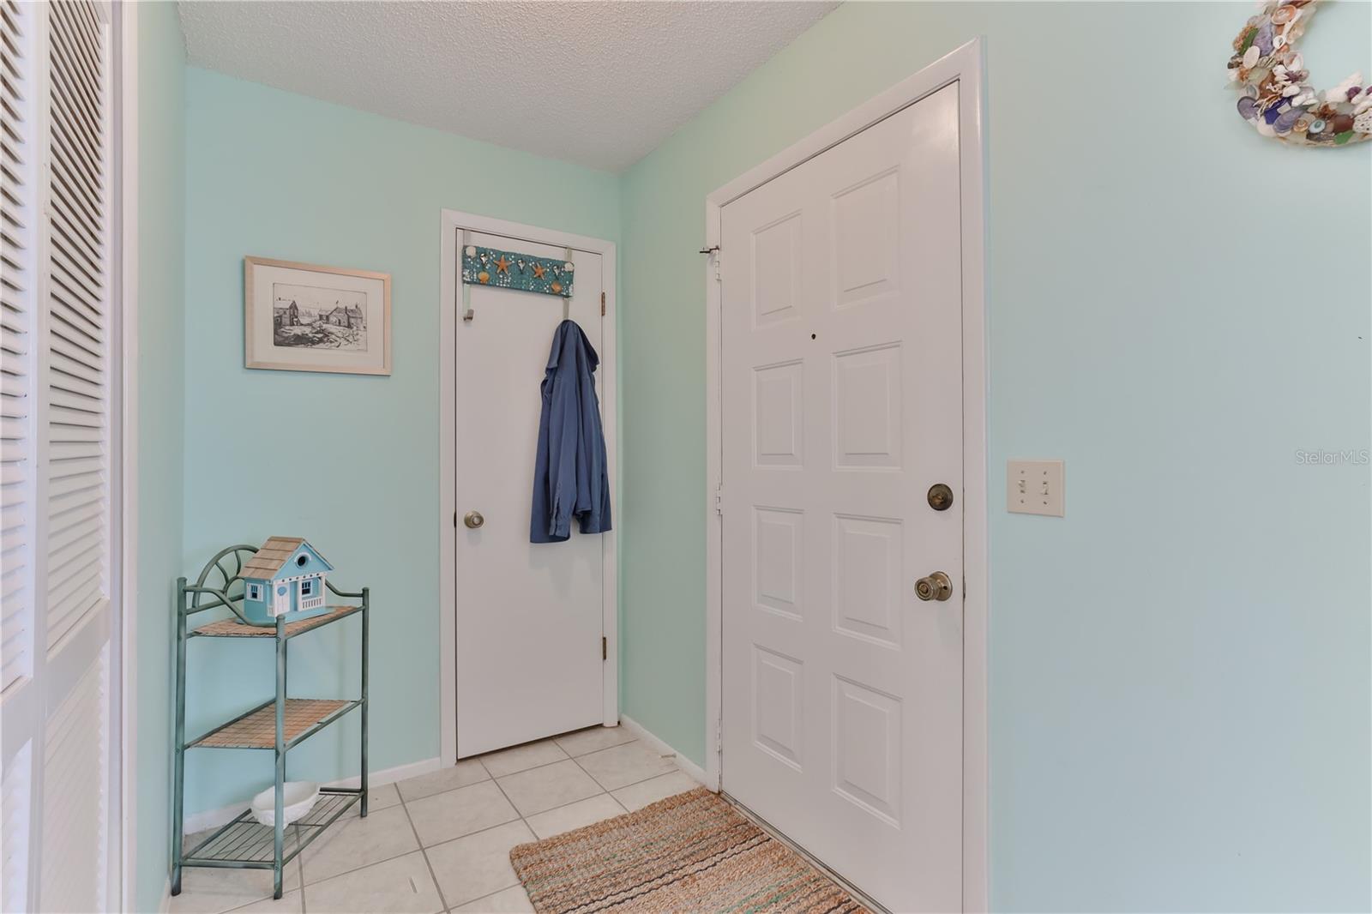
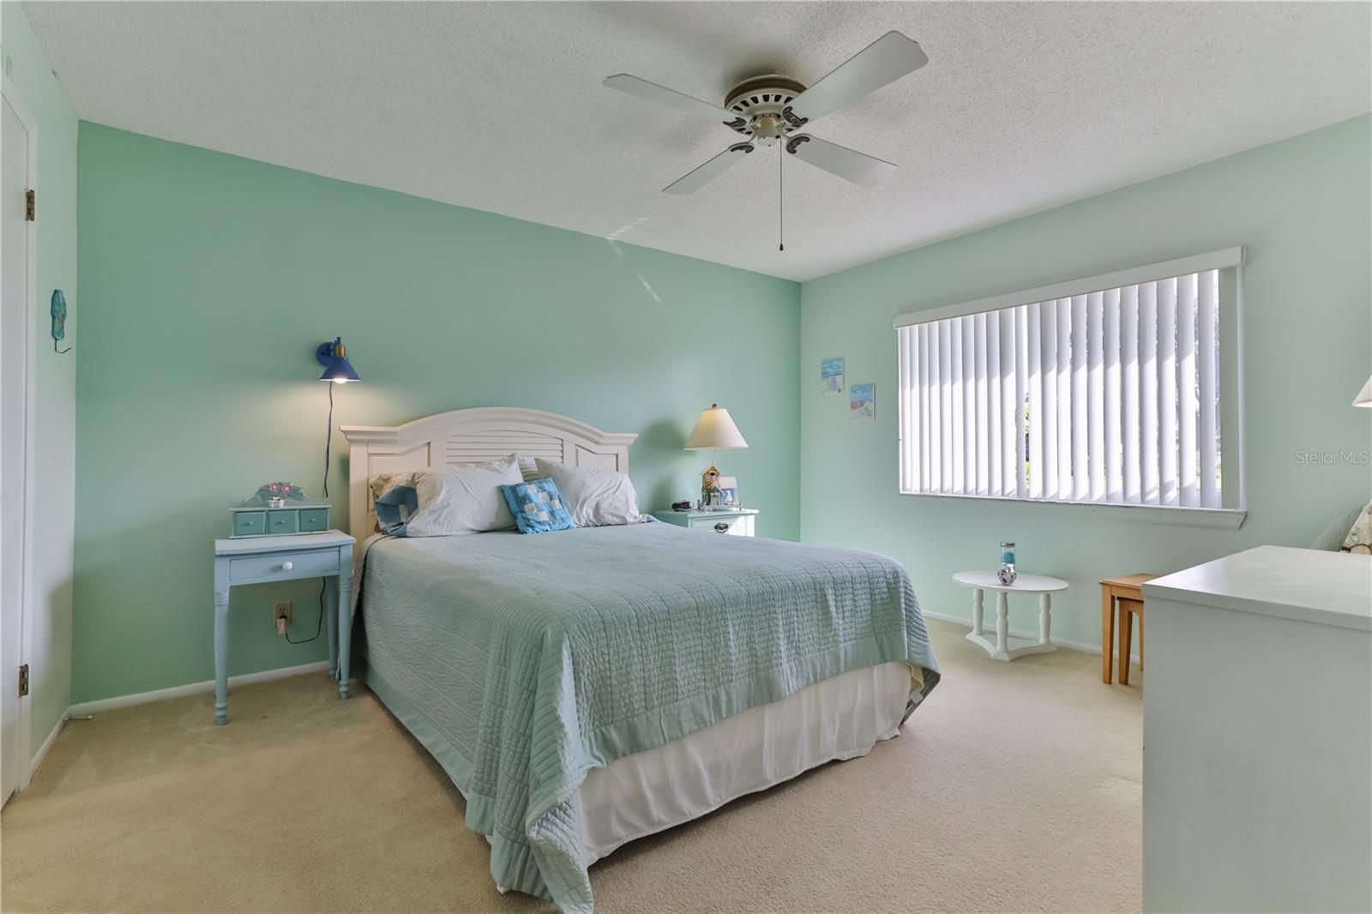
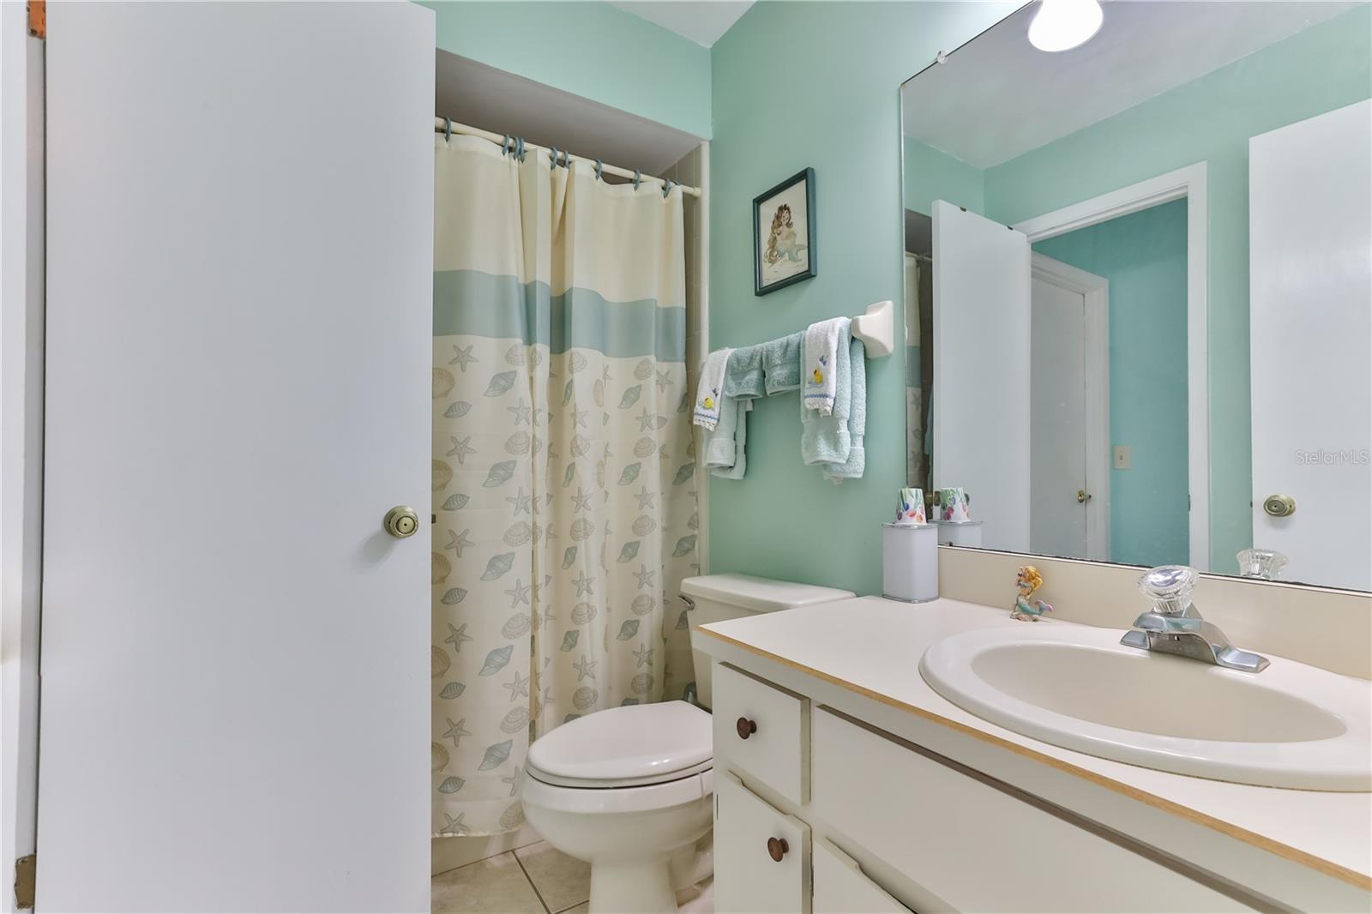
Adorable 2 bedroom home on corner lot in Georgetowne subdivision. This well maintained home features an open floor plan with a large open living and dining space adjacent to the kitchen. A sliding glass door opens to the large screened in lanai space overlooking the back yard giving easy access to outdoor space. The roof was installed in approx. 2019, the original windows have been replace with double paned windows during the current ownership. With large bedrooms split on different sides of the home, hallway access to the guest bath, BR 2 and kitchen, this modest 2 bedroom floor plan provides seamless flow and ease of access to all areas of the home. The 2 car garage has plenty of space for your car and some storage. Make an appointment to see this home today. Furnishings will be left as a convenience to the seller or can be removed upon request.
/u.realgeeks.media/homesinorlando/NextHome-Neighborhood-Realty-Logo-Horizontal-OrangeOnWhite-Web-RGB.jpg)
Additional Information
- Taxes
- $3494
- Taxes
- $181
- Minimum Lease
- 6 Months
- HOA Fee
- $181
- HOA Payment Schedule
- Annually
- Community Features
- No Deed Restriction
- Property Description
- One Story
- Zoning
- RES
- Interior Layout
- Living Room/Dining Room Combo, Primary Bedroom Main Floor, Split Bedroom, Vaulted Ceiling(s), Walk-In Closet(s)
- Interior Features
- Living Room/Dining Room Combo, Primary Bedroom Main Floor, Split Bedroom, Vaulted Ceiling(s), Walk-In Closet(s)
- Floor
- Carpet, Other, Tile
- Appliances
- Dishwasher, Dryer, Freezer, Microwave, Range, Refrigerator, Washer
- Utilities
- Cable Connected, Electricity Connected, Natural Gas Connected, Sewer Connected, Water Connected
- Heating
- Central, Natural Gas
- Air Conditioning
- Central Air
- Exterior Construction
- Block, Concrete, Stucco
- Exterior Features
- Irrigation System, Rain Gutters, Sidewalk
- Roof
- Shingle
- Foundation
- Slab
- Pool
- No Pool
- Garage Carport
- 2 Car Garage
- Garage Spaces
- 2
- Pets
- Allowed
- Flood Zone Code
- X
- Parcel ID
- 5331-05-00-1220
- Legal Description
- LOT 122 GEORGETOWNE UNIT II MB 37 PGS 105-106 INC PER OR 3119 PG 0227 PER OR 5986 PG 0998
Listing courtesy of KELLER WILLIAMS REALTY.
Selling Office: CHARLES RUTENBERG REALTY ORLANDO.Mortgage Calculator
StellarMLS is the source of this information via Internet Data Exchange Program. All listing information is deemed reliable but not guaranteed and should be independently verified through personal inspection by appropriate professionals. Listings displayed on this website may be subject to prior sale or removal from sale. Availability of any listing should always be independently verified. Listing information is provided for consumer personal, non-commercial use, solely to identify potential properties for potential purchase. All other use is strictly prohibited and may violate relevant federal and state law. Data last updated on