2327 Southern Pines Place, Deland, FL 32724
- $2,225,000
- 6
- BD
- 6
- BA
- 6,209
- SqFt




- Sold Price
- $2,225,000
- List Price
- $2,500,000
- Status
- Sold
- Days on Market
- 18
- Closing Date
- Apr 09, 2024
- MLS#
- NS1080503
- Property Style
- Single Family
- Year Built
- 1995
- Bedrooms
- 6
- Bathrooms
- 6
- Baths Half
- 1
- Living Area
- 6,209
- Lot Size
- 281,398
- Acres
- 6.46
- Total Acreage
- 5 to less than 10
- MLS Area Major
- Deland
Property Description
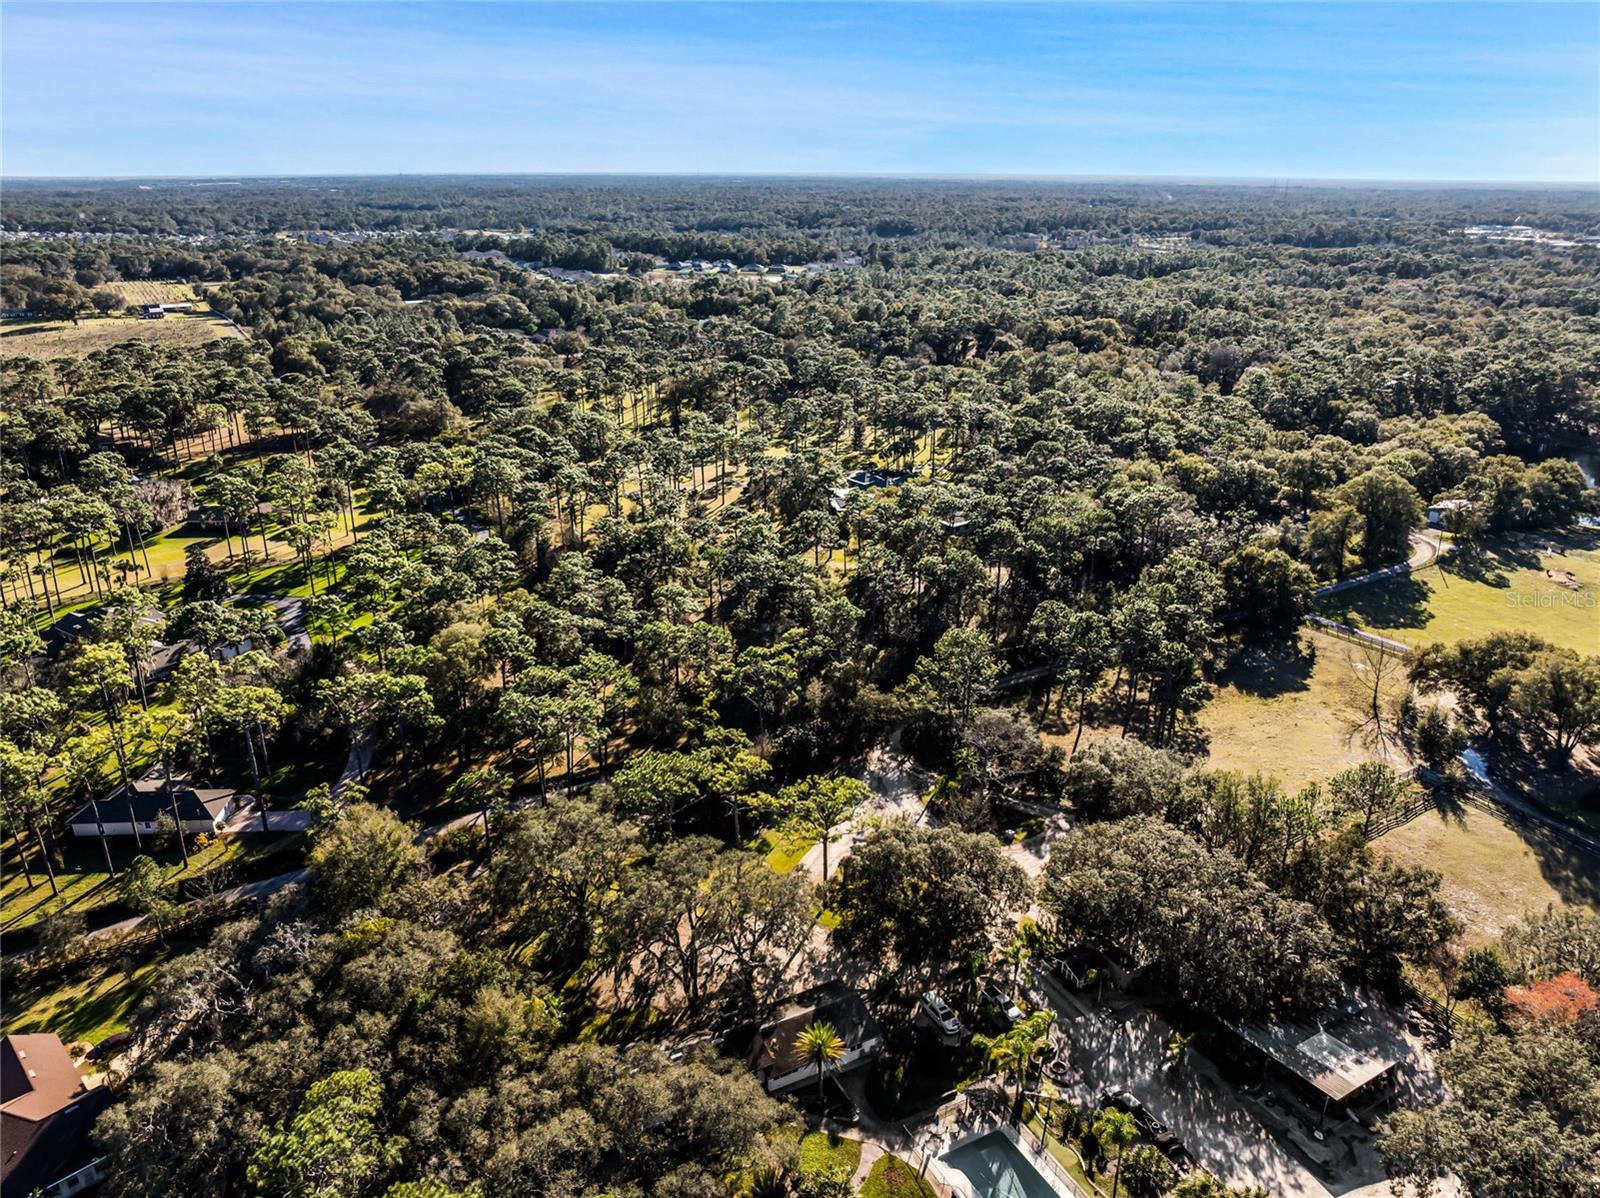
On a sprawling six-acre lot in the charming city of Deland, this home is an exquisite estate that combines luxurious living with a touch of tranquility. The main house boasts a well-designed floor plan, featuring two primary bedrooms and four additional bedrooms, providing ample space for privacy and social gatherings. Upon entering the residence, you are greeted by a spacious living room that seamlessly flows into the great room, creating an inviting and open atmosphere. The kitchen is a culinary enthusiast's dream filled with natural light and openness making it a central hub for family meals and entertaining guests. One of the highlights of this remarkable property is the screened-in pool with a spa, offering a private oasis for relaxation and recreation. The outdoor space is complemented by a circular driveway, adding a touch of elegance to the property's exterior. The main house has an attached three-car garage. For those seeking additional accommodations, a guest house awaits, complete with a primary suite with a bath that features double showers, a spacious living room, an exercise area and a well-appointed kitchen. The guest house has an attached two-car garage, ensuring convenience and privacy for visitors. The overall design and landscaping of the property create a harmonious blend of luxury and natural beauty. The expansive grounds provide opportunities for outdoor activities, from leisurely strolls to hosting events in the open air. This property represents the epitome of upscale living in Deland. With its thoughtfully designed main house, screened-in pool, guest house and vast outdoor space, this estate offers a unique combination of comfort and tranquility.
/u.realgeeks.media/homesinorlando/NextHome-Neighborhood-Realty-Logo-Horizontal-OrangeOnWhite-Web-RGB.jpg)
Additional Information
- Taxes
- $10269
- Minimum Lease
- No Minimum
- Community Features
- No Deed Restriction
- Property Description
- Two Story
- Zoning
- 01A3
- Interior Layout
- Ceiling Fans(s), Central Vaccum, Crown Molding, Dry Bar, Eat-in Kitchen, High Ceilings, L Dining, Primary Bedroom Main Floor, PrimaryBedroom Upstairs, Skylight(s), Solid Surface Counters, Solid Wood Cabinets, Stone Counters, Tray Ceiling(s), Walk-In Closet(s), Window Treatments
- Interior Features
- Ceiling Fans(s), Central Vaccum, Crown Molding, Dry Bar, Eat-in Kitchen, High Ceilings, L Dining, Primary Bedroom Main Floor, PrimaryBedroom Upstairs, Skylight(s), Solid Surface Counters, Solid Wood Cabinets, Stone Counters, Tray Ceiling(s), Walk-In Closet(s), Window Treatments
- Floor
- Carpet, Ceramic Tile, Wood
- Appliances
- Built-In Oven, Cooktop, Dishwasher, Exhaust Fan, Microwave, Refrigerator, Water Filtration System
- Utilities
- Cable Connected, Phone Available, Sprinkler Well
- Heating
- Electric
- Air Conditioning
- Central Air
- Exterior Construction
- Brick
- Exterior Features
- French Doors, Outdoor Shower
- Roof
- Shingle
- Foundation
- Slab
- Pool
- Private
- Pool Type
- Heated, Lighting, Screen Enclosure
- Garage Carport
- 3 Car Garage
- Garage Spaces
- 3
- Garage Features
- Circular Driveway, Driveway
- Fences
- Wood
- Flood Zone Code
- x
- Parcel ID
- 702700000114
- Legal Description
- 27-17-30 N 425.83 FT MEAS ON E/L OF E 660.71 FT OF SW 1/4 OF SE 1/4 PER OR 3865 PG 3656 PER OR 8098 PG 1183 PER OR 8112 PG 4941
Listing courtesy of PREMIER SOTHEBY'S INTL. REALTY. 407-644-3295
Selling Office: PREMIER SOTHEBY'S INTL. REALTY.Mortgage Calculator
StellarMLS is the source of this information via Internet Data Exchange Program. All listing information is deemed reliable but not guaranteed and should be independently verified through personal inspection by appropriate professionals. Listings displayed on this website may be subject to prior sale or removal from sale. Availability of any listing should always be independently verified. Listing information is provided for consumer personal, non-commercial use, solely to identify potential properties for potential purchase. All other use is strictly prohibited and may violate relevant federal and state law. Data last updated on