428 Bouchelle Drive Unit 301, New Smyrna Beach, FL 32169
- $551,000
- 3
- BD
- 3
- BA
- 1,605
- SqFt








- Sold Price
- $551,000
- List Price
- $580,000
- Status
- Sold
- Days on Market
- 25
- Closing Date
- Mar 25, 2024
- MLS#
- NS1080493
- Property Style
- Condo
- Architectural Style
- Contemporary
- Year Built
- 2003
- Bedrooms
- 3
- Bathrooms
- 3
- Living Area
- 1,605
- Building Name
- 428
- Legal Subdivision Name
- Bouchelle Island Condo
- MLS Area Major
- New Smyrna Beach
Property Description
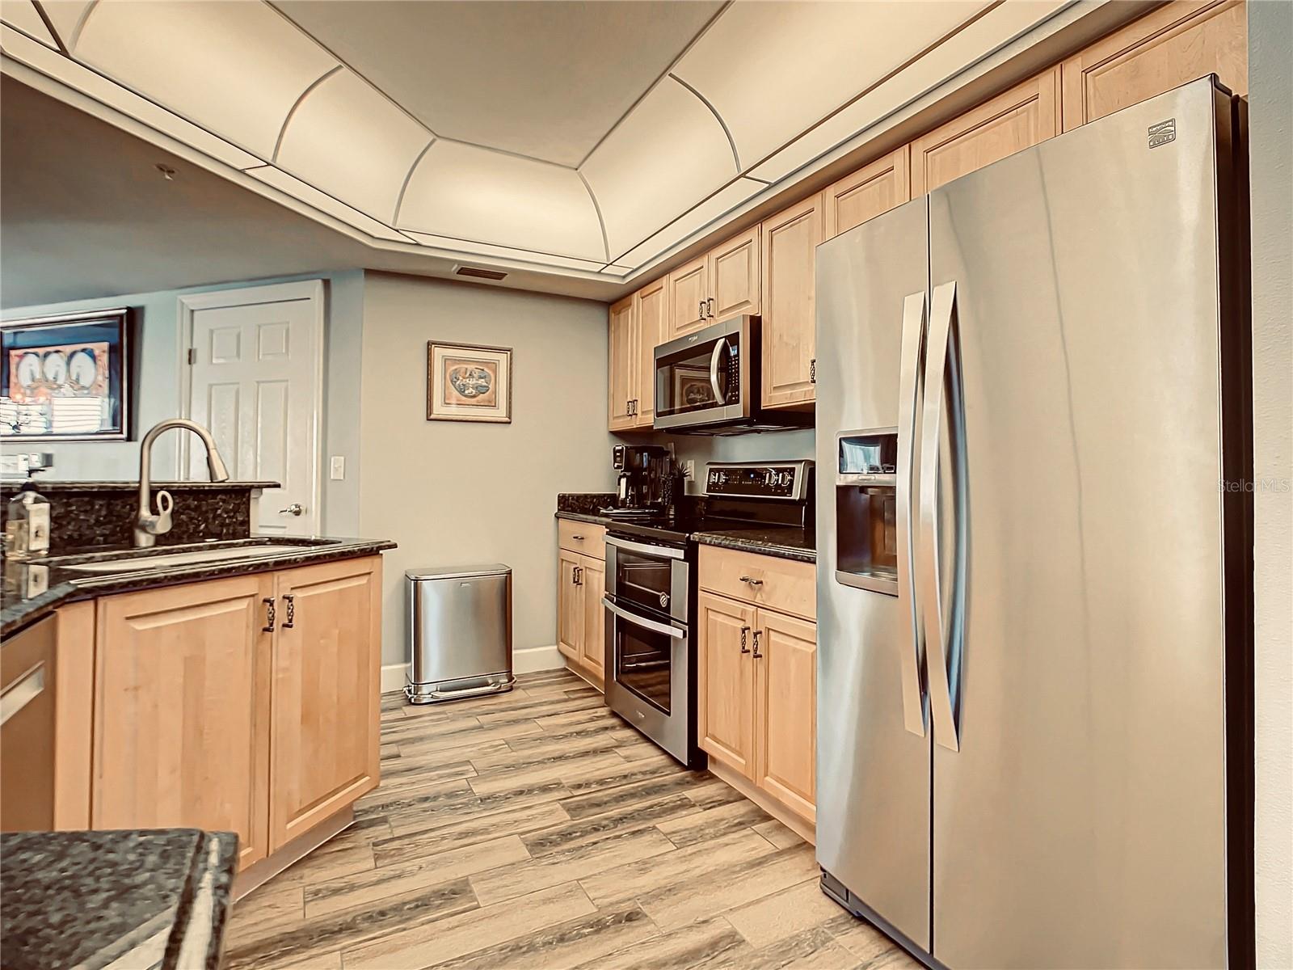
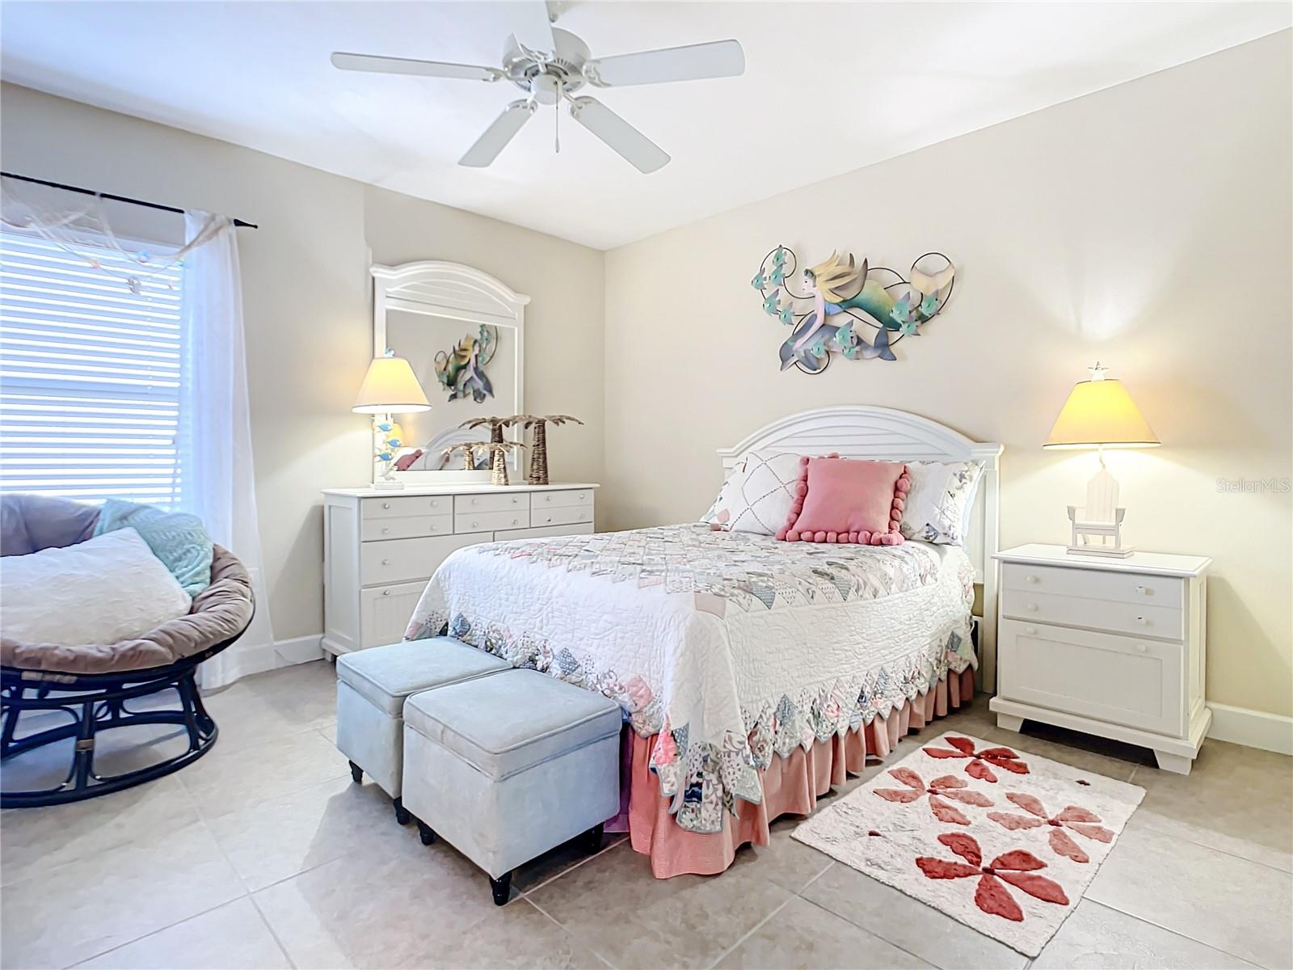
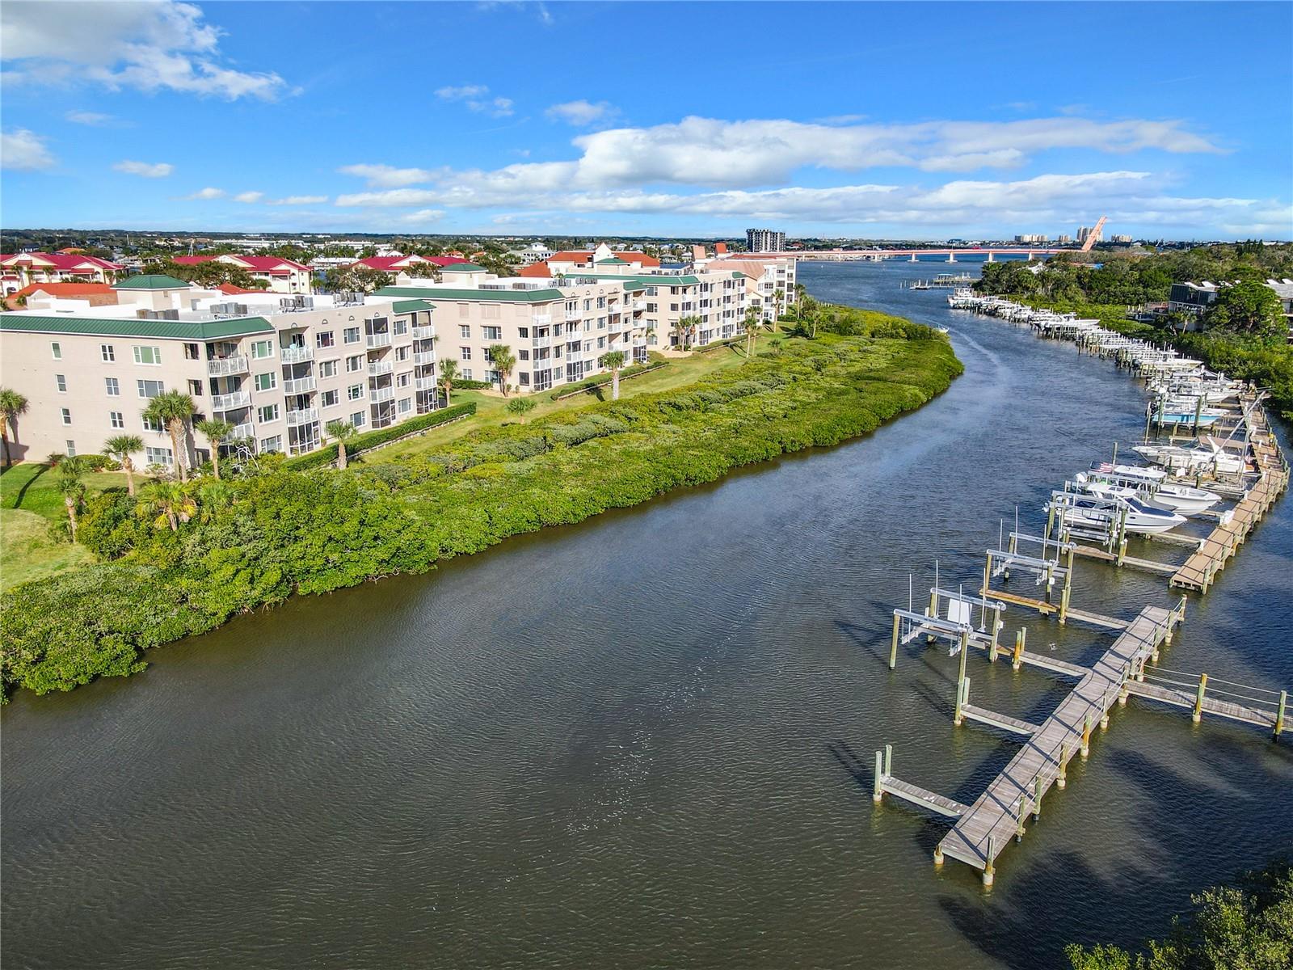
RARE IMMACULATE 3 BED 3 BATH CORNER UNIT MOVE IN READY 3 BEDROOMS ALL WITH THEIR OWN BATH,OWNERS SUITE HAS PATIO ACCESS, NEWLY PAINTED LIVING AREA, SO MUCH NATURAL LIGHT MAKES THIS CORNER UNIT A BRIGHT SPACE TO CALL HOME. ENJOY THE RELAXING VIEW OF BOATS PASSING BY FROM YOUR PATIO AND CLOSE IT ALL UP WITH ELECTRONIC HURRICANE SHUTTERS WHEN ITS TIME TO LEAVE. DESIGNATED COVERED PARKING NO 12 BOUCHELLE ISLAND IS PET FRIENDLY, MIXED HOME TYPE COMMUNITY MINUTES TO THE BEACH, FLAGLER AVENUE AND CANAL STREET FOR VARIED EATING AND ENTERTAINMENT CHOICES, THERE IS A LARGE COMMUNITY POOL, FISHING DOCK, TENNIS COURTS,
/u.realgeeks.media/homesinorlando/NextHome-Neighborhood-Realty-Logo-Horizontal-OrangeOnWhite-Web-RGB.jpg)
Additional Information
- Taxes
- $6394
- Minimum Lease
- 3 Months
- Hoa Fee
- $584
- HOA Payment Schedule
- Monthly
- Maintenance Includes
- Common Area Taxes, Pool, Insurance, Maintenance Structure, Maintenance Grounds
- Other Fees Term
- Monthly
- Community Features
- Clubhouse, Fitness Center, Pool, Tennis Courts, No Deed Restriction
- Property Description
- One Story
- Zoning
- R4
- Interior Layout
- Ceiling Fans(s), High Ceilings, Living Room/Dining Room Combo, Open Floorplan, Primary Bedroom Main Floor, Split Bedroom, Stone Counters, Walk-In Closet(s), Window Treatments
- Interior Features
- Ceiling Fans(s), High Ceilings, Living Room/Dining Room Combo, Open Floorplan, Primary Bedroom Main Floor, Split Bedroom, Stone Counters, Walk-In Closet(s), Window Treatments
- Floor
- Tile
- Appliances
- Dishwasher, Dryer, Electric Water Heater, Microwave, Range, Refrigerator, Washer
- Utilities
- Cable Available, Electricity Connected, Sewer Connected, Water Connected
- Heating
- Central, Electric, Heat Pump
- Air Conditioning
- Central Air
- Exterior Construction
- Block, Stucco
- Exterior Features
- Hurricane Shutters, Sliding Doors, Tennis Court(s)
- Roof
- Built-Up
- Foundation
- Slab
- Pool
- Community
- Garage Carport
- 1 Car Carport
- Water Name
- Indian River
- Water Extras
- Fishing Pier
- Water View
- Creek
- Water Access
- Canal - Saltwater, Creek
- Water Frontage
- Creek
- Pets
- Allowed
- Max Pet Weight
- 20
- Pet Size
- Small (16-35 Lbs.)
- Floor Number
- 3
- Flood Zone Code
- X500
- Parcel ID
- 6155046
- Legal Description
- UNIT 301 BLDG 166 BOUCHELLE ISLAND XXIV CONDOMINIUM PER OR 4993 PGS 4723 THRU 4846 INC & PER OR 5304 PG 2834
Listing courtesy of EXP REALTY LLC. 888-883-8509
Selling Office: EXP REALTY LLC.Mortgage Calculator
StellarMLS is the source of this information via Internet Data Exchange Program. All listing information is deemed reliable but not guaranteed and should be independently verified through personal inspection by appropriate professionals. Listings displayed on this website may be subject to prior sale or removal from sale. Availability of any listing should always be independently verified. Listing information is provided for consumer personal, non-commercial use, solely to identify potential properties for potential purchase. All other use is strictly prohibited and may violate relevant federal and state law. Data last updated on