206 Lone Pine Drive, Edgewater, FL 32132
- $295,000
- 2
- BD
- 2
- BA
- 1,026
- SqFt







- Sold Price
- $295,000
- List Price
- $305,000
- Status
- Sold
- Days on Market
- 10
- Closing Date
- Mar 20, 2024
- MLS#
- NS1080413
- Property Style
- Single Family
- Year Built
- 1981
- Bedrooms
- 2
- Bathrooms
- 2
- Living Area
- 1,026
- Lot Size
- 8,300
- Acres
- 0.19
- Total Acreage
- 0 to less than 1/4
- Legal Subdivision Name
- Wildwood Unit 2
- MLS Area Major
- Edgewater
Property Description
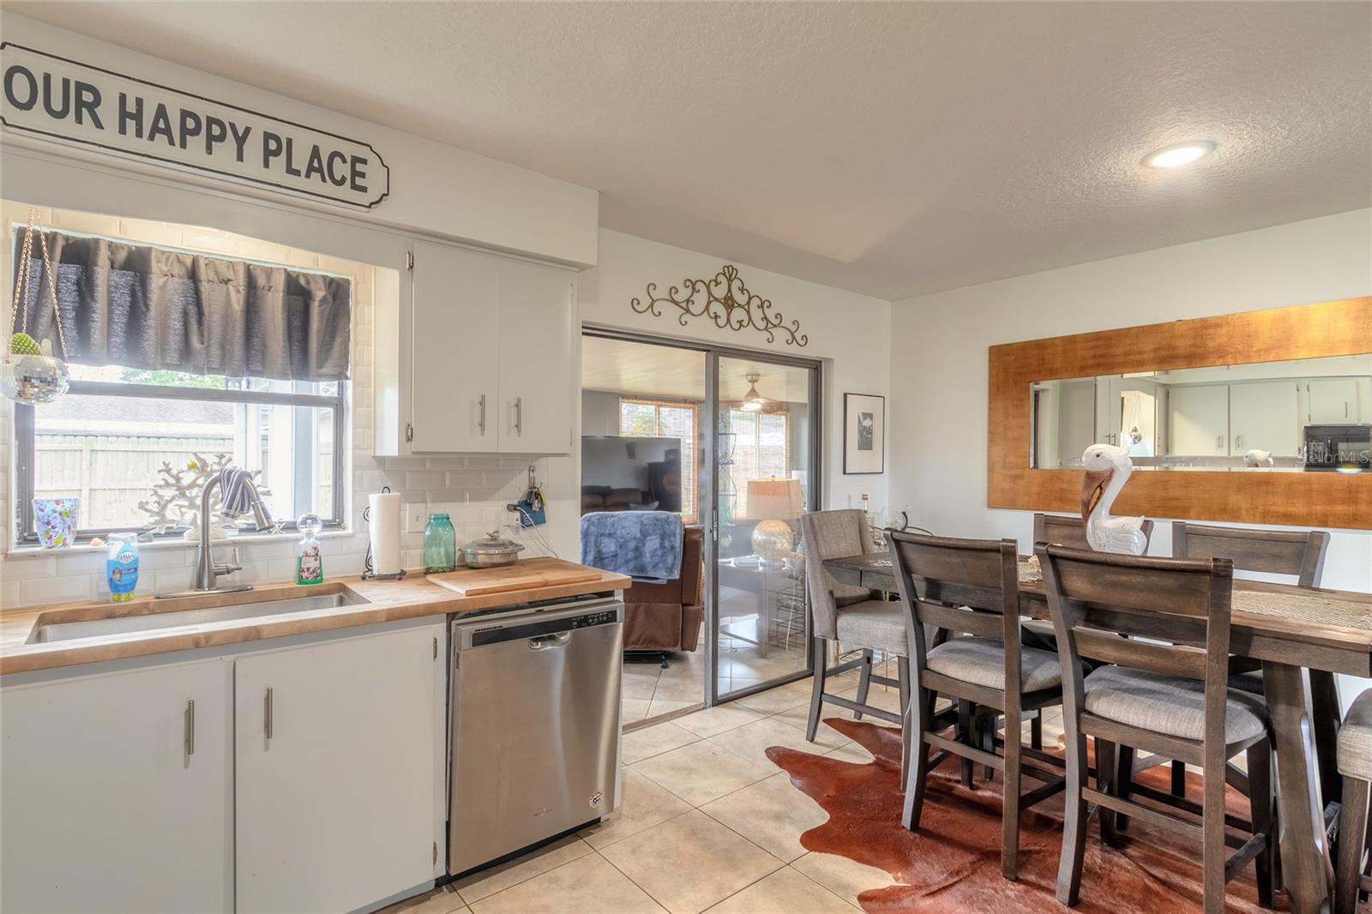
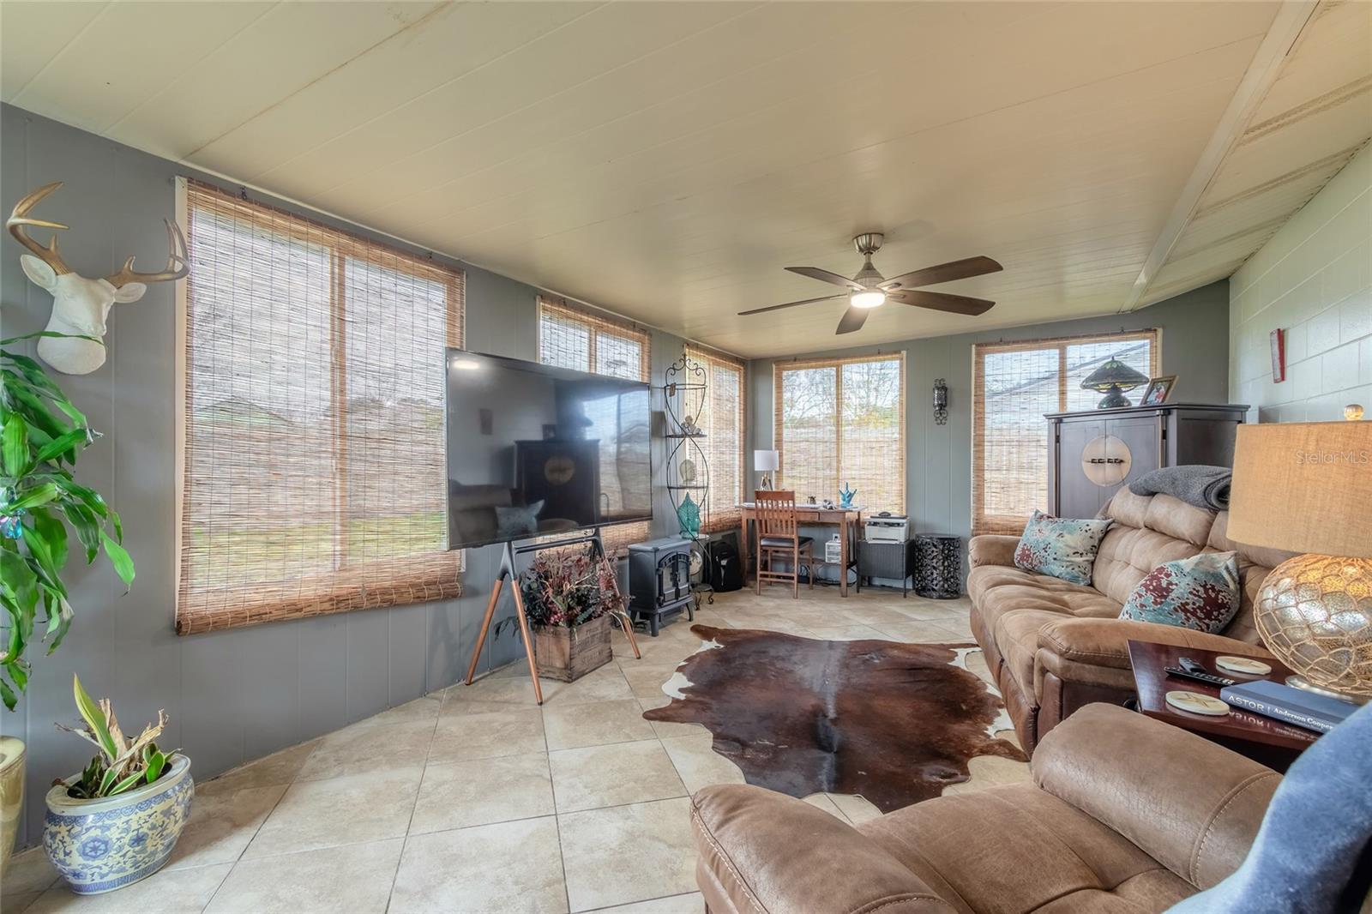
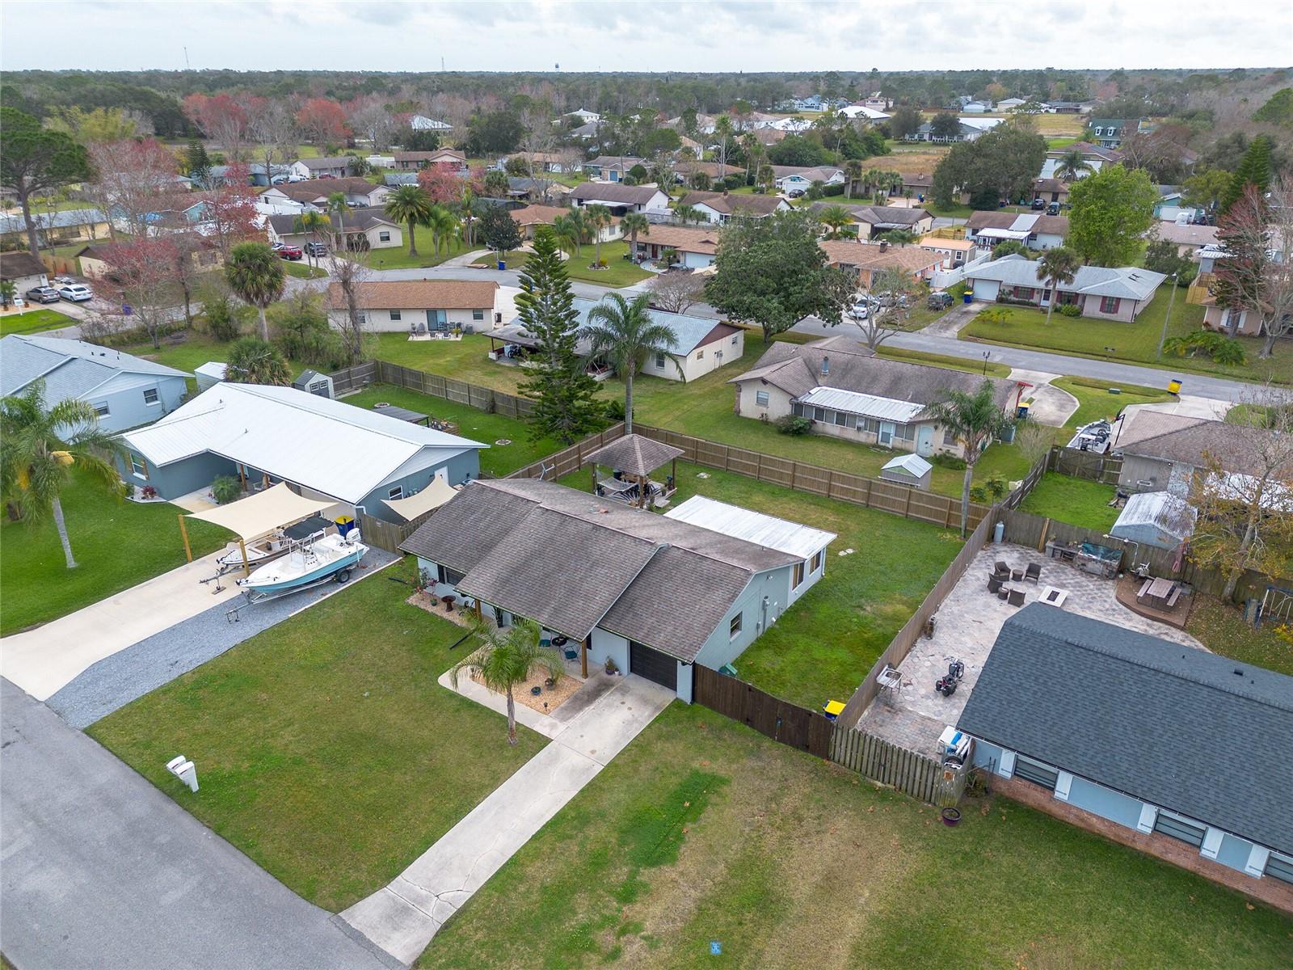
Welcome to this charming ranch-style residence, tucked away in a tranquil and picturesque neighborhood just 15 minutes from the renowned beaches of New Smyrna Beach. This 2-bedroom, 2-bathroom beauty is move-in ready, offering a host of features that will make you fall in love. As you enter, you're greeted by new wood flooring that graces the spacious living area, adding a touch of elegance to the home. Both bedrooms have been upgraded with luxurious, brand-new carpeting, ensuring your comfort and all added in 2023. One of the unique aspects of this property is the fully enclosed Florida Sun Room. Whether you're looking to enjoy the crisp fall air or want to bask in the sunlight all year round, this versatile space has you covered. For outdoor enthusiasts, your own private, fenced yard awaits. Picture yourself spending evenings under the enchanting backyard Gazebo, hosting memorable cookouts with loved ones. Rest assured, this home has withstood recent storms without any flooding concerns, giving you peace of mind. Don't miss your chance to call this gem yours. Priced competitively and in high demand, it won't be on the market for long. Not to mention it has NO HOA! Schedule your appointment today and secure your piece of paradise! All information is intended to be accurate, but not a hundred percent guaranteed.
/u.realgeeks.media/homesinorlando/NextHome-Neighborhood-Realty-Logo-Horizontal-OrangeOnWhite-Web-RGB.jpg)
Additional Information
- Taxes
- $1837
- Minimum Lease
- No Minimum
- Community Features
- No Deed Restriction
- Property Description
- One Story
- Zoning
- R1
- Interior Layout
- Ceiling Fans(s)
- Interior Features
- Ceiling Fans(s)
- Floor
- Carpet, Ceramic Tile, Wood
- Appliances
- Dishwasher, Microwave, Range, Refrigerator
- Utilities
- Public
- Heating
- Central
- Air Conditioning
- Central Air
- Exterior Construction
- Block, Brick, Concrete
- Exterior Features
- Rain Gutters, Sliding Doors
- Roof
- Shingle
- Foundation
- Slab
- Pool
- No Pool
- Garage Carport
- 1 Car Garage
- Garage Spaces
- 1
- Fences
- Fenced
- Pets
- Allowed
- Flood Zone Code
- X
- Parcel ID
- 745216000240
- Legal Description
- LOT 24 WILDWOOD SUB UNIT 2 MB 37 PG 5 PER OR 2705 PG 0981 PER OR 5434 PGS 3772-3773 PER OR 5434 PG 3771 PER OR 6231 PGS 3125-3127 INC PER OR 6258 PGS 0190-0195 INC PER OR 6506 PGS 2465-2466 PER OR 6635 PG 2301 PER OR 6643 PG 4532 PER OR 7941 PG 3805
Listing courtesy of EXIT REAL ESTATE PROPERTY SOL. 386-402-7909
Selling Office: RE/MAX SIGNATURE.Mortgage Calculator
StellarMLS is the source of this information via Internet Data Exchange Program. All listing information is deemed reliable but not guaranteed and should be independently verified through personal inspection by appropriate professionals. Listings displayed on this website may be subject to prior sale or removal from sale. Availability of any listing should always be independently verified. Listing information is provided for consumer personal, non-commercial use, solely to identify potential properties for potential purchase. All other use is strictly prohibited and may violate relevant federal and state law. Data last updated on