2353 Ascot Avenue, Orlando, FL 32833
- $377,000
- 3
- BD
- 2
- BA
- 1,792
- SqFt






- Sold Price
- $377,000
- List Price
- $375,000
- Status
- Sold
- Days on Market
- 7
- Closing Date
- Feb 22, 2024
- MLS#
- NS1080332
- Property Style
- Single Family
- Year Built
- 1996
- Bedrooms
- 3
- Bathrooms
- 2
- Living Area
- 1,792
- Lot Size
- 11,462
- Acres
- 0.26
- Total Acreage
- 1/4 to less than 1/2
- Legal Subdivision Name
- Rocket City
- MLS Area Major
- Orlando/Wedgefield/Rocket City/Cape Orlando
Property Description
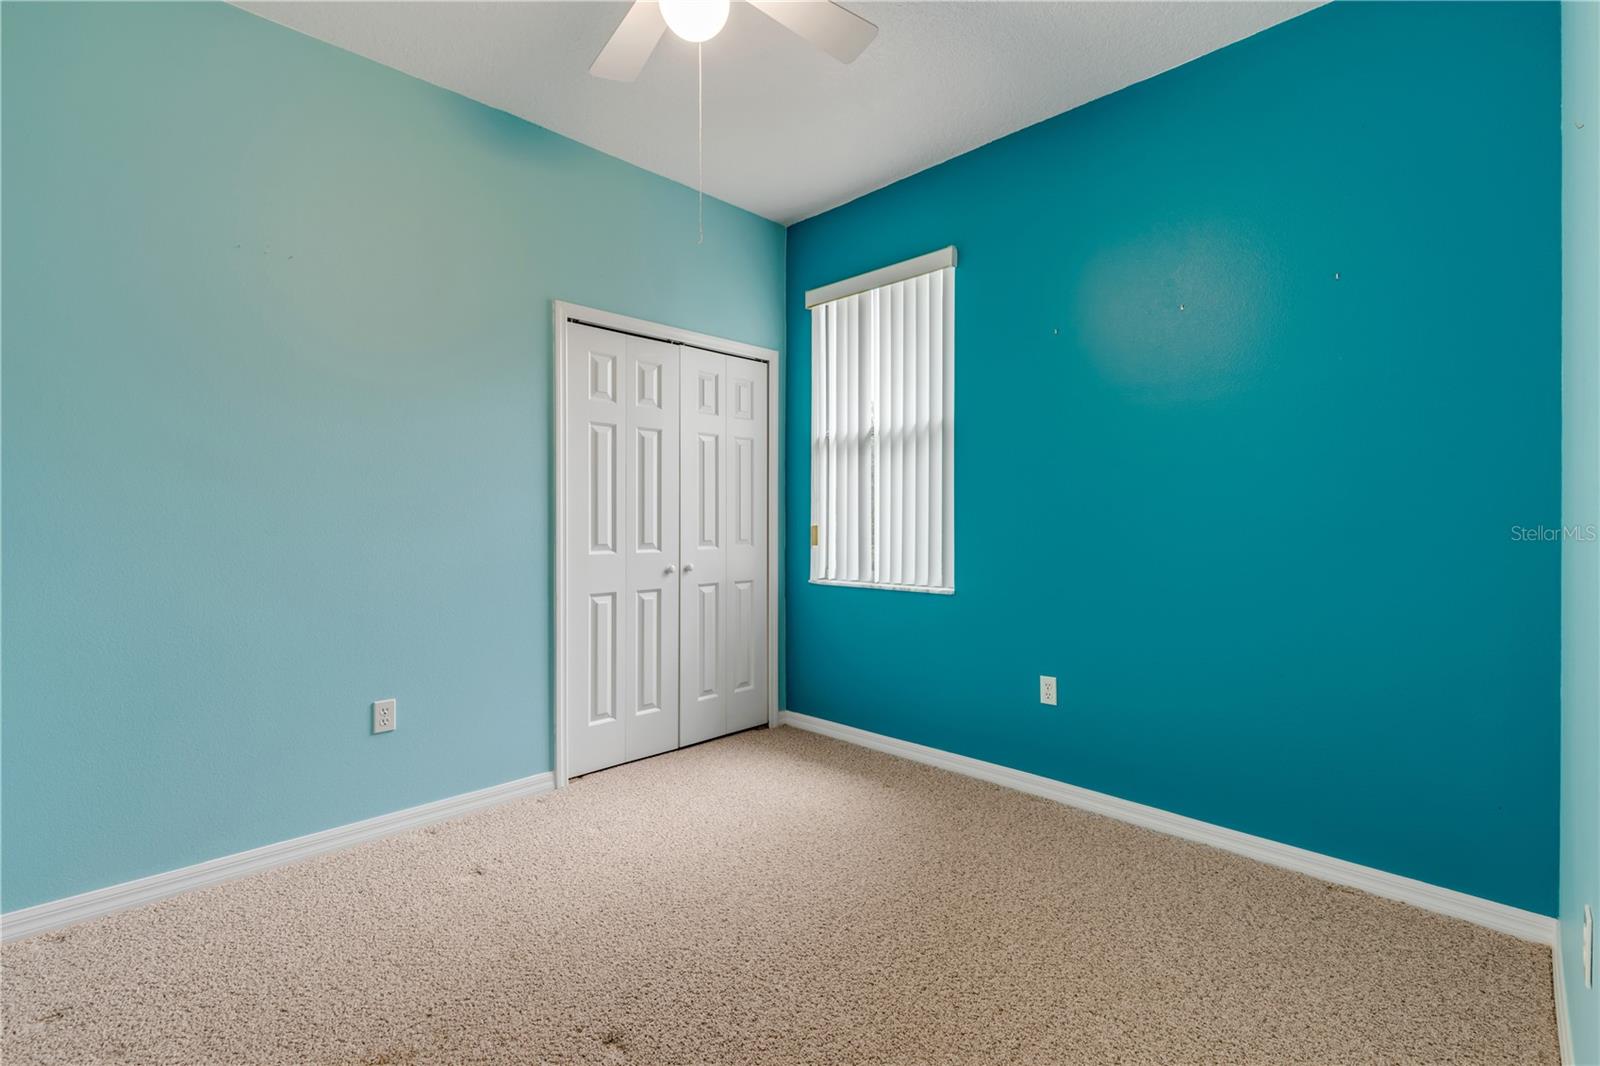
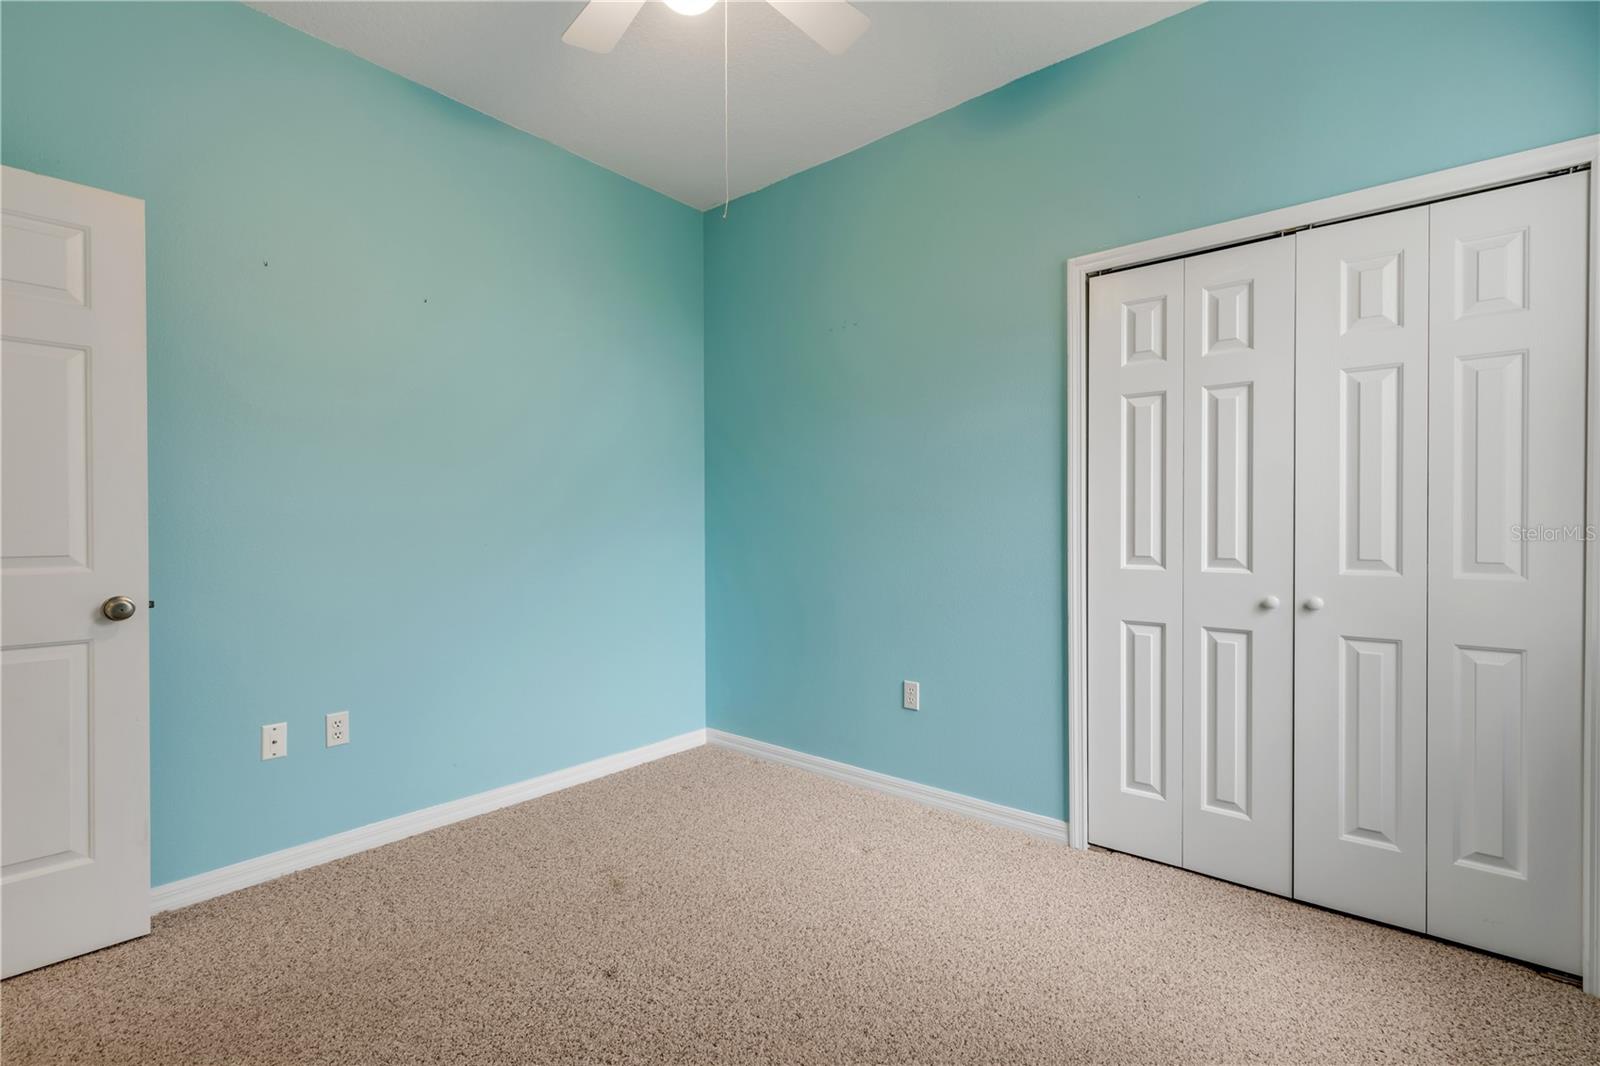
Wow! This home checks all the boxes for a perfect family home, seasonal living or investment property. The open concept living space boasts vaulted ceilings and a wood burning fire place. The split floor plan provides plenty of privacy for the master suite. The master bathroom boasts a soaking tub, standup shower, walk in closet and separate water closet. All of the big ticket items are current, roof was done in 2015 and A/C is from 2021. Wedgefield country club is 0.3 miles away and the Wedgefield park is just around the corner. This location puts you in the perfect position to enjoy all that central Florida has to offer. Enjoy easy access to theme parks, beaches and more!
/u.realgeeks.media/homesinorlando/NextHome-Neighborhood-Realty-Logo-Horizontal-OrangeOnWhite-Web-RGB.jpg)
Additional Information
- Taxes
- $1623
- Minimum Lease
- No Minimum
- Community Features
- No Deed Restriction
- Property Description
- One Story
- Zoning
- R-1A
- Interior Layout
- Ceiling Fans(s), Open Floorplan, Primary Bedroom Main Floor, Split Bedroom, Vaulted Ceiling(s), Walk-In Closet(s), Window Treatments
- Interior Features
- Ceiling Fans(s), Open Floorplan, Primary Bedroom Main Floor, Split Bedroom, Vaulted Ceiling(s), Walk-In Closet(s), Window Treatments
- Floor
- Carpet, Laminate, Tile
- Appliances
- Convection Oven, Dishwasher, Disposal, Electric Water Heater, Freezer, Microwave, Range, Refrigerator
- Utilities
- Cable Connected, Electricity Connected, Sewer Connected, Water Connected
- Heating
- Central
- Air Conditioning
- Central Air
- Fireplace Description
- Family Room, Wood Burning
- Exterior Construction
- Block, Stucco
- Exterior Features
- Irrigation System
- Roof
- Shingle
- Foundation
- Slab
- Pool
- No Pool
- Garage Carport
- 2 Car Garage
- Garage Spaces
- 2
- Flood Zone Code
- X
- Parcel ID
- 01-23-32-7602-34-010
- Legal Description
- ROCKET CITY UNIT 4 Z/74 A/K/A CAPE ORLANDO ESTATES UNIT 4 1855/292 LOT 1 BLK 34
Listing courtesy of LOCAL LIVING REALTY GROUP. 386-690-1545
Selling Office: EXP REALTY LLC.Mortgage Calculator
StellarMLS is the source of this information via Internet Data Exchange Program. All listing information is deemed reliable but not guaranteed and should be independently verified through personal inspection by appropriate professionals. Listings displayed on this website may be subject to prior sale or removal from sale. Availability of any listing should always be independently verified. Listing information is provided for consumer personal, non-commercial use, solely to identify potential properties for potential purchase. All other use is strictly prohibited and may violate relevant federal and state law. Data last updated on