1873 Creekwater Boulevard, Port Orange, FL 32128
- $525,000
- 3
- BD
- 2
- BA
- 1,929
- SqFt




- Sold Price
- $525,000
- List Price
- $535,000
- Status
- Sold
- Days on Market
- 26
- Closing Date
- Mar 28, 2024
- MLS#
- NS1080318
- Property Style
- Single Family
- Year Built
- 2005
- Bedrooms
- 3
- Bathrooms
- 2
- Living Area
- 1,929
- Lot Size
- 11,985
- Acres
- 0.28
- Total Acreage
- 1/4 to less than 1/2
- Legal Subdivision Name
- Waters Edge 10
- MLS Area Major
- Port Orange/Daytona Beach
Property Description
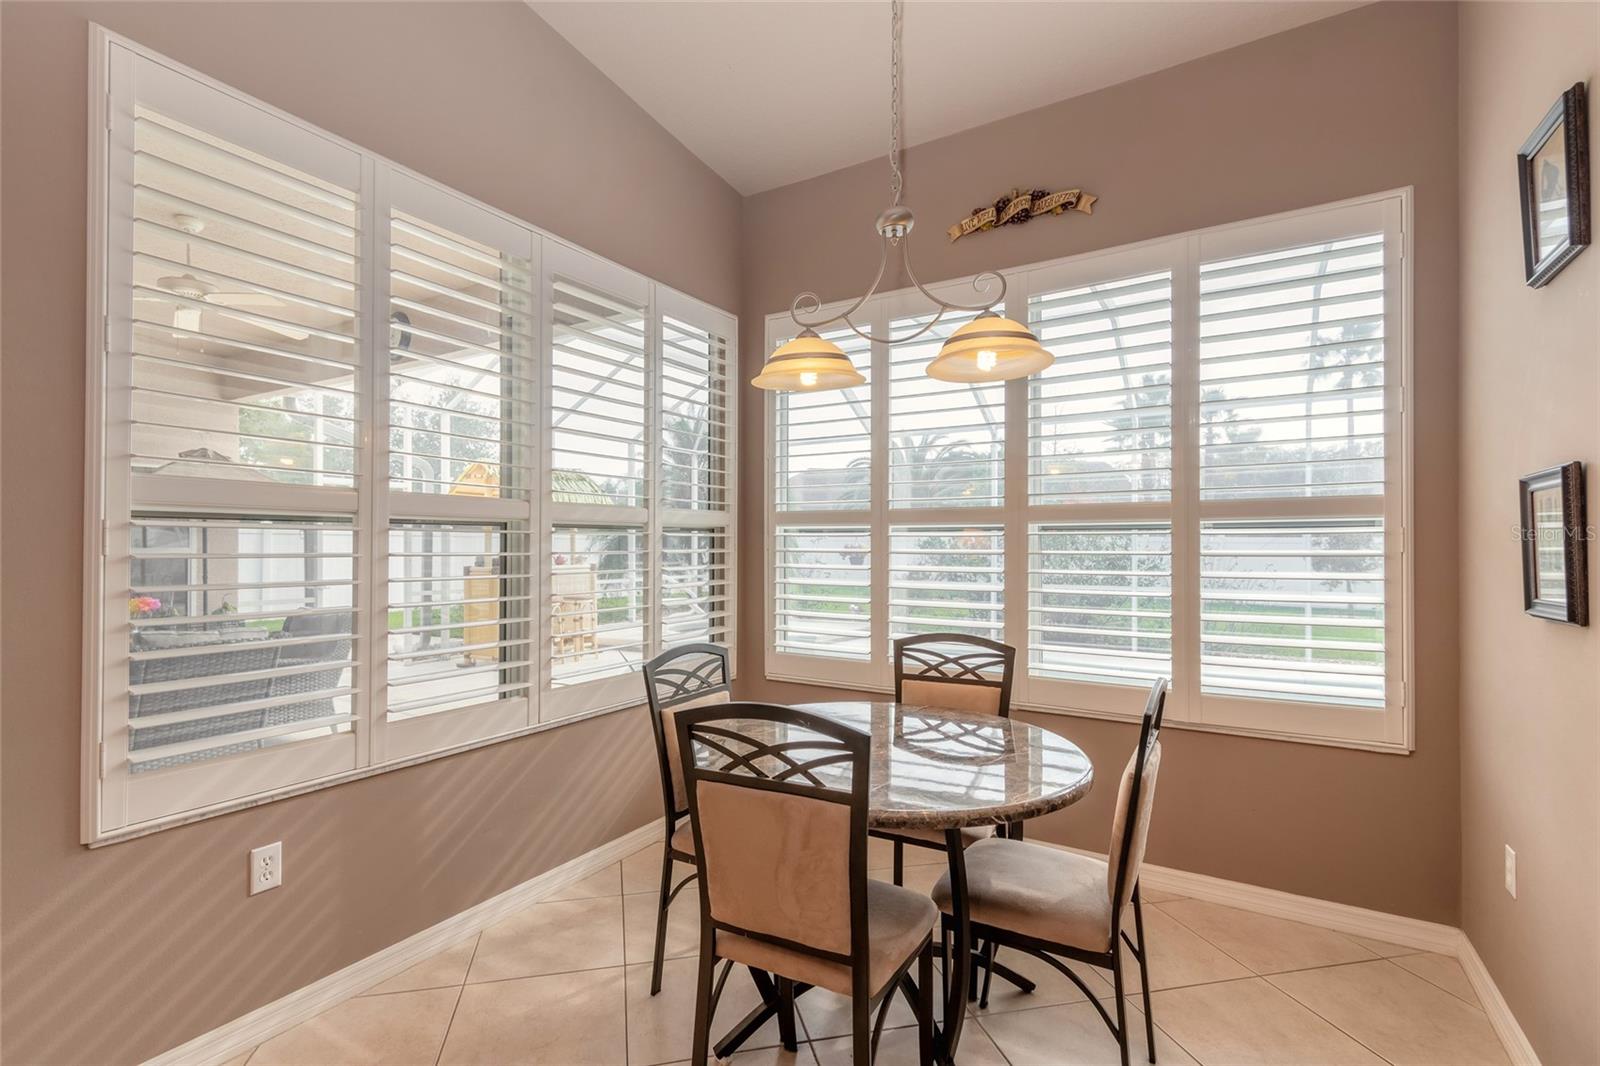
Welcome to the Chatham Model, a stunning residence situated on an expansive corner lot that exudes elegance and comfort. As you step inside, you'll be greeted by tasteful tile flooring that gracefully flows from the foyer into the spacious great room and throughout the kitchen and nook area. Prepare to be enchanted by the coffered ceilings adorned with carefully placed Can Lighting, creating an ambiance that's perfect for any mood or occasion. The entire living area is adorned with plantation shutters, adding a touch of sophistication and privacy to every room. This home has been meticulously maintained and thoughtfully upgraded. The kitchen boasts newer appliances, including a refrigerator installed in 2023 and a garbage disposal also added in 2023. Step outside, and you'll discover a true oasis. The pool, resurfaced in 2017, is surrounded by a new screen enclosure installed in 2018 for year-round enjoyment. A 6-foot vinyl fence, added in 2016, offers both privacy and security. And for those cooler days, a new Pool/Spa heater was installed in 2019, ensuring that your outdoor paradise is always comfortable. This Chatham Model home is not just a house; it's a move-in-ready sanctuary where you can unwind, entertain, and create lasting memories. Don't miss the opportunity to make this exquisite property your own. Your dream home awaits!
/u.realgeeks.media/homesinorlando/NextHome-Neighborhood-Realty-Logo-Horizontal-OrangeOnWhite-Web-RGB.jpg)
Additional Information
- Taxes
- $3336
- Minimum Lease
- 1-2 Years
- HOA Fee
- $604
- HOA Payment Schedule
- Annually
- Community Features
- No Deed Restriction
- Property Description
- One Story
- Zoning
- R1
- Interior Layout
- Built-in Features, Cathedral Ceiling(s), Ceiling Fans(s), Coffered Ceiling(s), High Ceilings, Kitchen/Family Room Combo, Living Room/Dining Room Combo, Tray Ceiling(s), Walk-In Closet(s), Window Treatments
- Interior Features
- Built-in Features, Cathedral Ceiling(s), Ceiling Fans(s), Coffered Ceiling(s), High Ceilings, Kitchen/Family Room Combo, Living Room/Dining Room Combo, Tray Ceiling(s), Walk-In Closet(s), Window Treatments
- Floor
- Carpet, Tile
- Appliances
- Dishwasher, Range, Refrigerator
- Utilities
- Public
- Heating
- Central
- Air Conditioning
- Central Air
- Exterior Construction
- Concrete, Stucco
- Exterior Features
- Irrigation System, Sidewalk
- Roof
- Shingle
- Foundation
- Slab
- Pool
- Private
- Pool Type
- Heated, In Ground
- Garage Carport
- 2 Car Garage
- Garage Spaces
- 2
- Pets
- Allowed
- Flood Zone Code
- X
- Parcel ID
- 730605000730
- Legal Description
- LOT 73 WATERS EDGE PHASE X MB 50 PGS 123-125 INC PER OR 5612 PG 1585 PER OR 7144 PG 1919 PER OR 7189 PG 2761
Listing courtesy of EXIT REAL ESTATE PROPERTY SOL. 386-402-7909
Selling Office: STELLAR NON-MEMBER OFFICE.Mortgage Calculator
StellarMLS is the source of this information via Internet Data Exchange Program. All listing information is deemed reliable but not guaranteed and should be independently verified through personal inspection by appropriate professionals. Listings displayed on this website may be subject to prior sale or removal from sale. Availability of any listing should always be independently verified. Listing information is provided for consumer personal, non-commercial use, solely to identify potential properties for potential purchase. All other use is strictly prohibited and may violate relevant federal and state law. Data last updated on