4503 Saxon Drive, New Smyrna Beach, FL 32169
- $550,000
- 2
- BD
- 2
- BA
- 1,112
- SqFt




- Sold Price
- $550,000
- List Price
- $559,000
- Status
- Sold
- Days on Market
- 18
- Closing Date
- Mar 01, 2024
- MLS#
- NS1080307
- Property Style
- Single Family
- Architectural Style
- Bungalow
- Year Built
- 1974
- Bedrooms
- 2
- Bathrooms
- 2
- Living Area
- 1,112
- Lot Size
- 9,150
- Acres
- 0.21
- Total Acreage
- 0 to less than 1/4
- Legal Subdivision Name
- Silver Sands Sec A
- MLS Area Major
- New Smyrna Beach
Property Description
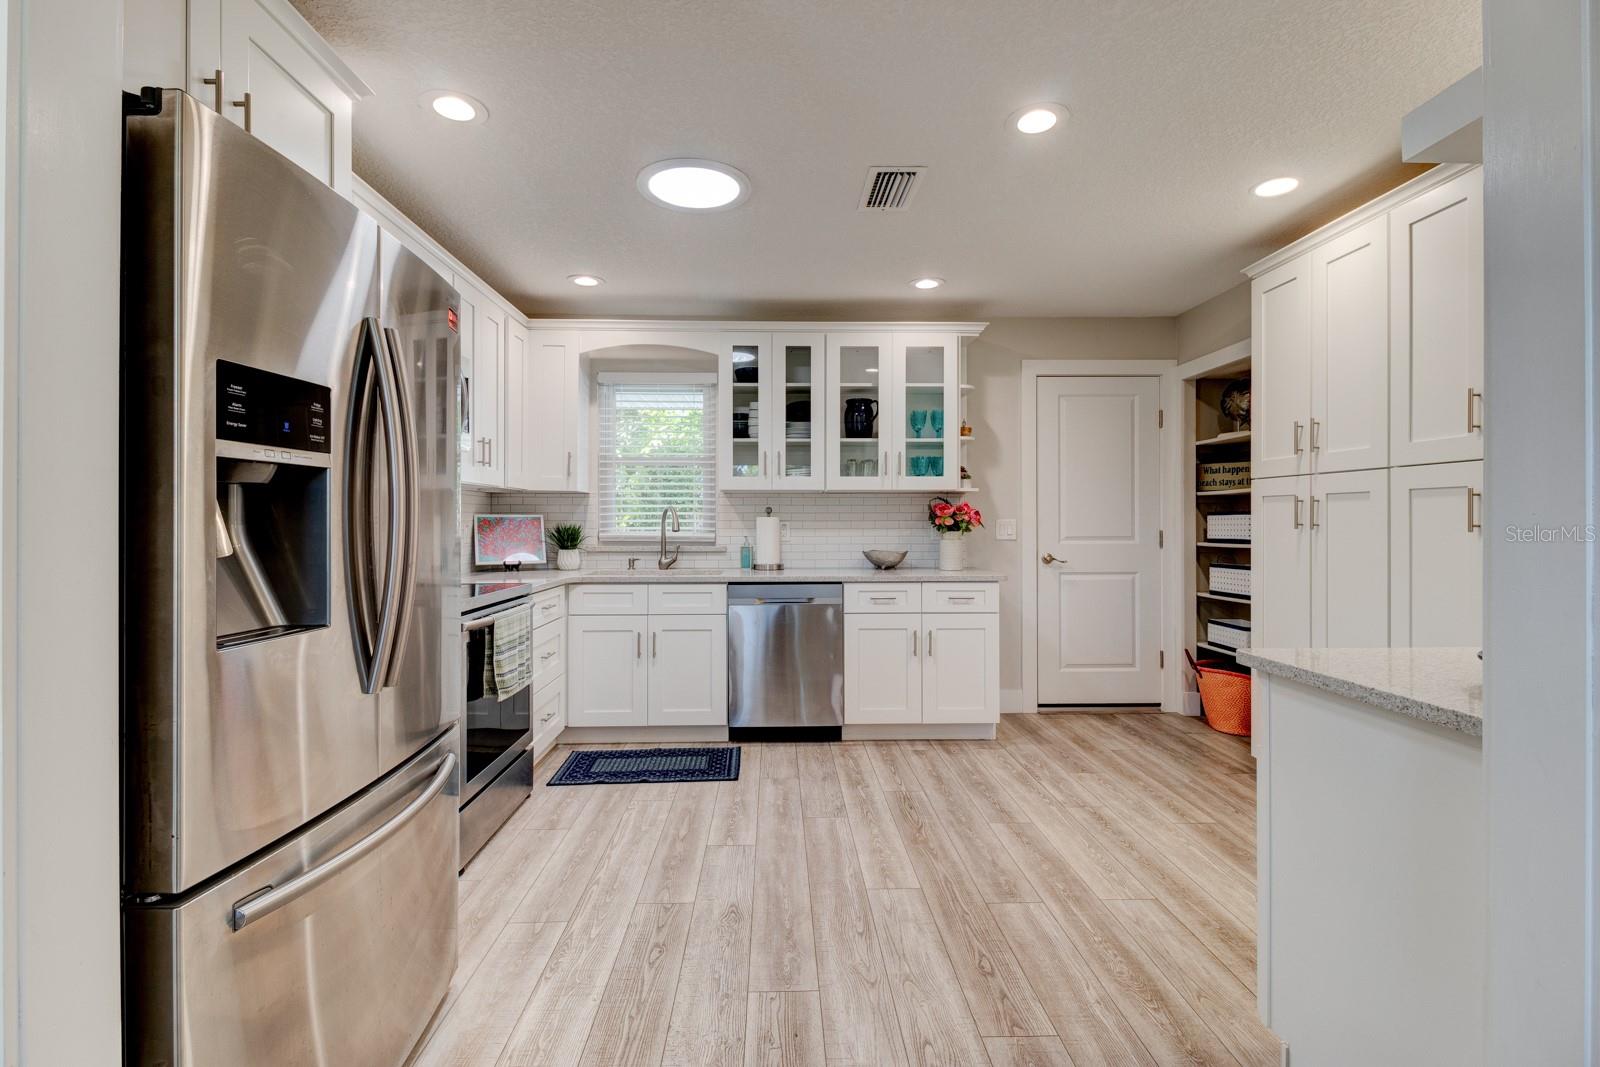
Contingent with kick out. You've found the low maintenance tropical setting you've been waiting for, absolutely turn key, whether your goal is a second home vacation getaway or full time occupancy. This beach home is thoughtfully set up for care free living and a stress free routine. Gorgeous fenced yard and landscaping, perfect for enjoying ocean breezes and plenty of room for a pool. The home itself has been completely modernized, and furniture is negotiable. Roof is 2021, AC is 2022, all windows are wind/impact rated, Hardie board siding, luxury vinyl tile throughout, sun tunnels, upgraded to underground electric service line, pavered driveway and patios, wood perimeter fence, 12x12 wind rated shed, brand new drainfield, all wiring and electrical panel updated and inspected, irrigation, and more! Nestled in the picturesque neighborhood of Silver Sands just a short walk to the beach and boat/kayak/SUP launch to Webster Creek and the intracoastal. A variety of birds, a few bunnies, and tortoises visit on a daily basis. Seller meticulously maintains all systems per recommended annual service standards and has records of all improvements. Home sits high above Saxon Drive, zero water intrusion in past storms, flood insurance is not required, the seller carries an optional flood policy that is transferable to the buyer upon request. Measurements are approximate.
/u.realgeeks.media/homesinorlando/NextHome-Neighborhood-Realty-Logo-Horizontal-OrangeOnWhite-Web-RGB.jpg)
Additional Information
- Taxes
- $3354
- Minimum Lease
- 1 Month
- Community Features
- No Deed Restriction
- Property Description
- One Story
- Zoning
- 01R4
- Interior Layout
- Ceiling Fans(s), Primary Bedroom Main Floor
- Interior Features
- Ceiling Fans(s), Primary Bedroom Main Floor
- Floor
- Luxury Vinyl
- Appliances
- Dishwasher, Dryer, Microwave, Range, Refrigerator, Washer
- Utilities
- Electricity Connected
- Heating
- Central, Electric
- Air Conditioning
- Central Air
- Exterior Construction
- HardiPlank Type, Wood Frame
- Exterior Features
- Hurricane Shutters, Storage
- Roof
- Shingle
- Foundation
- Slab
- Pool
- No Pool
- Garage Carport
- 1 Car Garage
- Garage Spaces
- 1
- Flood Zone Code
- X
- Parcel ID
- 743501070300
- Legal Description
- LOT 30 BLK 7 SILVER SANDS SEC A MB 25 PG 45 PER OR 2106 PG 1517 PER OR 5713 PG 1273 PER D/C 5713 PG 1274 PER OR 5754 PG 0975 PER OR 5754 PG 0976 PER OR 6750 PGS 4725-4726 PER OR 7559 PGS 3998-4019
Listing courtesy of COLLADO REAL ESTATE. 386-427-0002
Selling Office: KELLER WILLIAMS RLTY FL. PARTN.Mortgage Calculator
StellarMLS is the source of this information via Internet Data Exchange Program. All listing information is deemed reliable but not guaranteed and should be independently verified through personal inspection by appropriate professionals. Listings displayed on this website may be subject to prior sale or removal from sale. Availability of any listing should always be independently verified. Listing information is provided for consumer personal, non-commercial use, solely to identify potential properties for potential purchase. All other use is strictly prohibited and may violate relevant federal and state law. Data last updated on