3762 Long Grove Lane, Port Orange, FL 32129
- $310,000
- 3
- BD
- 2
- BA
- 1,848
- SqFt












- Sold Price
- $310,000
- List Price
- $315,000
- Status
- Sold
- Days on Market
- 22
- Closing Date
- Mar 07, 2024
- MLS#
- NS1080281
- Property Style
- Single Family
- Year Built
- 1989
- Bedrooms
- 3
- Bathrooms
- 2
- Living Area
- 1,848
- Lot Size
- 11,200
- Acres
- 0.26
- Total Acreage
- 1/4 to less than 1/2
- Legal Subdivision Name
- Groves Ph A
- MLS Area Major
- Port Orange
Property Description
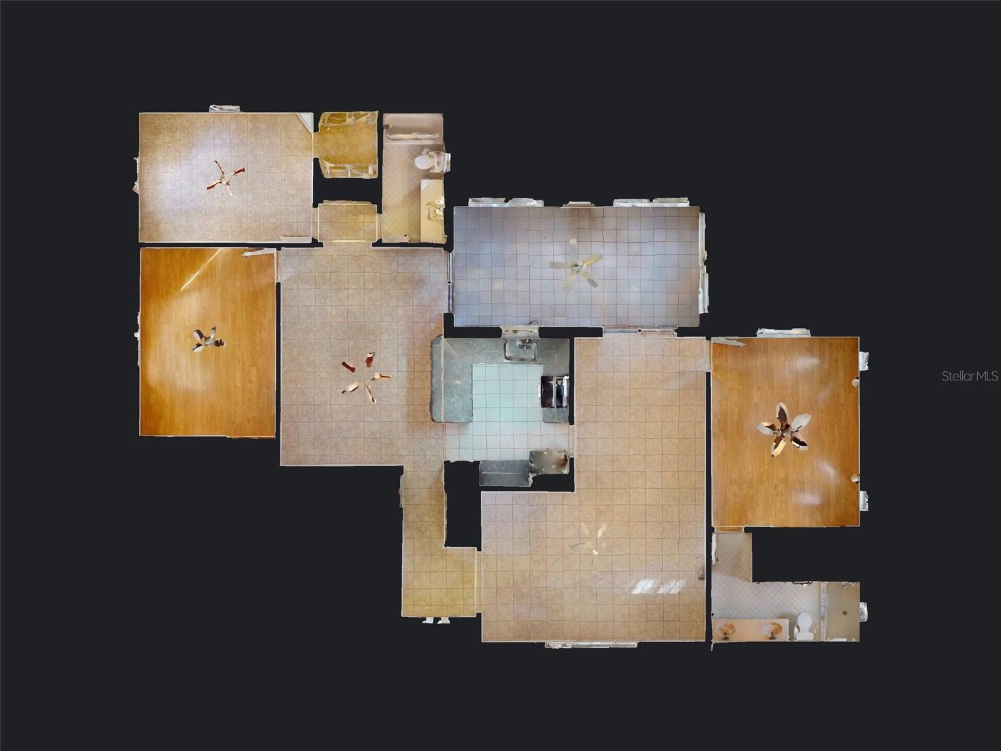
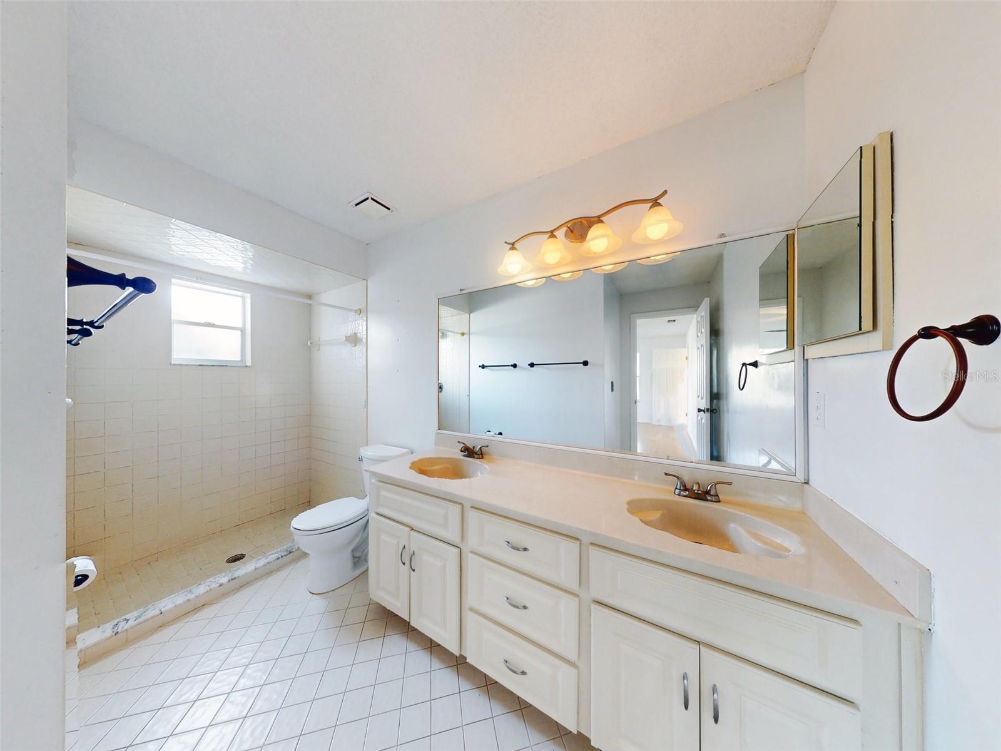
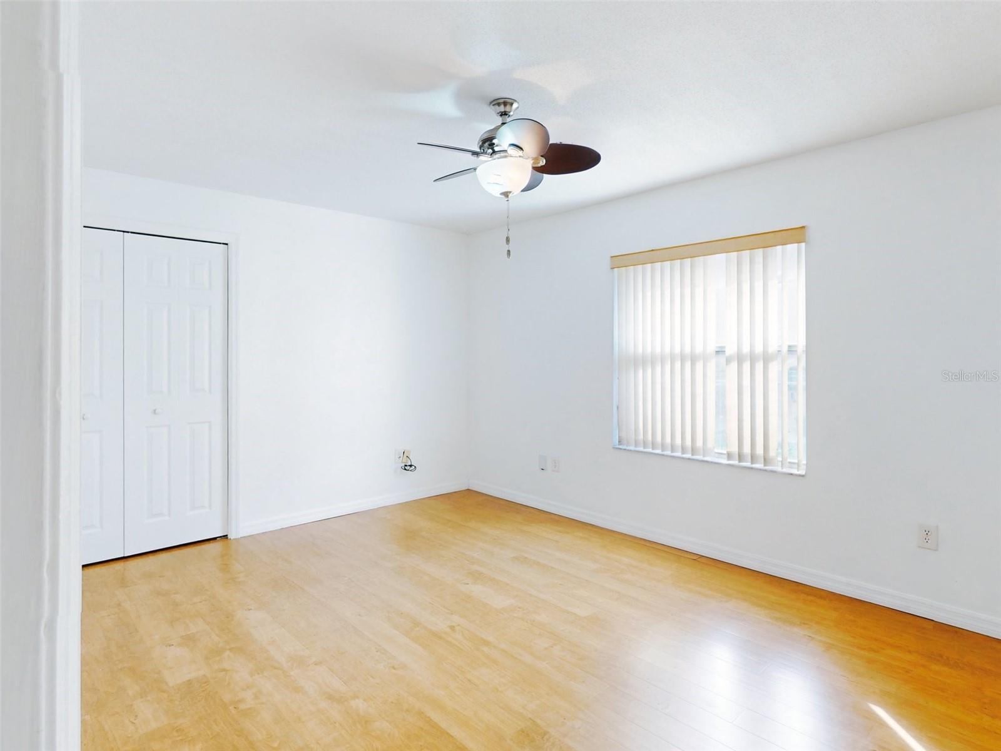
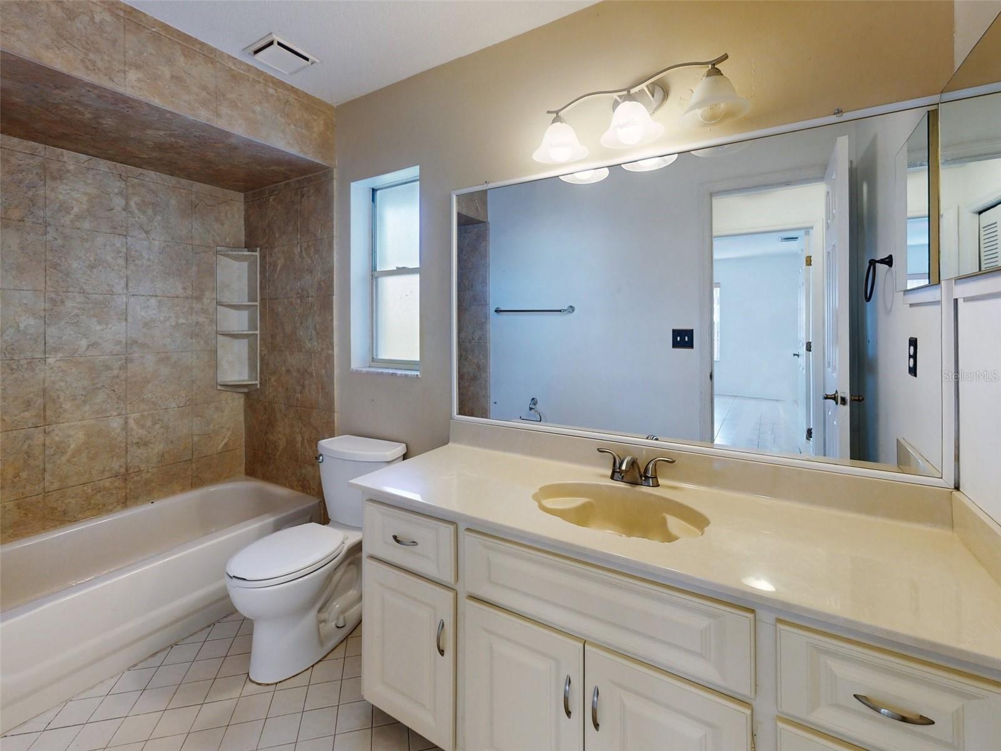
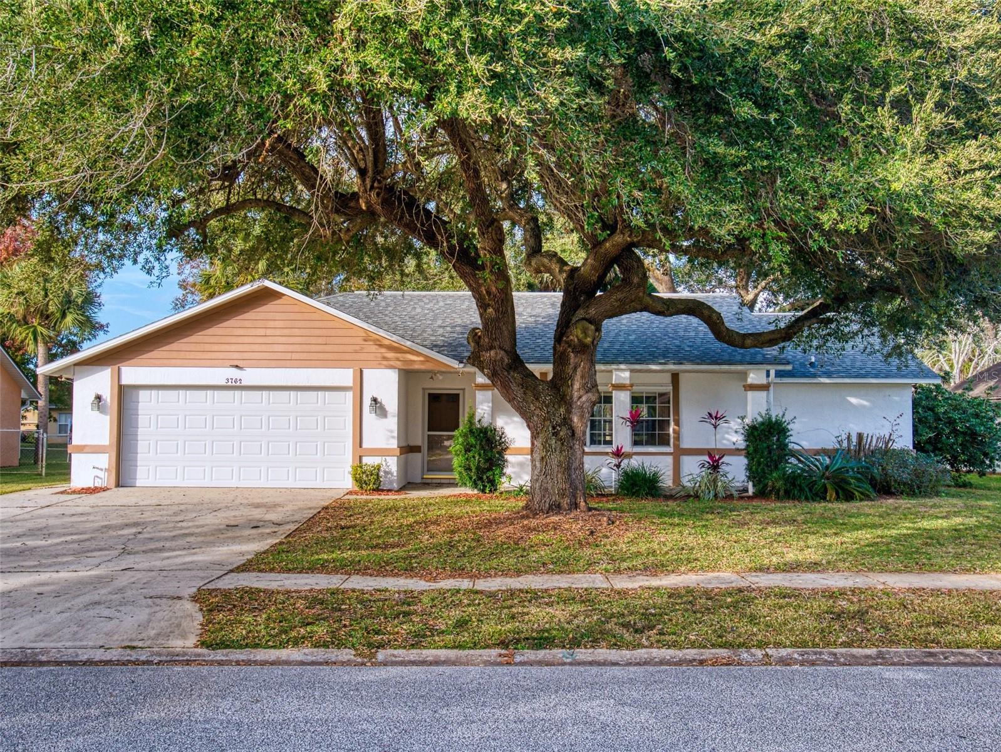
One or more photo(s) has been virtually staged. Welcome home to 3762 Long Grove Lane. Shaded under the canopy of a large mature oak tree, this 3 bedroom 2 bath home awaits your next chapter. Move in ready, its open desirable split bedroom floor plan includes a spacious family room, living room, dining room and easy to work in kitchen, offering a perfect blend of functionality and privacy. The heart of this home is the kitchen. This space connects all the rooms together and features sun tunnels for cheerful natural light, stainless appliances, updated cabinetry and plenty of workspace and storage and a handy breakfast bar that can seat 2-3 comfortably. Sliding glass doors from both the living and dining rooms lead to an enclosed Florida room that is ideal for bother entertaining or relaxing and looks over the partially fenced in yard and canal. Key updates include a new roof in 2022 and a recently installed AC unit in 2021, offering peace of mind and modern comfort. The property is equipped with hurricane panels and a new garage door opener for added security and convenience. This residence must see and combined with its prime location near to the popular Port Orange Shopping Pavilion, dining, schools or a day on the sparkling sands of the Atlantic Ocean within community of The Groves in Port Orange, you will want to seize this opportunity to make it yours.
/u.realgeeks.media/homesinorlando/NextHome-Neighborhood-Realty-Logo-Horizontal-OrangeOnWhite-Web-RGB.jpg)
Additional Information
- Taxes
- $4632
- Minimum Lease
- 8-12 Months
- HOA Fee
- $140
- HOA Payment Schedule
- Annually
- Community Features
- No Deed Restriction
- Property Description
- One Story
- Zoning
- PUD
- Interior Layout
- Ceiling Fans(s), Open Floorplan, Primary Bedroom Main Floor, Split Bedroom, Walk-In Closet(s)
- Interior Features
- Ceiling Fans(s), Open Floorplan, Primary Bedroom Main Floor, Split Bedroom, Walk-In Closet(s)
- Floor
- Laminate, Tile
- Appliances
- Dishwasher, Dryer, Microwave, Range, Refrigerator, Washer
- Utilities
- Public
- Heating
- Central, Electric
- Air Conditioning
- Central Air
- Exterior Construction
- Block
- Exterior Features
- Sliding Doors
- Roof
- Shingle
- Foundation
- Slab
- Pool
- No Pool
- Garage Carport
- 2 Car Garage
- Garage Spaces
- 2
- Water View
- Canal, Pond
- Pets
- Allowed
- Flood Zone Code
- X500
- Parcel ID
- 5103072
- Legal Description
- LOT 8 THE GROVES PHASE A MB 42 PGS 146-147 INC PER OR 4937 PG 4028 PER OR 6479 PG 3667 PER OR 6899 PG 3159
Listing courtesy of THE KEYES COMPANY. 386-428-5723
Selling Office: COLLADO REAL ESTATE.Mortgage Calculator
StellarMLS is the source of this information via Internet Data Exchange Program. All listing information is deemed reliable but not guaranteed and should be independently verified through personal inspection by appropriate professionals. Listings displayed on this website may be subject to prior sale or removal from sale. Availability of any listing should always be independently verified. Listing information is provided for consumer personal, non-commercial use, solely to identify potential properties for potential purchase. All other use is strictly prohibited and may violate relevant federal and state law. Data last updated on