900 N Lakewood Terrace, Port Orange, FL 32127
- $305,000
- 2
- BD
- 2
- BA
- 1,097
- SqFt








- Sold Price
- $305,000
- List Price
- $312,900
- Status
- Sold
- Days on Market
- 70
- Closing Date
- Mar 23, 2024
- MLS#
- NS1080166
- Property Style
- Single Family
- Year Built
- 1983
- Bedrooms
- 2
- Bathrooms
- 2
- Living Area
- 1,097
- Lot Size
- 12,042
- Acres
- 0.28
- Total Acreage
- 1/4 to less than 1/2
- Legal Subdivision Name
- Countryside Pud Unit 03b
- MLS Area Major
- Port Orange/Ponce Inlet/Daytona Beach
Property Description
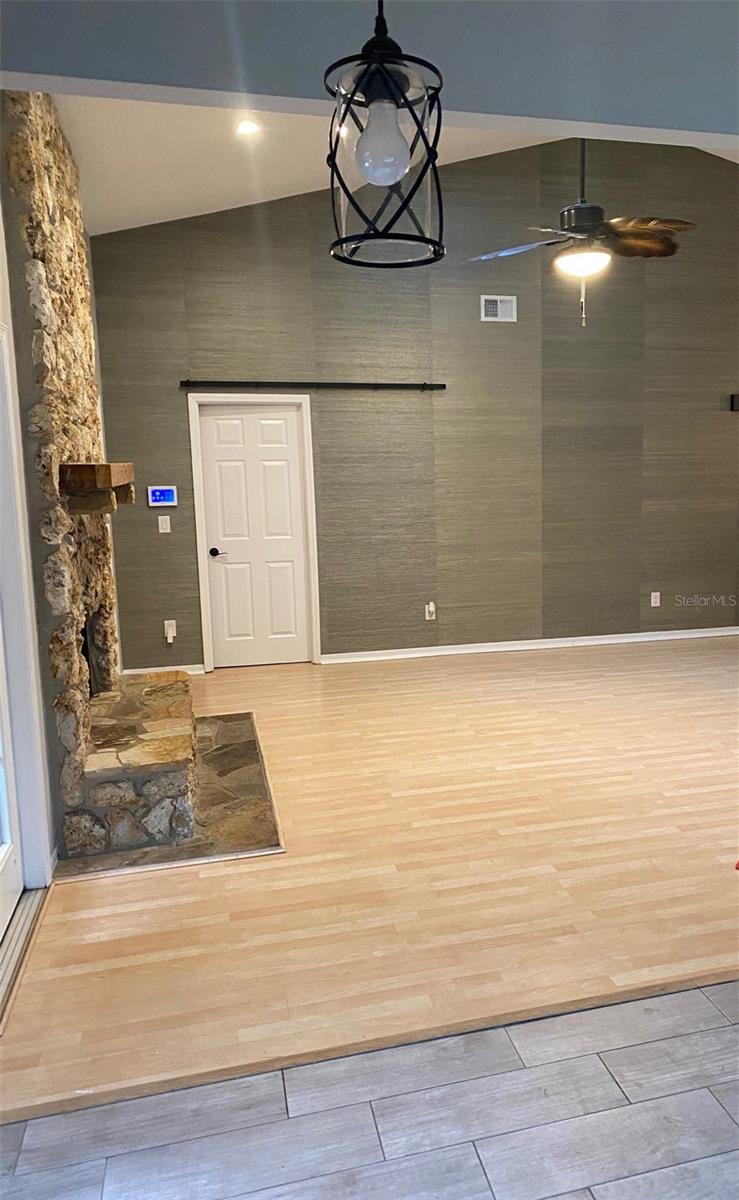
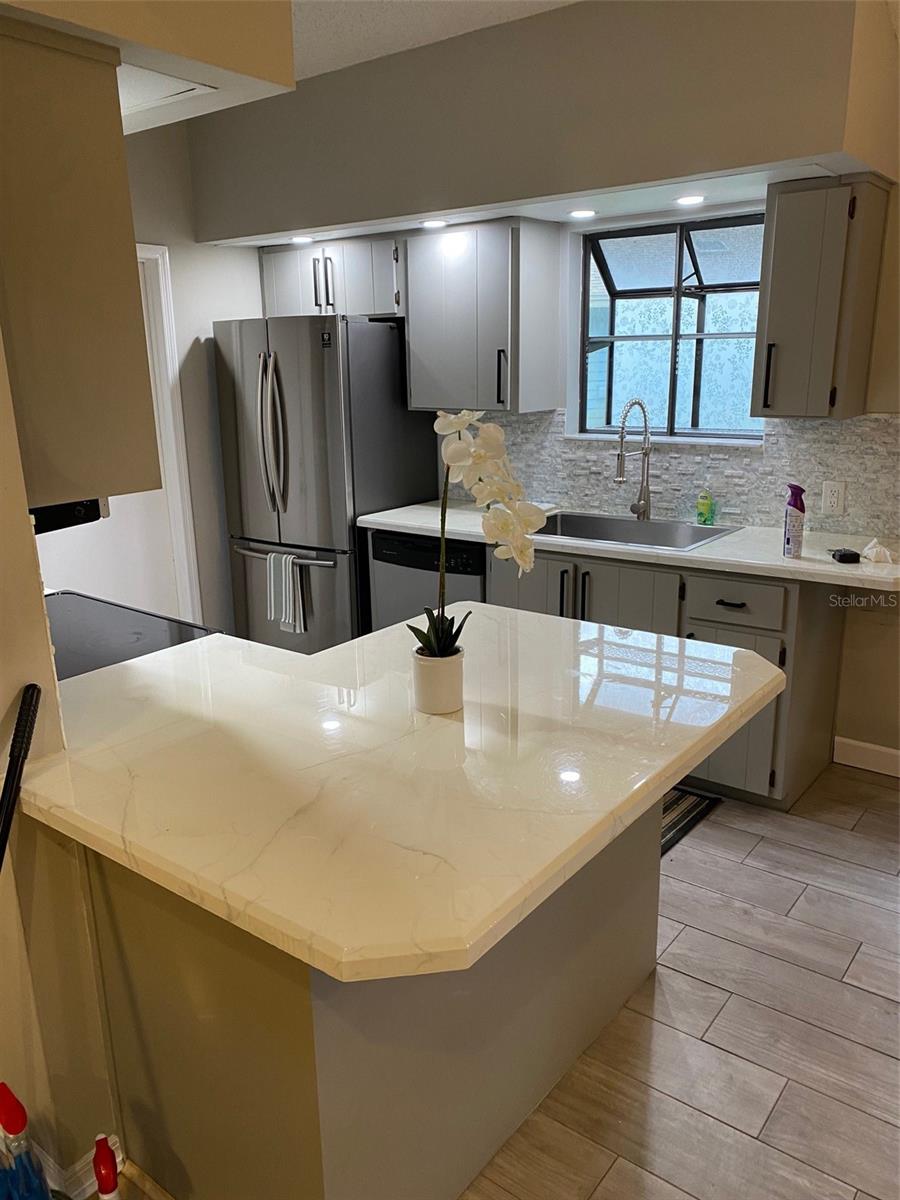
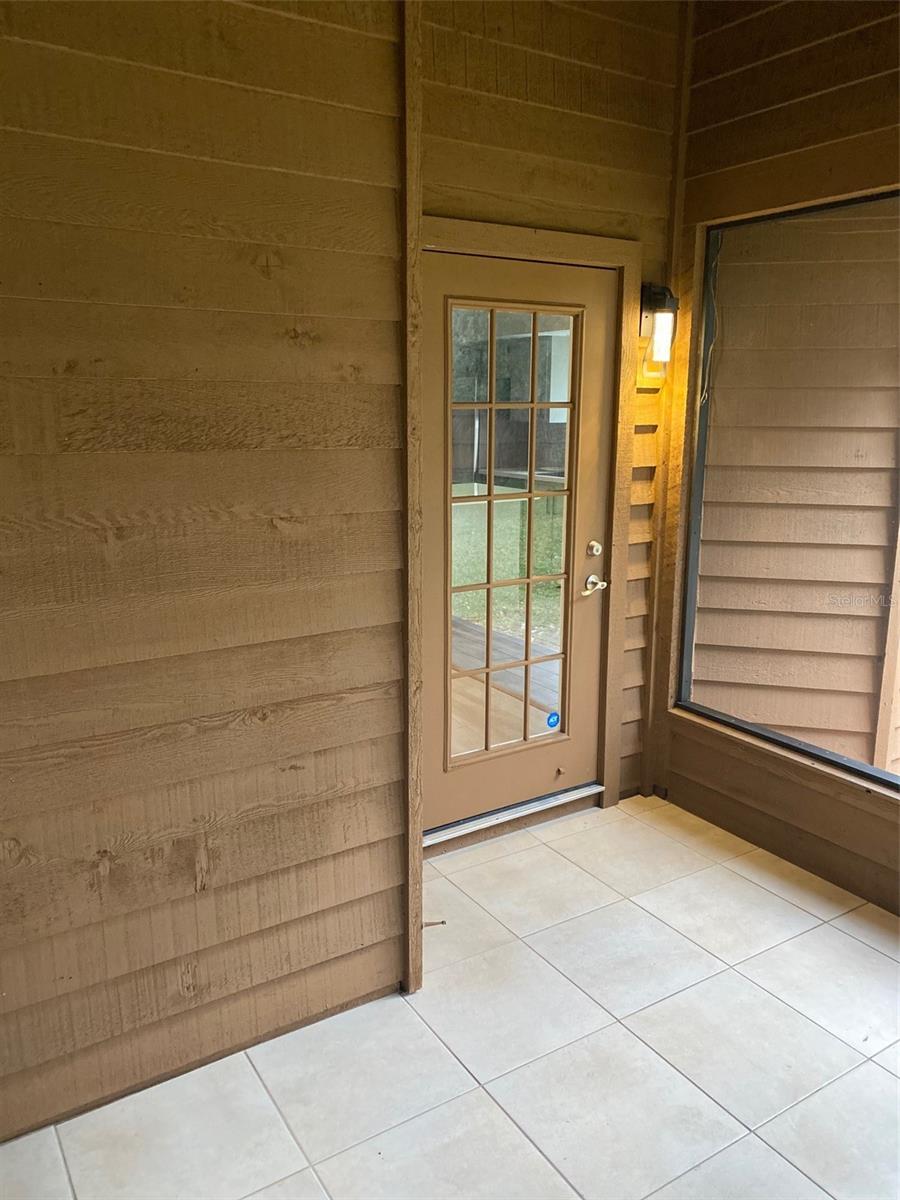
TOTALLY UPDATED! NEW ROOF (2023) New HVAC. DON’T MISS OUT on this beautiful 2 bedroom 2 bath (full) villa Cul-de-sac home that sits on an oversized lot located in the sought after Countryside Subdivision community of Port Orange .This your new home is centered around a floor to ceiling brick wood burning fireplace which accentuates the high vaulted ceilings. The primary suite with full bath with separate vanity area, walk-in closet updated appliances. The spacious eat in kitchen along with a formal dining area makes this home family friendly or ready for entertaining. The peaceful back Lanai is equipped with seasonal friendly windows that transforms this space into year around use. The oversized garage makes ample storage for all of your Florida toys. One block away is the beautiful Countryside Community Pools, Tennis Courts and Clubhouse. Close to all the major stores and restaurants as well as Advent Health and Halifax Hospitals. Just 4 miles by car to the most beautiful beaches Mini HOA fee = $89/quarterly. Master HOA Fee $120/quarterly for Countryside Master. All measurements and information deemed to be accurate but cannot be guaranteed. Buyer and Realtors are advised to verify. Bedroom Closet Type: Walk-in Closet (Primary Bedroom).
/u.realgeeks.media/homesinorlando/NextHome-Neighborhood-Realty-Logo-Horizontal-OrangeOnWhite-Web-RGB.jpg)
Additional Information
- Taxes
- $3761
- Minimum Lease
- 1-2 Years
- HOA Fee
- $89
- HOA Payment Schedule
- Quarterly
- Location
- Cul-De-Sac, Landscaped
- Community Features
- No Deed Restriction
- Property Description
- One Story
- Zoning
- 16PUD
- Interior Layout
- Cathedral Ceiling(s), Ceiling Fans(s), In Wall Pest System, Open Floorplan, Primary Bedroom Main Floor, Skylight(s), Solid Surface Counters, Thermostat
- Interior Features
- Cathedral Ceiling(s), Ceiling Fans(s), In Wall Pest System, Open Floorplan, Primary Bedroom Main Floor, Skylight(s), Solid Surface Counters, Thermostat
- Floor
- Ceramic Tile, Luxury Vinyl
- Appliances
- Cooktop, Dishwasher, Disposal, Electric Water Heater, Microwave, Refrigerator
- Utilities
- Cable Connected, Electricity Connected, Fire Hydrant, Public
- Heating
- Electric
- Air Conditioning
- Central Air
- Fireplace Description
- Family Room, Stone
- Exterior Construction
- Cedar
- Exterior Features
- Other
- Roof
- Shingle
- Foundation
- Block
- Pool
- No Pool
- Pool Type
- In Ground
- Garage Carport
- 2 Car Garage
- Garage Spaces
- 2
- Pets
- Allowed
- Flood Zone Code
- x
- Parcel ID
- 63-16-07-00-01-1000
- Legal Description
- LOT 11 COUNTRYSIDE PUD UNIT III-B MB 38 PG 158 PER OR 5037 PG 0394 PER OR 5447 PGS 4764-4765 PER OR 5746 PGS 0584-0586 PER OR 6681 PG 1621 PER OR 7916 PG 2293
Listing courtesy of DALTON WADE INC. 888-668-8283
Selling Office: DALTON WADE INC.Mortgage Calculator
StellarMLS is the source of this information via Internet Data Exchange Program. All listing information is deemed reliable but not guaranteed and should be independently verified through personal inspection by appropriate professionals. Listings displayed on this website may be subject to prior sale or removal from sale. Availability of any listing should always be independently verified. Listing information is provided for consumer personal, non-commercial use, solely to identify potential properties for potential purchase. All other use is strictly prohibited and may violate relevant federal and state law. Data last updated on