645 Sweetwood Drive, Port Orange, FL 32127
- $345,000
- 2
- BD
- 2
- BA
- 1,492
- SqFt





- Sold Price
- $345,000
- List Price
- $360,000
- Status
- Sold
- Closing Date
- Jan 25, 2024
- MLS#
- NS1077880
- Property Style
- Single Family
- Year Built
- 1984
- Bedrooms
- 2
- Bathrooms
- 2
- Living Area
- 1,492
- Acres
- 0.24
- Legal Subdivision Name
- Sweetwater Hills Unit 03
- MLS Area Major
- Port Orange/Ponce Inlet/Daytona Beach
Property Description
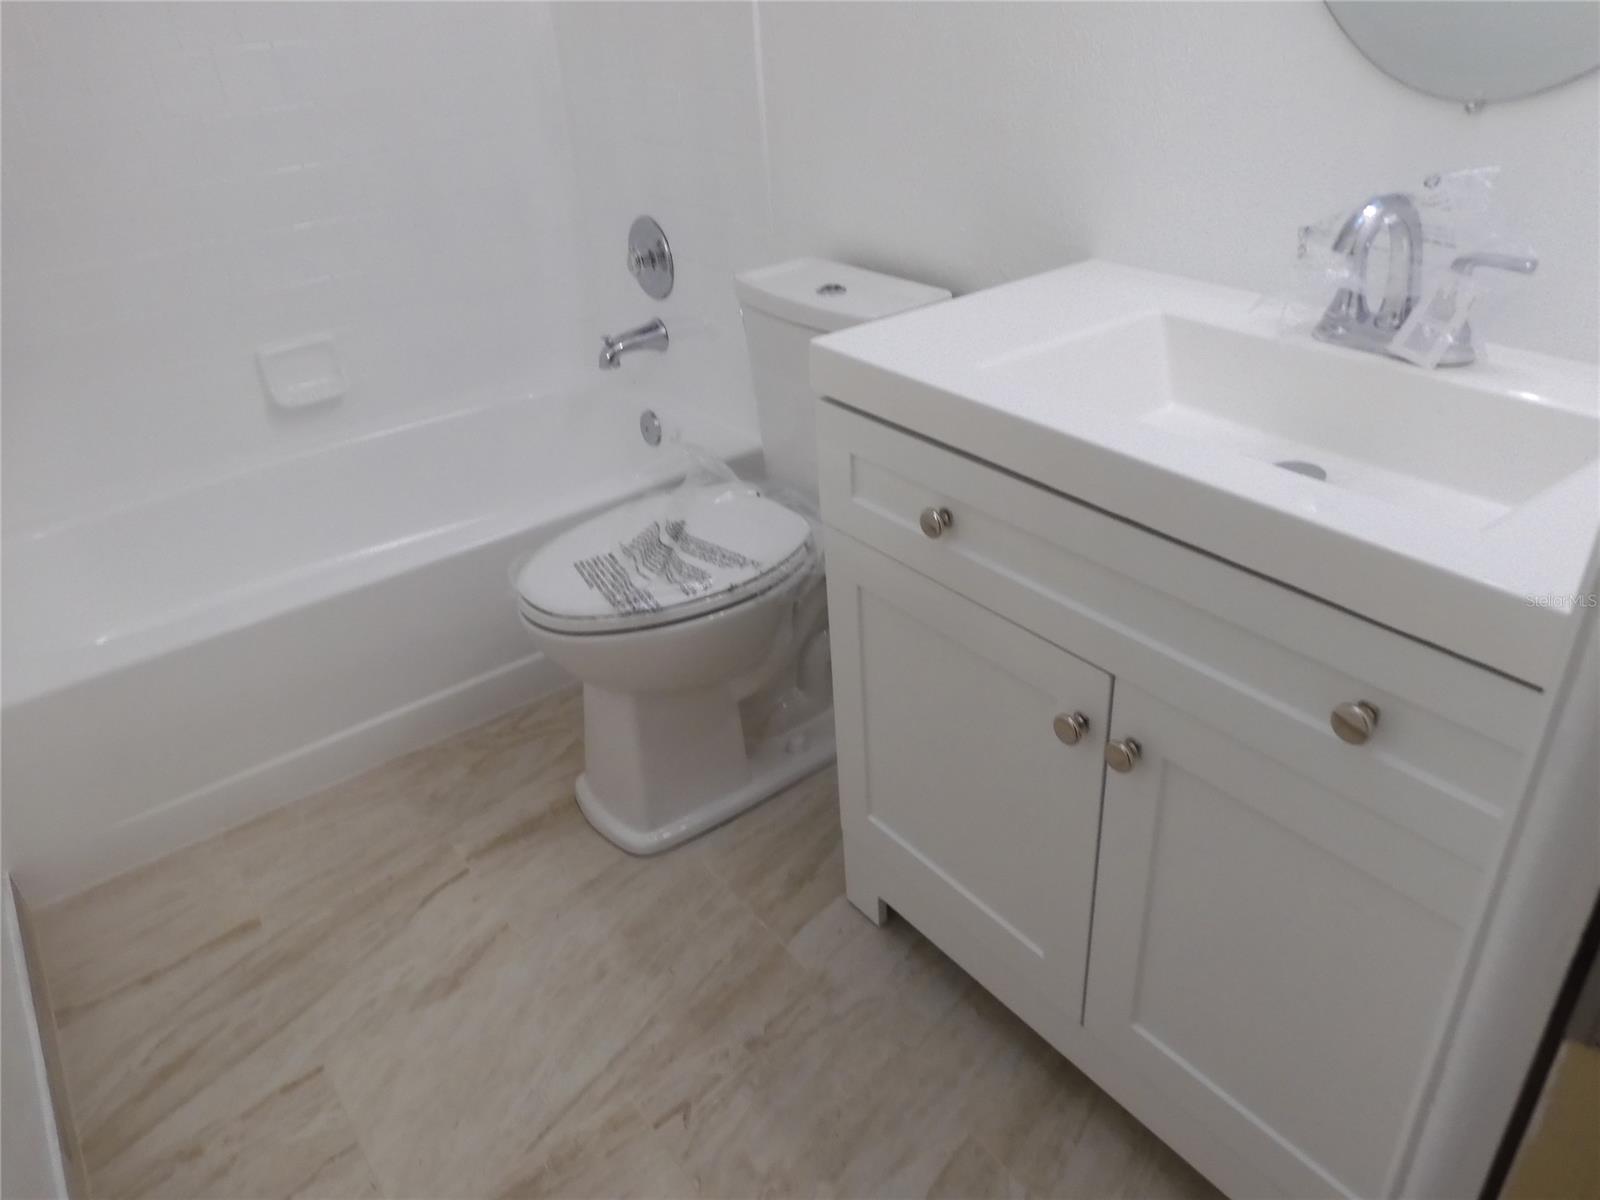
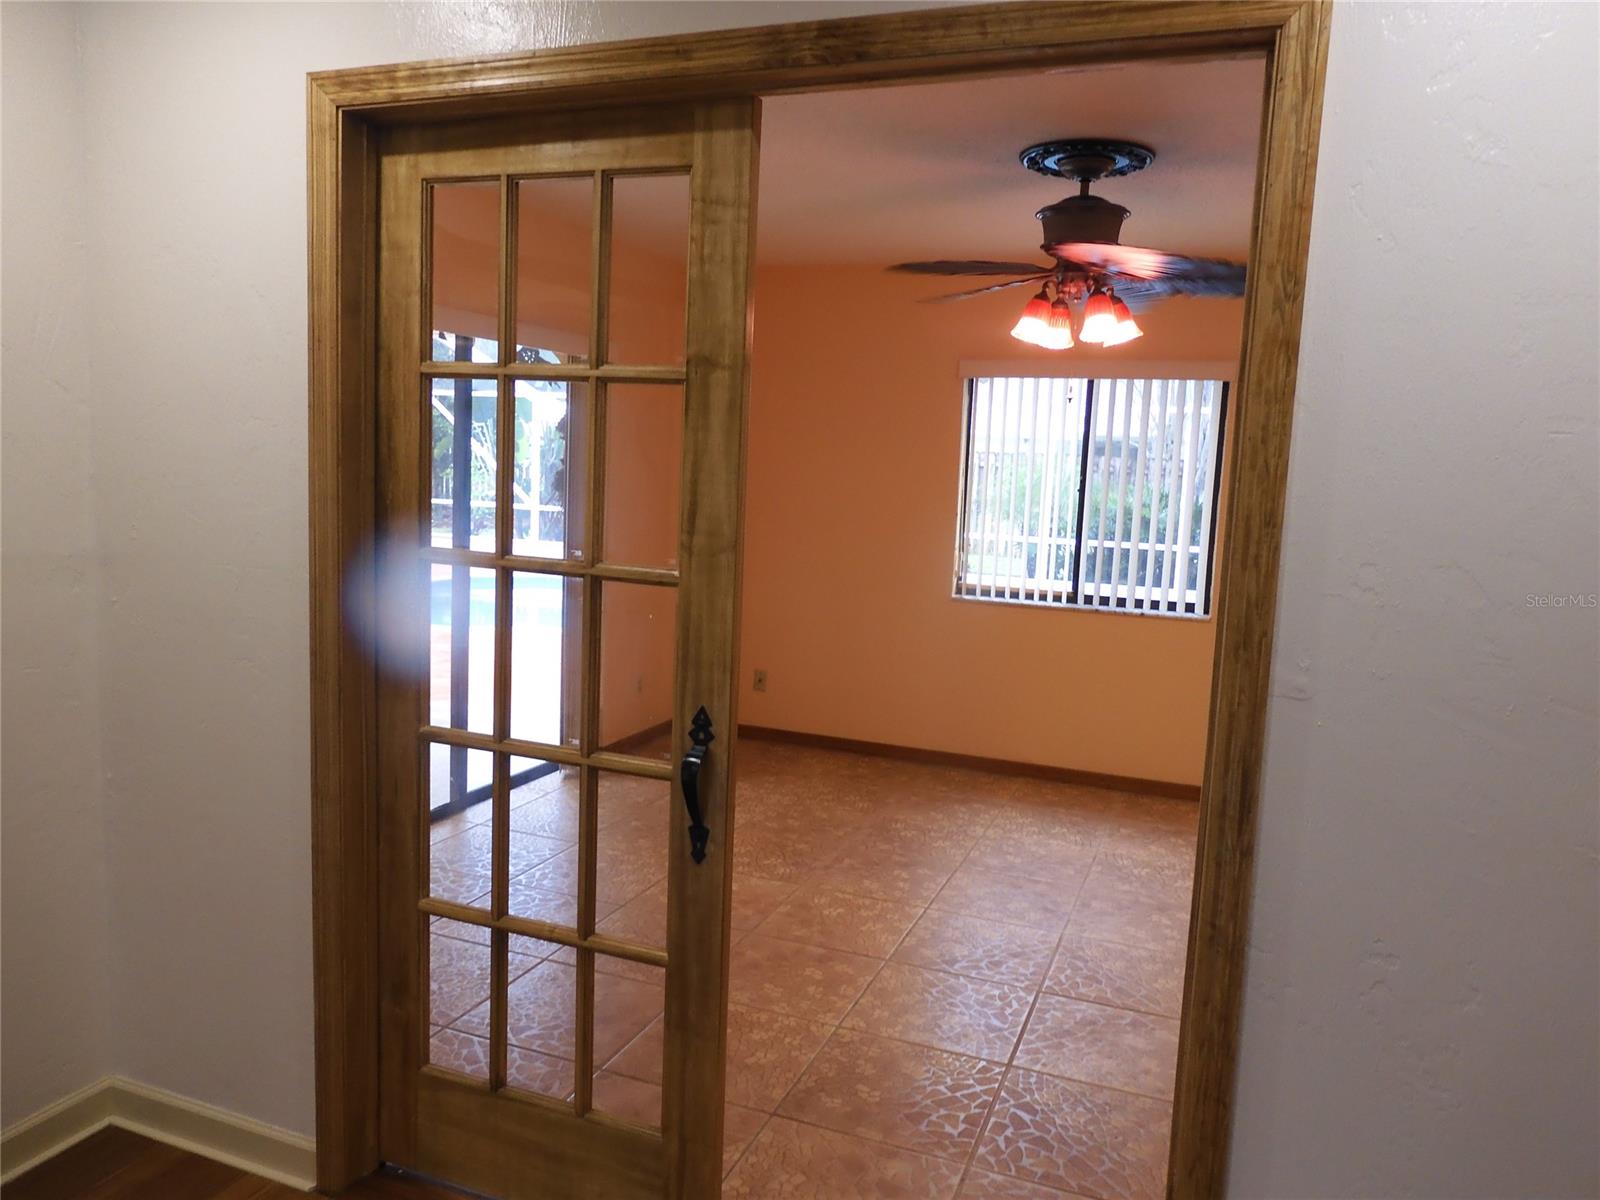
Enjoy this remodeled pool home surrounded by a tropical landscaped fenced yard with lots of fruit trees & palm trees. Entertaining is easy with your huge porch, 26 x 12, which overlooks the sparkling blue salt water pool with special lighting & white screen enclosure. Move in ready with gorgeous bamboo wood flooring, fully updated bathrooms, fresh paint & brand new SS kitchen appliances! Roof is new in 2021 and water heater was installed in July, 2023. This split bedroom floorplan has two master bedrooms, each having custom walk-in closets & beautifully tiled bathrooms. Centrally located in Port Orange, close to parks, restaurants & zoned for Spruce Creek High School! French doors open to the family room which could be an office or den and opens to the screened porch & pool area. Oversized 2 car garage with built in cabinets, workbench & pull down attic stairs. Even the garage walls & floor have been freshly painted! Large fenced yard includes lemon trees, loquat, pineapple, fig trees, bird of paradise & a nice size storage shed. Make this CBS home your paradise today! ;Water: City
/u.realgeeks.media/homesinorlando/NextHome-Neighborhood-Realty-Logo-Horizontal-OrangeOnWhite-Web-RGB.jpg)
Additional Information
- Location
- City Limits
- Community Features
- Sidewalks, No Deed Restriction
- Property Description
- One Story
- Zoning
- Res
- Interior Layout
- Ceiling Fans(s), Open Floorplan, Skylight(s), Split Bedroom, Walk-In Closet(s)
- Interior Features
- Ceiling Fans(s), Open Floorplan, Skylight(s), Split Bedroom, Walk-In Closet(s)
- Floor
- Carpet, Tile, Wood
- Appliances
- Dishwasher, Dryer, Electric Water Heater, Microwave, Range, Refrigerator, Washer
- Heating
- Central, Electric
- Air Conditioning
- Central Air
- Exterior Construction
- Concrete, Stucco
- Exterior Features
- French Doors, Hurricane Shutters, Irrigation System, Rain Gutters, Storage
- Roof
- Shingle
- Foundation
- Slab
- Pool
- Private
- Pool Type
- Salt Water, Screen Enclosure
- Garage Carport
- 2 Car Garage
- Garage Spaces
- 2
- Garage Features
- Boat, Garage Door Opener, Oversized
- Garage Dimensions
- 21 x 22
- Parcel ID
- 6320-05-04-0070
- Legal Description
- LOT 7 BLK 4 SWEETWATER HILLS UNIT III MB 37 PG 187 PER OR 4113 PG 4167 PER OR 4226 PGS 1490-1491 PER 5388 PGS 1055-1056 PER OR 7214 PG 1832
Listing courtesy of WATSON REALTY CORP.
Selling Office: STELLAR NON-MEMBER OFFICE.Mortgage Calculator
StellarMLS is the source of this information via Internet Data Exchange Program. All listing information is deemed reliable but not guaranteed and should be independently verified through personal inspection by appropriate professionals. Listings displayed on this website may be subject to prior sale or removal from sale. Availability of any listing should always be independently verified. Listing information is provided for consumer personal, non-commercial use, solely to identify potential properties for potential purchase. All other use is strictly prohibited and may violate relevant federal and state law. Data last updated on