3150 Woodland Drive, Edgewater, FL 32141
- $450,000
- 6
- BD
- 6
- BA
- 2,060
- SqFt








- Sold Price
- $450,000
- List Price
- $449,000
- Status
- Sold
- Closing Date
- Aug 02, 2024
- MLS#
- NS1077843
- Property Style
- Single Family
- Year Built
- 1961
- Bedrooms
- 6
- Bathrooms
- 6
- Living Area
- 2,060
- Acres
- 0.46
- Legal Subdivision Name
- Florida Shores 01
- MLS Area Major
- Edgewater
Property Description
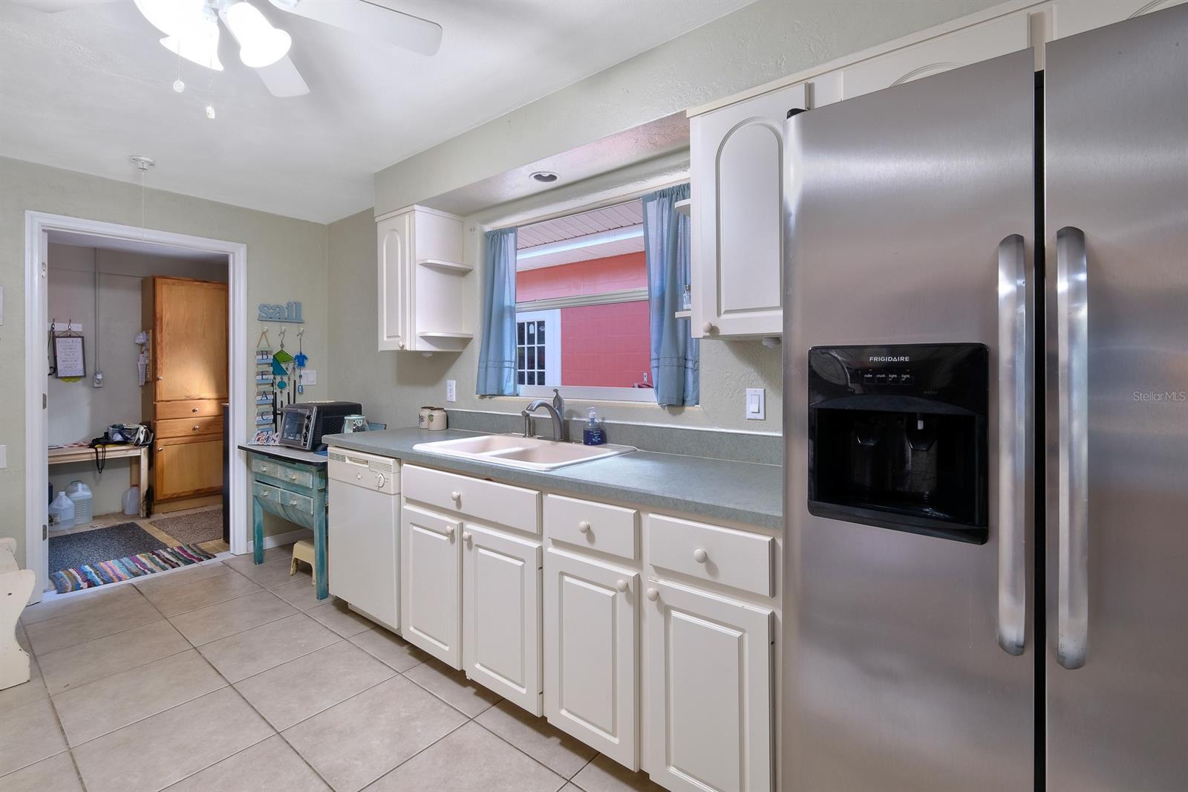
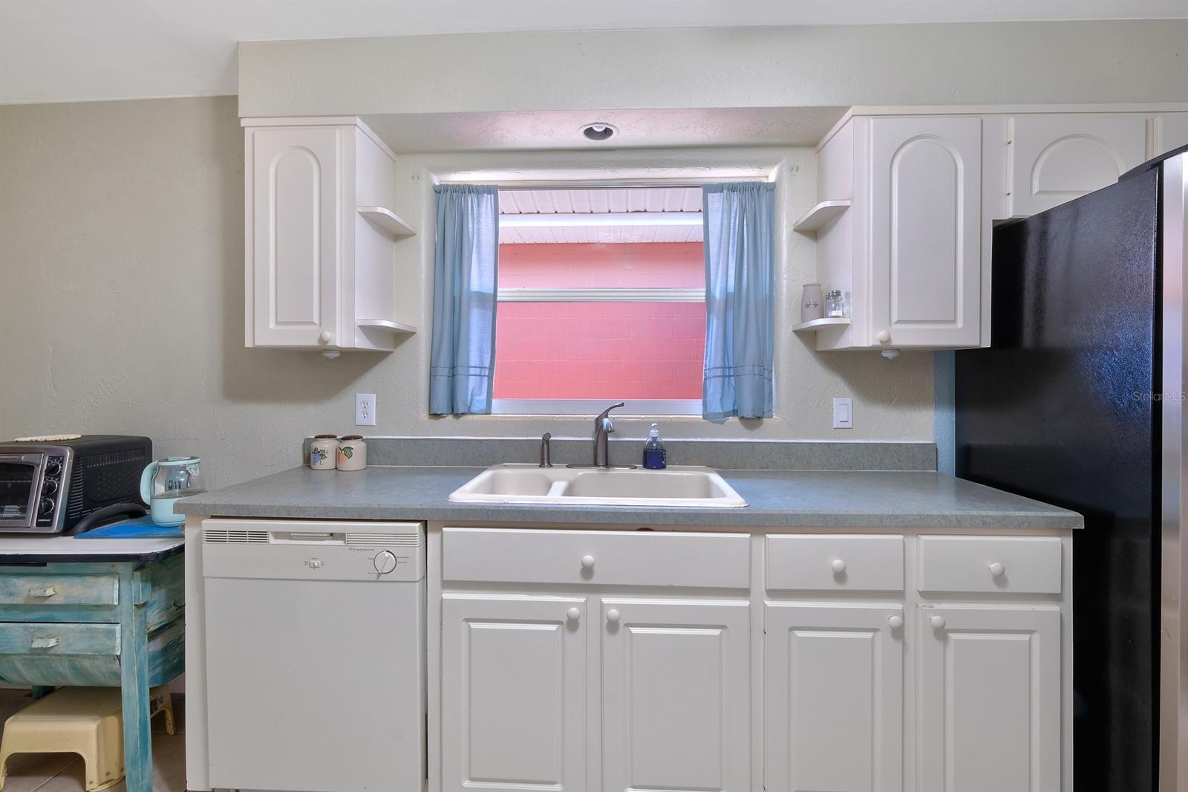
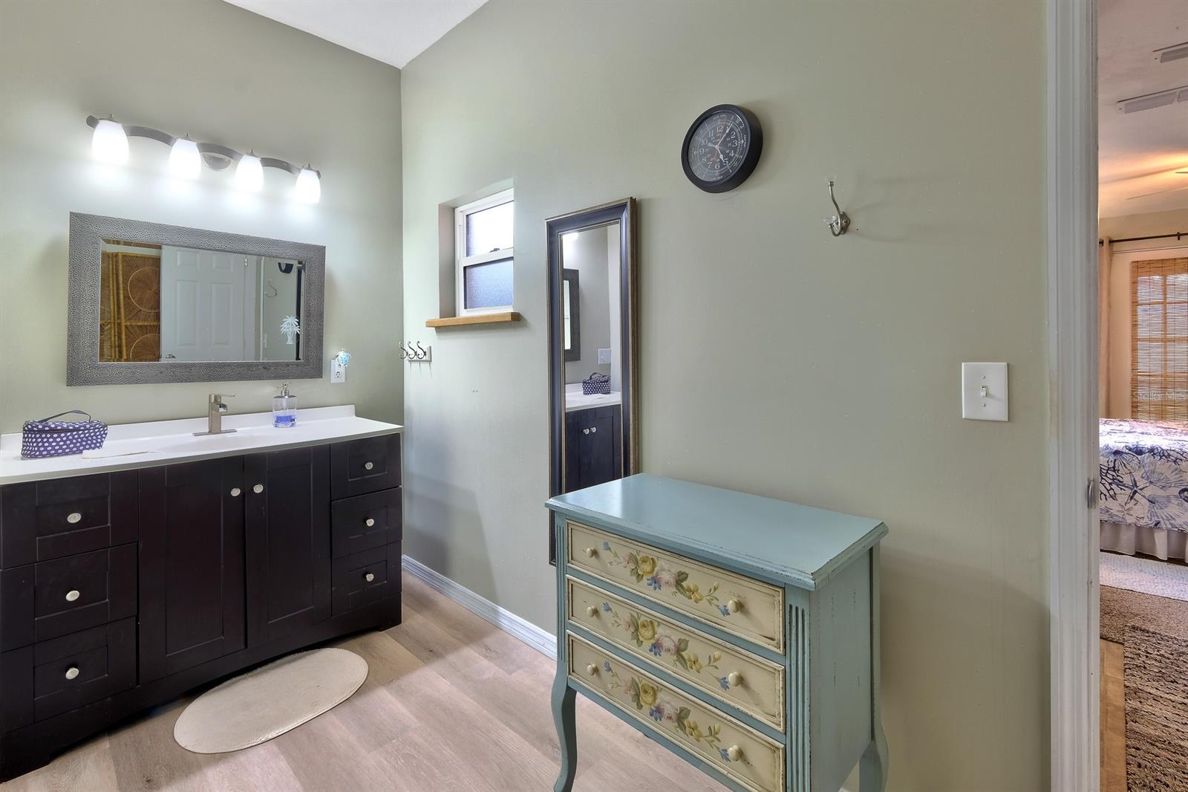
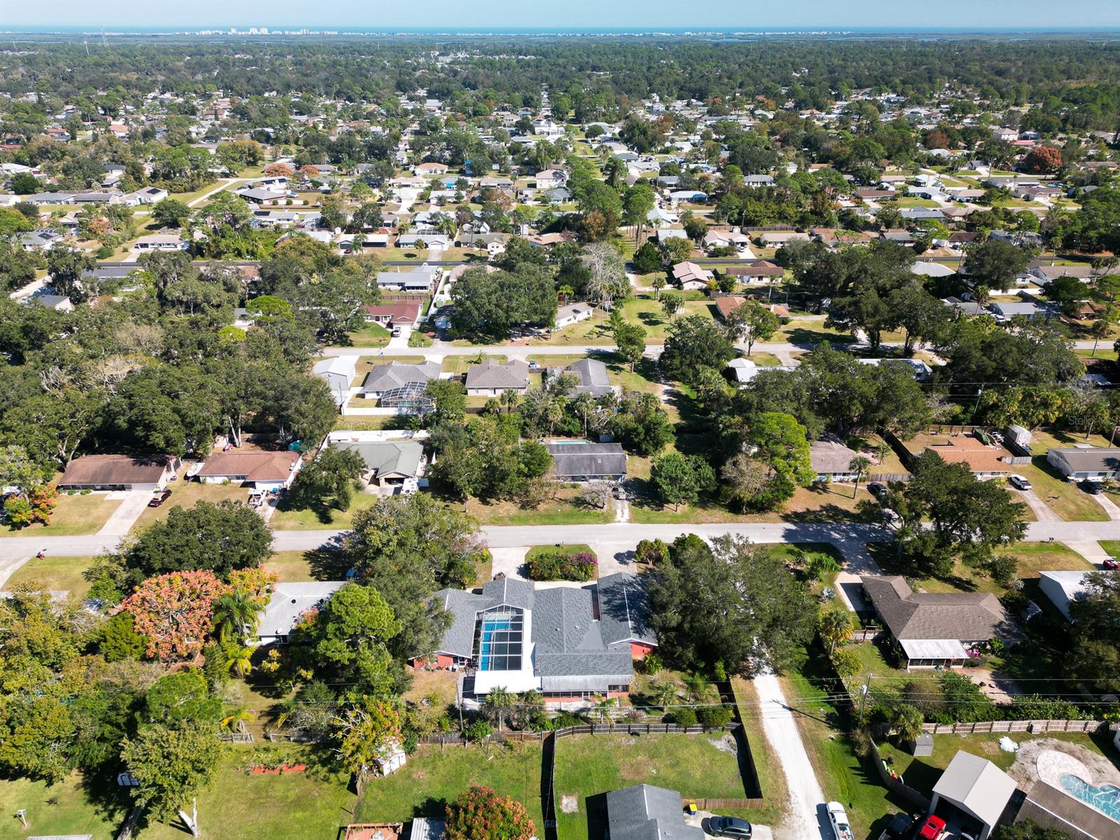
This amazing property in Florida Shores has many options for the buyer. Large or extended family, no problem! Check out the attached 3D tour and floor plan to get an idea of the breadth of this property. Want the perfect spot for an Adult or Community Living Facility, Day Care, Short Term Rentals? This property is zoned R2; the attached Permitted Uses document from the City of Edgewater lists your options. The screened salt water pool and surrounding deck and patio have been recently resurfaced and a pool heater was added 5 yrs ago. AC 7 yo; roof is 6 yo, 2 of 3 HW heaters are new. Life in this home surrounds the pool. There are 3 Bedrooms under heat and air, and an additional 2 with AC only. The three “pool rooms” are set up for handicap access and offer separate entry. Please note: Bedroom 5 and in-law quarters have AC but no heat. Seller is in process of installing an AC unit in bedroom 4, there is no heat. These areas have not been counted in the living area calculation. Property is a corner lot offering additional privacy. Rear and sides are completely fenced and garage door comes with a screen enclosure.
/u.realgeeks.media/homesinorlando/NextHome-Neighborhood-Realty-Logo-Horizontal-OrangeOnWhite-Web-RGB.jpg)
Additional Information
- Location
- Corner Lot, City Limits, Oversized Lot
- Community Features
- No Deed Restriction
- Property Description
- One Story
- Zoning
- R2
- Interior Layout
- Ceiling Fans(s), Open Floorplan, Skylight(s), Split Bedroom, Walk-In Closet(s)
- Interior Features
- Ceiling Fans(s), Open Floorplan, Skylight(s), Split Bedroom, Walk-In Closet(s)
- Floor
- Carpet, Tile, Vinyl
- Appliances
- Dishwasher, Dryer, Electric Water Heater, Microwave, Range, Refrigerator, Washer
- Heating
- Central, Electric
- Air Conditioning
- Central Air, Wall/Window Unit(s)
- Exterior Construction
- Concrete
- Exterior Features
- Courtyard, French Doors, Rain Gutters, Sliding Doors
- Roof
- Other, Shingle
- Pool
- Private
- Pool Type
- Heated, Salt Water, Screen Enclosure
- Garage Carport
- 2 Car Garage
- Garage Spaces
- 2
- Garage Features
- Garage Door Opener, Off Street, Oversized
- Garage Dimensions
- 20 x 19.5
- Parcel ID
- 840201143270
- Legal Description
- LOTS 14327 to 14330 INC Blk 463 FLA SHRS NO 24 MB 19 PG 244 Per OR 4623 PG 3334 Per OR 5624 PG 1502 Per OR 7075 PG 2981 Per OR 7161 PGS 1561-1562
Listing courtesy of MAGNOLIA PROPERTIES.
Selling Office: EXIT REAL ESTATE PROPERTY SOL.Mortgage Calculator
StellarMLS is the source of this information via Internet Data Exchange Program. All listing information is deemed reliable but not guaranteed and should be independently verified through personal inspection by appropriate professionals. Listings displayed on this website may be subject to prior sale or removal from sale. Availability of any listing should always be independently verified. Listing information is provided for consumer personal, non-commercial use, solely to identify potential properties for potential purchase. All other use is strictly prohibited and may violate relevant federal and state law. Data last updated on