118 Fox Fire Circle, Daytona Beach, FL 32114
- $270,000
- 3
- BD
- 2
- BA
- 1,582
- SqFt




- Sold Price
- $270,000
- List Price
- $275,000
- Status
- Sold
- Closing Date
- Apr 24, 2024
- MLS#
- NS1077718
- Property Style
- Other
- Year Built
- 1984
- Bedrooms
- 3
- Bathrooms
- 2
- Living Area
- 1,582
- Legal Subdivision Name
- Indigo Unit 02
- MLS Area Major
- Daytona Beach
Property Description
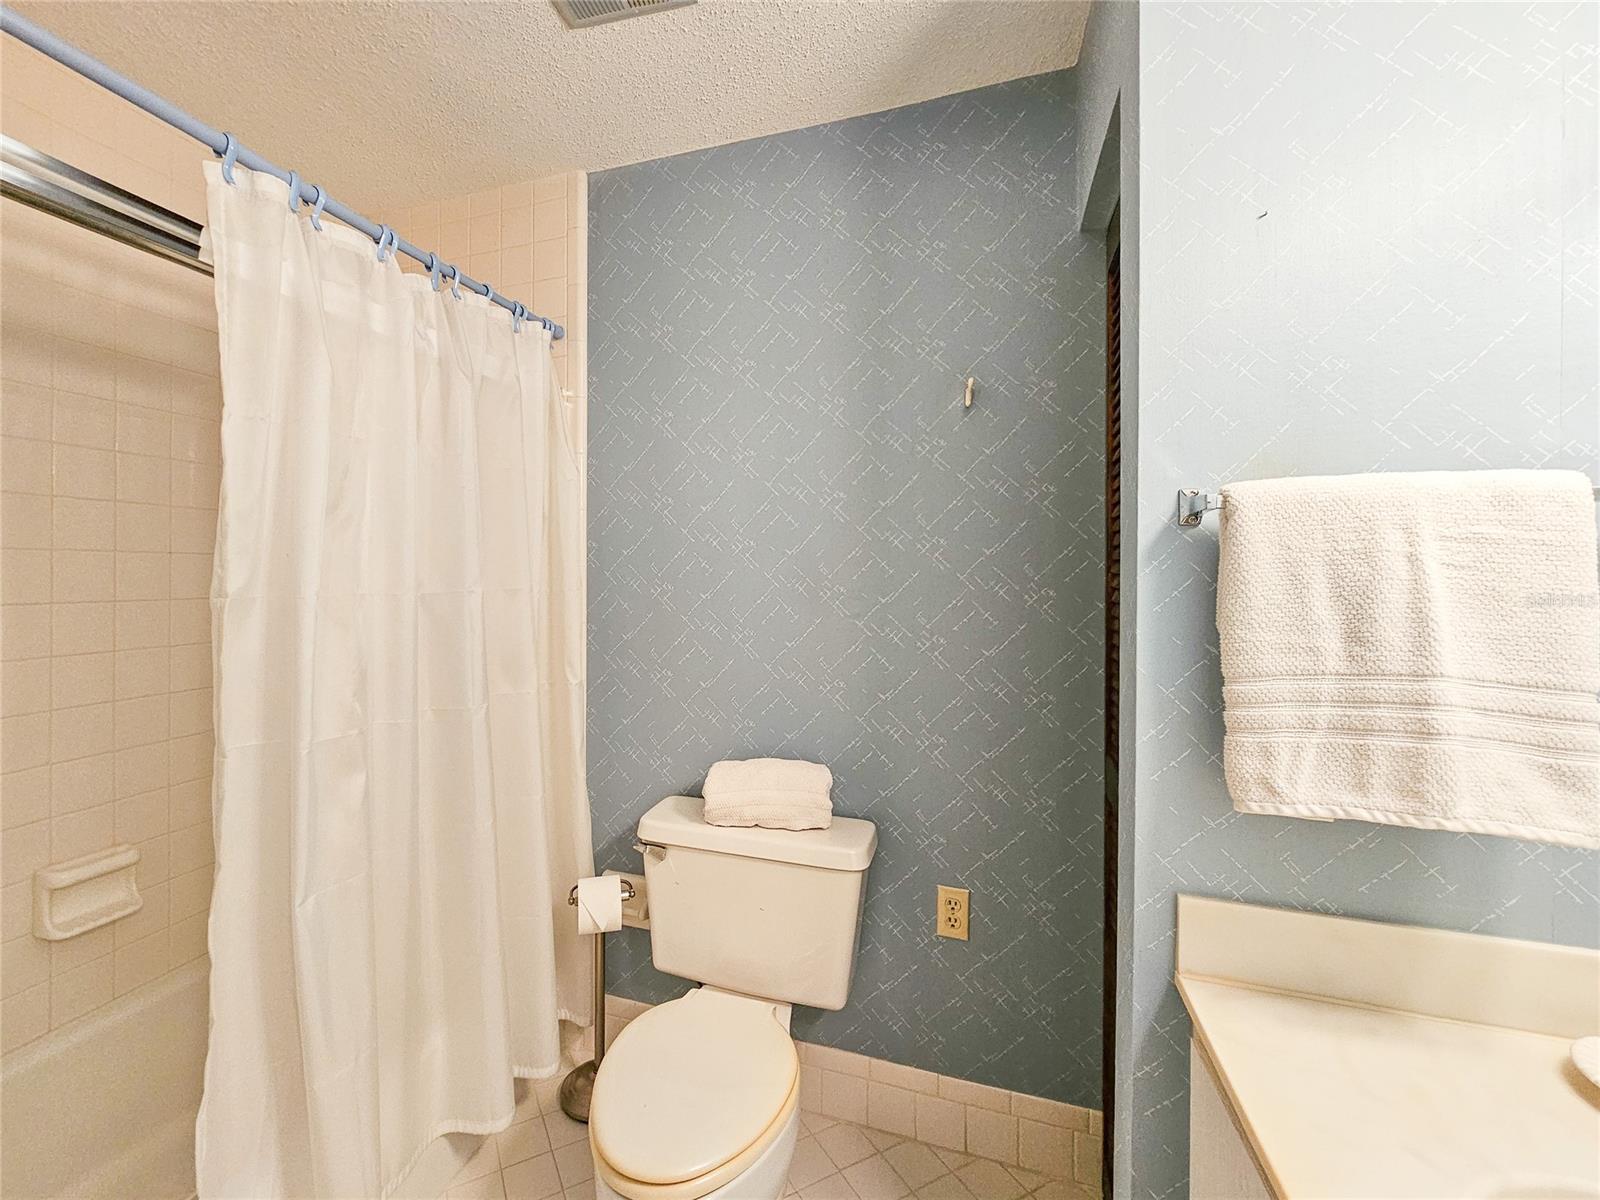
Looking for an affordable, maintenance free piece of paradise? Look no further! This spacious open concept 3 Bed / 2 Bath, End unit Garden Villa with attached two car garage is waiting to be called "Home" once again. This 1 owner home is nestled at the end of a cul-de-sac, offers beautiful views to the rear patio and park-like gardens in the private backyard. The kitchen with eat-in kitchen space offers views to the back patio/garden area joined to an enclosed, fully windowed Florida room. The separate dining room looks into the patio garden while the great room along with vaulted ceilings and a wood burning stone fireplace and plenty of windows, make it open and bright. The master bedroom features an ensuite bathroom along with a dressing vanity area and large walk-in closet and sliding glass doors to a private courtyard. Ample closets and storage along with attic stair access for storage in the oversized 2 car garage. Minutes to restaurants, shopping, I-95 & I-4, Daytona Int'l Airport and the Daytona Speedway (1 mile) and only 6.7 miles to the World's Most Famous Beach. NEW Roof, A/C & Hot Water Heater (2022) and freshly painted (10/2023) will get you started turning your new house into a home. HOA takes care of Basic Cable, Lawn, and they will paint your house on a scheduled basis. You owe it to yourself to enhance your Quality of life Here! Make sure to set your showing appointment today.
/u.realgeeks.media/homesinorlando/NextHome-Neighborhood-Realty-Logo-Horizontal-OrangeOnWhite-Web-RGB.jpg)
Additional Information
- HOA Fee
- $465
- HOA Payment Schedule
- Quarterly
- Maintenance Includes
- Cable TV, Maintenance Grounds, Sewer, Trash
- Location
- City Limits
- Community Features
- No Deed Restriction
- Property Description
- One Story
- Zoning
- multi fam
- Interior Layout
- Cathedral Ceiling(s), Eat-in Kitchen, Open Floorplan, Vaulted Ceiling(s), Walk-In Closet(s)
- Interior Features
- Cathedral Ceiling(s), Eat-in Kitchen, Open Floorplan, Vaulted Ceiling(s), Walk-In Closet(s)
- Floor
- Carpet, Tile
- Appliances
- Dishwasher, Disposal, Dryer, Electric Water Heater, Microwave, Range, Refrigerator, Washer
- Heating
- Central, Electric
- Air Conditioning
- Central Air
- Exterior Construction
- Concrete, Stucco
- Exterior Features
- Courtyard, Irrigation System, Sliding Doors
- Roof
- Shingle
- Pool
- No Pool
- Garage Carport
- 2 Car Garage
- Garage Spaces
- 2
- Garage Features
- Garage Door Opener, Parking Pad
- Parcel ID
- 5222-05-00-0540
- Legal Description
- LOT 54 INDIGO UNIT II MB 38 PGS 1-3 INC PER OR 4112 PGS 2087-2088 PER UNREC D/C
Listing courtesy of WEICHERT REALTORS HALLMARK PR.
Selling Office: STELLAR NON-MEMBER OFFICE.Mortgage Calculator
StellarMLS is the source of this information via Internet Data Exchange Program. All listing information is deemed reliable but not guaranteed and should be independently verified through personal inspection by appropriate professionals. Listings displayed on this website may be subject to prior sale or removal from sale. Availability of any listing should always be independently verified. Listing information is provided for consumer personal, non-commercial use, solely to identify potential properties for potential purchase. All other use is strictly prohibited and may violate relevant federal and state law. Data last updated on