4650 Hidden Lake Drive, Port Orange, FL 32129
- $335,000
- 3
- BD
- 2
- BA
- 1,589
- SqFt







- Sold Price
- $335,000
- List Price
- $355,000
- Status
- Sold
- Closing Date
- May 17, 2024
- MLS#
- NS1077174
- Property Style
- Single Family
- Year Built
- 1989
- Bedrooms
- 3
- Bathrooms
- 2
- Living Area
- 1,589
- Acres
- 0.41
- Legal Subdivision Name
- Cross Creek Ph 01
- MLS Area Major
- Port Orange
Property Description
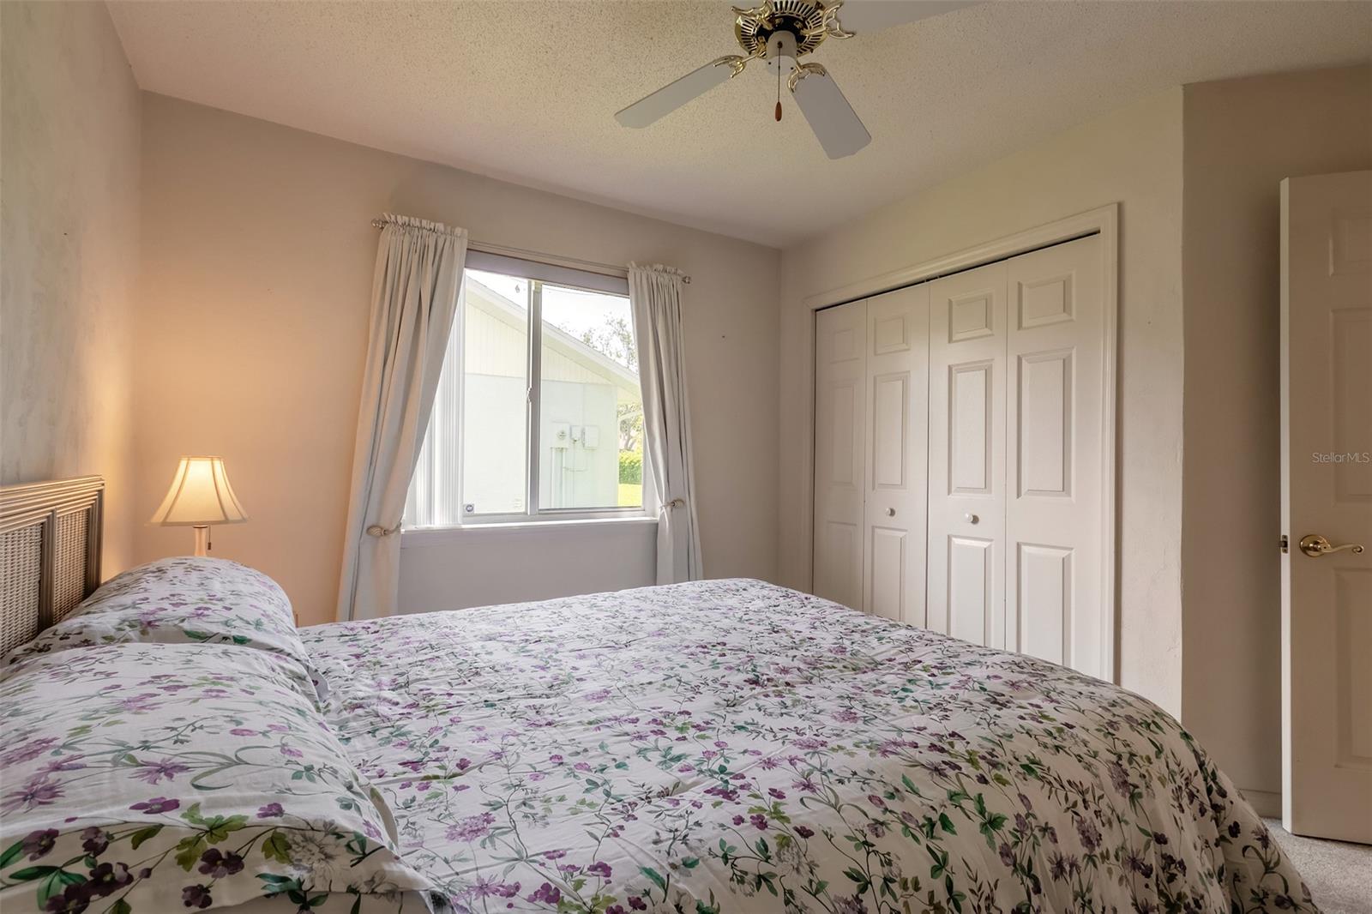
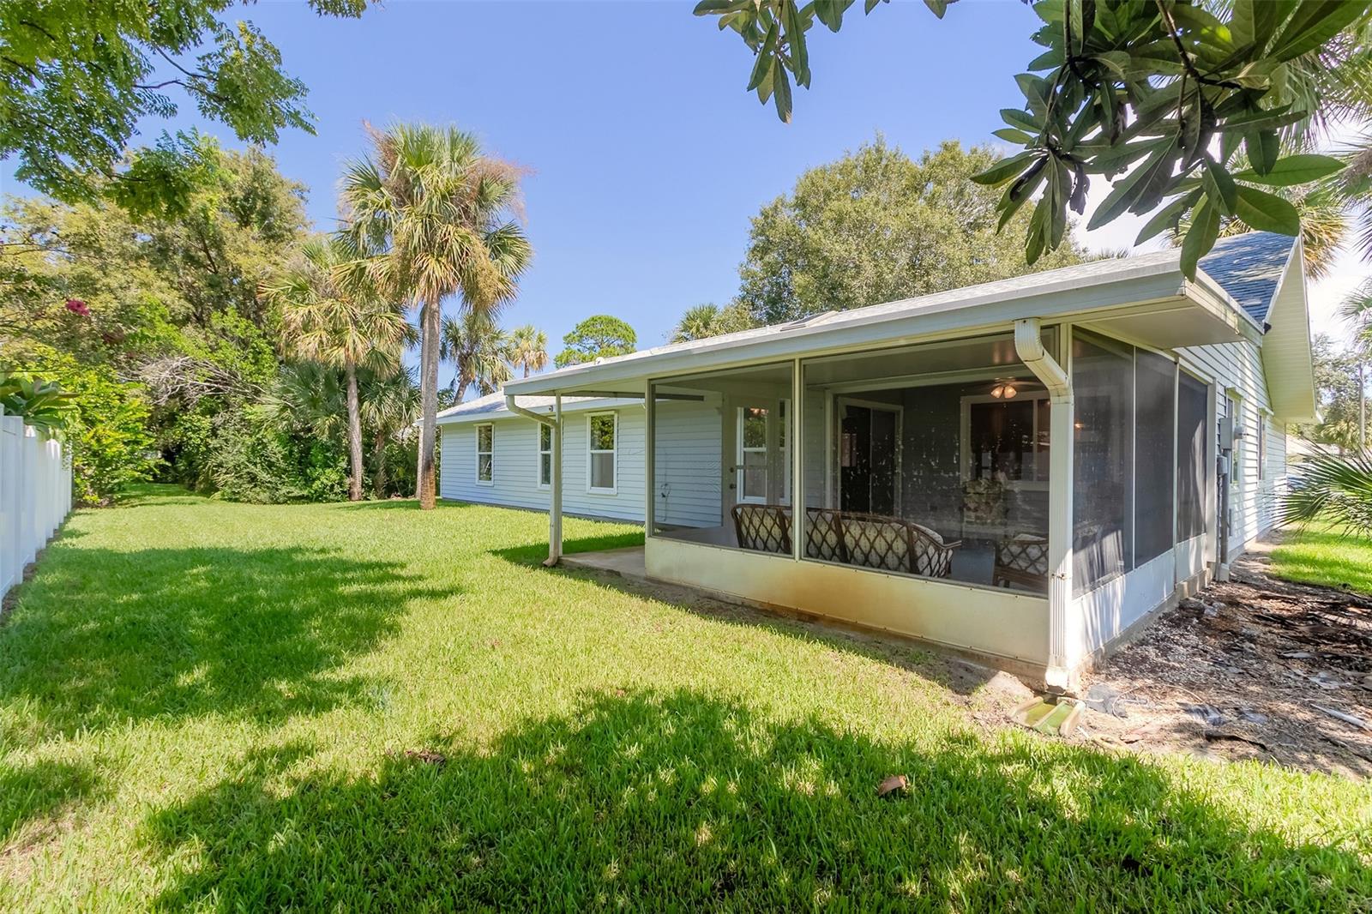
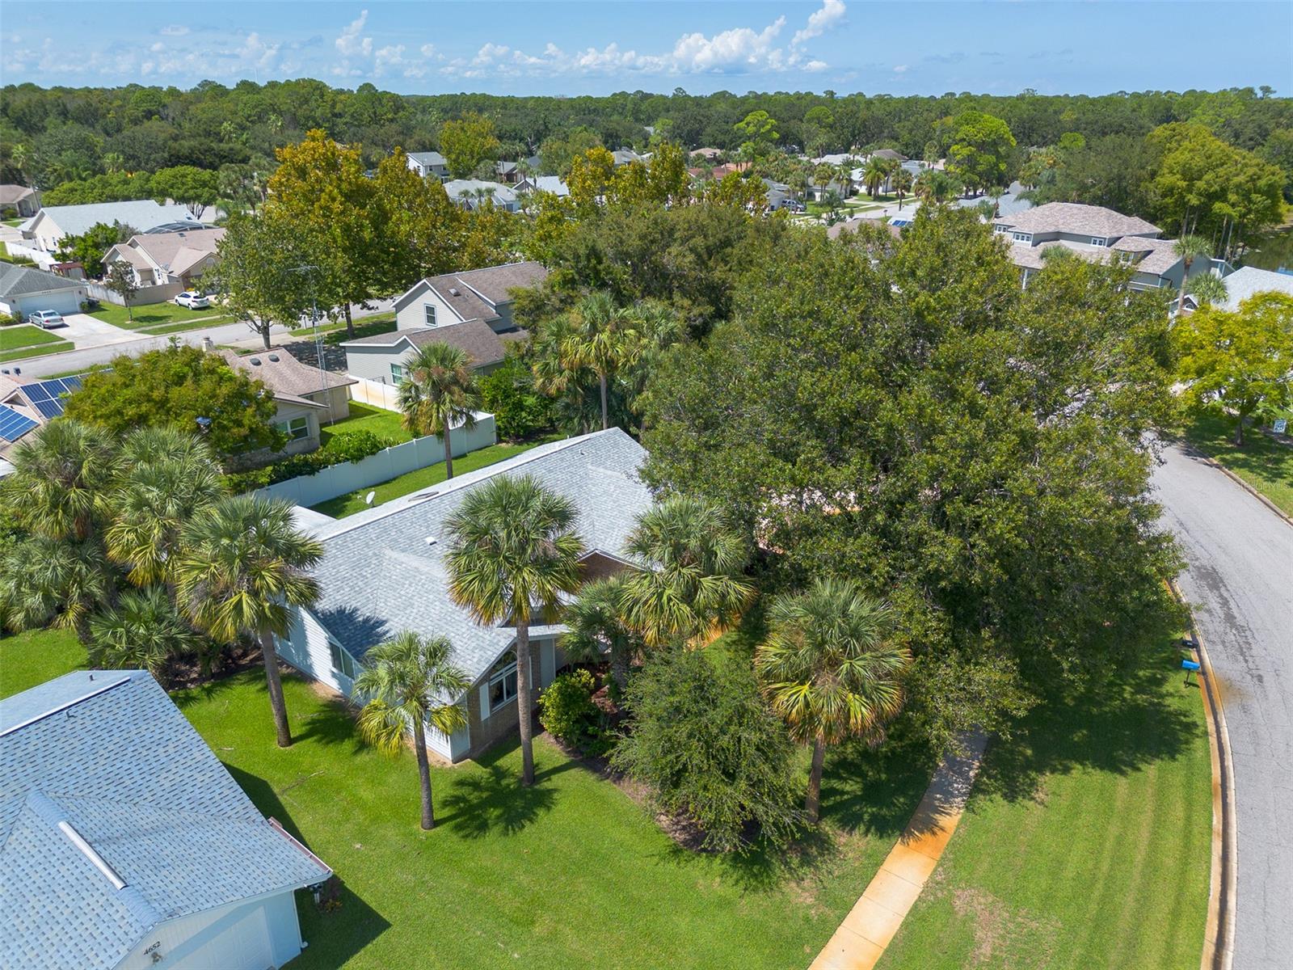
Introducing a charming home in the sought-after Cross Creek section of Willow Run. This well-maintained 3 bedroom, 2 bath home offers a split plan layout for privacy and functionality. Situated on a spacious 0.39-acre corner lot, the property provides not only privacy but also endless possibilities, including the potential for a pool. Upon entering, you'll be greeted by an inviting eat-in kitchen, perfect for enjoying meals and creating cherished memories with loved ones. The screened-in back porch offers a serene retreat to unwind and take in the peaceful surroundings, while the welcoming front patio sets a warm and inviting atmosphere. The primary bedroom is generously sized and boasts an en-suite bath with a dual sink vanity, large shower, and walk-in closet. The guest rooms are thoughtfully designed, providing ample closet space. Convenience is key with an indoor laundry room, making everyday chores a breeze. Additionally, hurricane shutters are included, enhancing the safety and security of the home. Impeccably maintained, this residence is move-in ready, with the option to include most furnishings. Its centralized location in the desirable Port Orange area offers easy access to nearby amenities, including shopping, dining, entertainment, and top-rated schools. This delightful home offers the perfect blend of practicality, comfort, and location. Don't miss out on the opportunity to make this wonderful house your home.
/u.realgeeks.media/homesinorlando/NextHome-Neighborhood-Realty-Logo-Horizontal-OrangeOnWhite-Web-RGB.jpg)
Additional Information
- Location
- City Limits
- Community Features
- No Deed Restriction
- Property Description
- One Story
- Zoning
- RES
- Interior Layout
- Ceiling Fans(s), Split Bedroom
- Interior Features
- Ceiling Fans(s), Split Bedroom
- Floor
- Carpet, Tile
- Appliances
- Dishwasher, Dryer, Electric Water Heater, Microwave, Range, Refrigerator, Washer
- Heating
- Central
- Air Conditioning
- Central Air
- Exterior Construction
- Brick, Other
- Exterior Features
- Hurricane Shutters, Irrigation System
- Roof
- Shingle
- Pool
- No Pool
- Garage Carport
- 2 Car Garage
- Garage Spaces
- 2
- Garage Features
- Garage Door Opener
- Parcel ID
- 6307-14-00-0560
- Legal Description
- LOT 56 CROSS CREEK PHASE I MB 42 PGS 22 & 23 PER OR 332T PG 0781 PER OR 7403 PGS 2793-2796
Listing courtesy of EXIT REAL ESTATE PROPERTY SOL. 386-402-7909
Selling Office: THE WILKINS WAY LLC.Mortgage Calculator
StellarMLS is the source of this information via Internet Data Exchange Program. All listing information is deemed reliable but not guaranteed and should be independently verified through personal inspection by appropriate professionals. Listings displayed on this website may be subject to prior sale or removal from sale. Availability of any listing should always be independently verified. Listing information is provided for consumer personal, non-commercial use, solely to identify potential properties for potential purchase. All other use is strictly prohibited and may violate relevant federal and state law. Data last updated on