3003 Tamarind Drive, Edgewater, FL 32141
- $322,000
- 3
- BD
- 2
- BA
- 1,455
- SqFt




- Sold Price
- $322,000
- List Price
- $329,990
- Status
- Sold
- Closing Date
- Nov 09, 2023
- MLS#
- NS1076939
- Property Style
- Single Family
- Year Built
- 1986
- Bedrooms
- 3
- Bathrooms
- 2
- Living Area
- 1,455
- Acres
- 0.38
- Legal Subdivision Name
- Florida Shores Un 25 Rev
- MLS Area Major
- Edgewater
Property Description
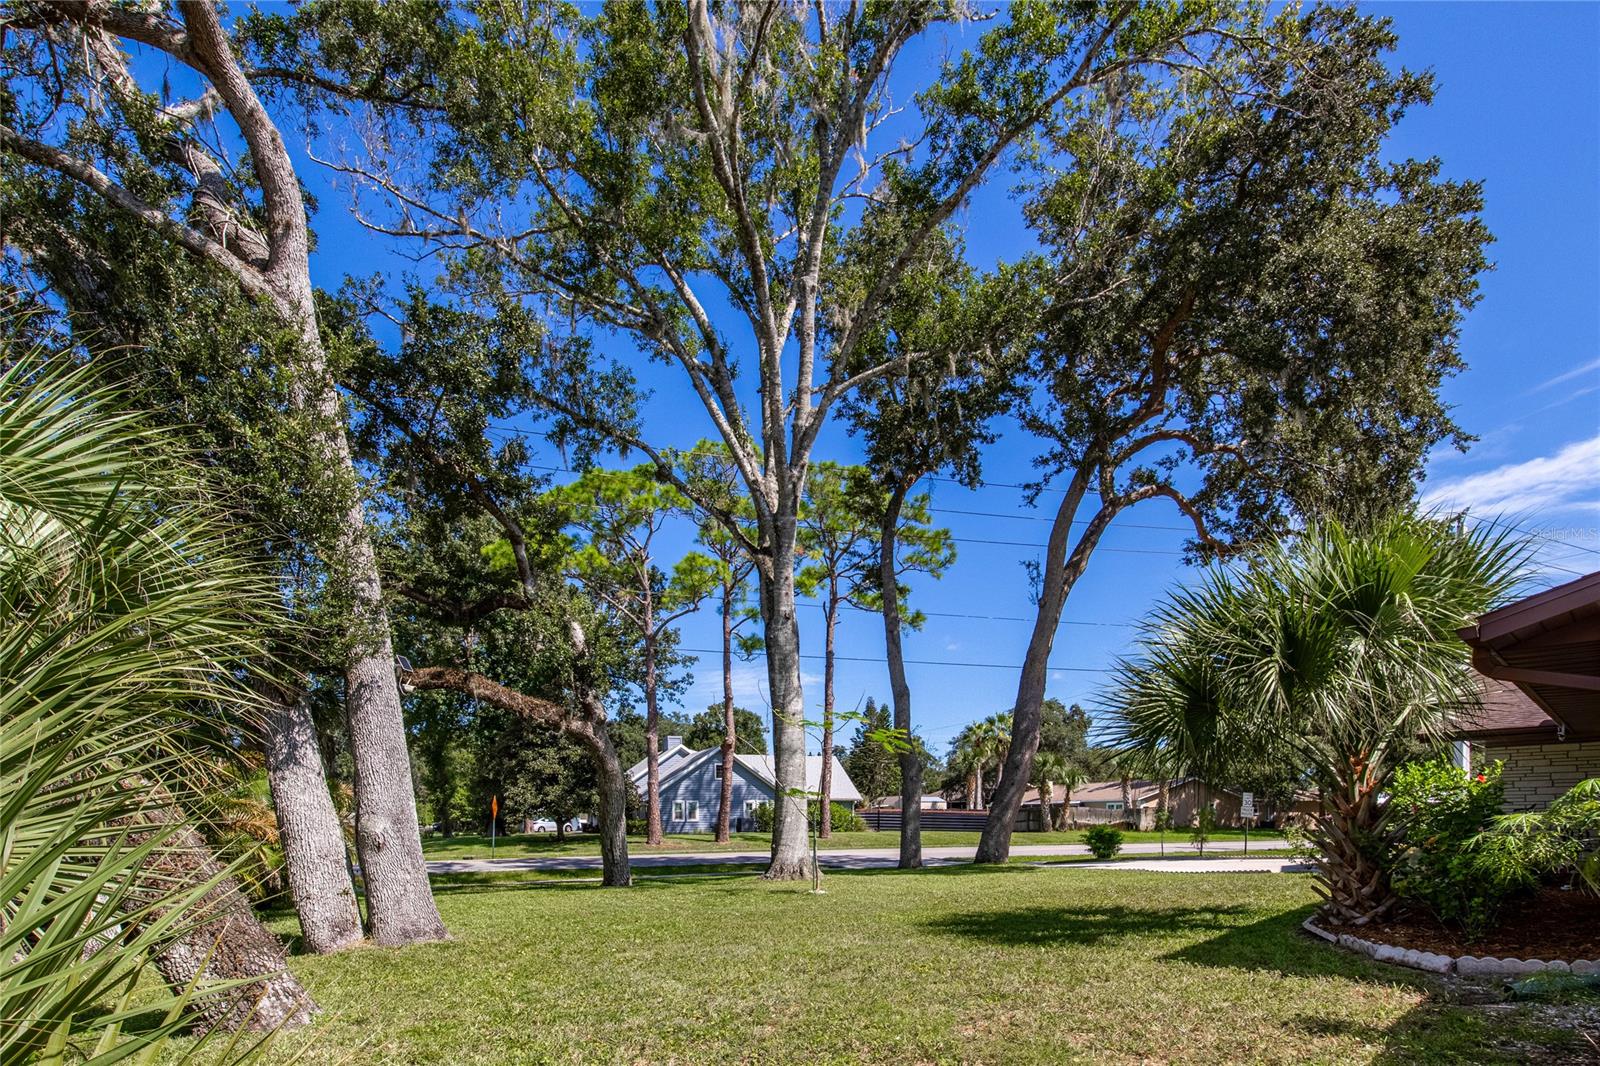
SELLER is OFFERING $15k CONTRIBUTION aka BUYER'S CREDIT towards buyer's choice of: rate buy-down, new roof (roof is in great shape yet age is 15 years), fence, or closing costs!!!! This is AMAZING!!!!! Exquisitely renovated split-plan home situated on an expansive 133x125 foot lot, boasting exceptional curb appeal. Positioned on a corner lot, the fenced backyard offers ample space for extra vehicles, boats, RV and various recreational items. The kitchen has been tastefully revamped with contemporary finishes, including sleek Quartz countertops and stainless-steel appliances installed in 2021. Brand new heating and AC system was install in 2021! Invite your loved ones to gather around the captivating fireplace in the living room for added ambiance. Outside, the property boasts well-maintained landscaping featuring elegant shade trees and inviting outdoor patio spaces. Enjoy the convenience of a a driveway and two car garage in the front and an additional driveway for boats toys and recreational vehicles around the side of the house. There is an oversized storage shed with shelving to organize all your hobbies. It is conveniently situated near Indian River Elementary School and Whistle Stop Park, as well as local shopping and restaurants. Take advantage of the opportunity to experience this inviting property firsthand. Schedule your visit today! ;Water: City
/u.realgeeks.media/homesinorlando/NextHome-Neighborhood-Realty-Logo-Horizontal-OrangeOnWhite-Web-RGB.jpg)
Additional Information
- Location
- City Limits
- Community Features
- No Deed Restriction
- Property Description
- One Story
- Zoning
- R
- Interior Layout
- Ceiling Fans(s), Split Bedroom
- Interior Features
- Ceiling Fans(s), Split Bedroom
- Floor
- Laminate, Tile
- Appliances
- Dishwasher, Electric Water Heater, Microwave, Range, Refrigerator
- Heating
- Central, Electric
- Air Conditioning
- Central Air
- Exterior Construction
- Concrete
- Roof
- Shingle
- Pool
- No Pool
- Garage Carport
- 2 Car Garage
- Garage Spaces
- 2
- Garage Dimensions
- 483sqft
- Parcel ID
- 8402-01-14-6440
- Legal Description
- LOTS 14644 14645 14646 BLK 470 FLA SHRS NO 25 MB 19 PG 245 PER OR 4985 PG 0226 PER OR 6790 PG 2251 PER UNREC D/C
Listing courtesy of SHAWFIELD REALTY GROUP.
Selling Office: EXIT REAL ESTATE PROPERTY SOL.Mortgage Calculator
StellarMLS is the source of this information via Internet Data Exchange Program. All listing information is deemed reliable but not guaranteed and should be independently verified through personal inspection by appropriate professionals. Listings displayed on this website may be subject to prior sale or removal from sale. Availability of any listing should always be independently verified. Listing information is provided for consumer personal, non-commercial use, solely to identify potential properties for potential purchase. All other use is strictly prohibited and may violate relevant federal and state law. Data last updated on