405 Jessamine Avenue, New Smyrna Beach, FL 32169
- $1,200,000
- 3
- BD
- 3
- BA
- 2,637
- SqFt






- Sold Price
- $1,200,000
- List Price
- $1,250,000
- Status
- Sold
- Closing Date
- Sep 29, 2023
- MLS#
- NS1075214
- Property Style
- Single Family
- Year Built
- 2003
- Bedrooms
- 3
- Bathrooms
- 3
- Living Area
- 2,637
- Acres
- 0.11
- Legal Subdivision Name
- Cooper
- MLS Area Major
- New Smyrna Beach
Property Description
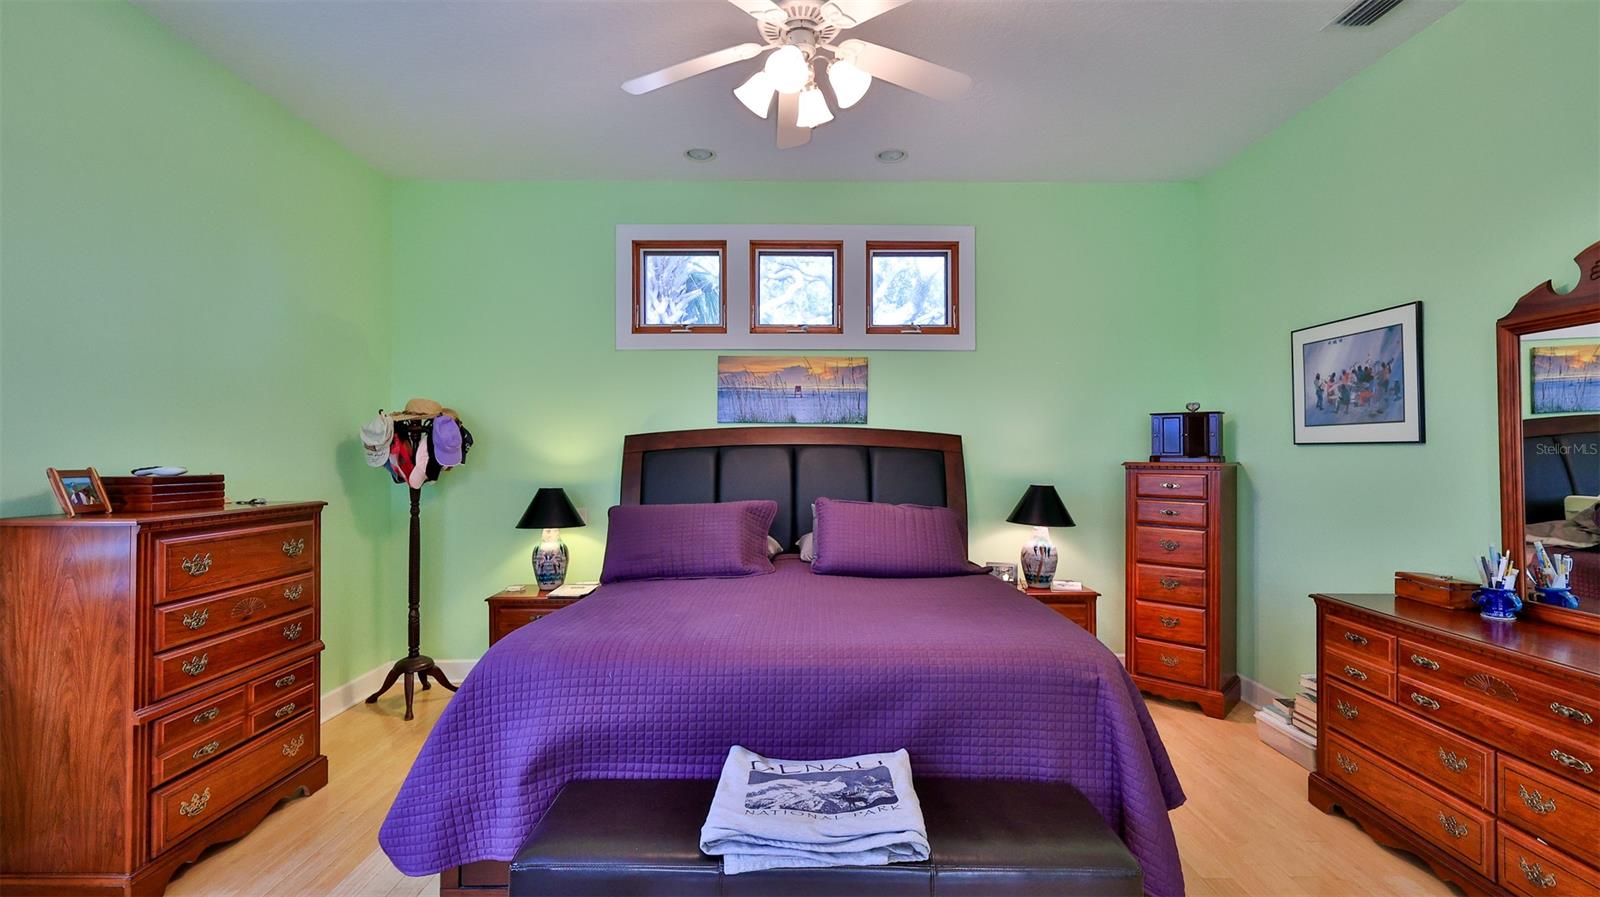
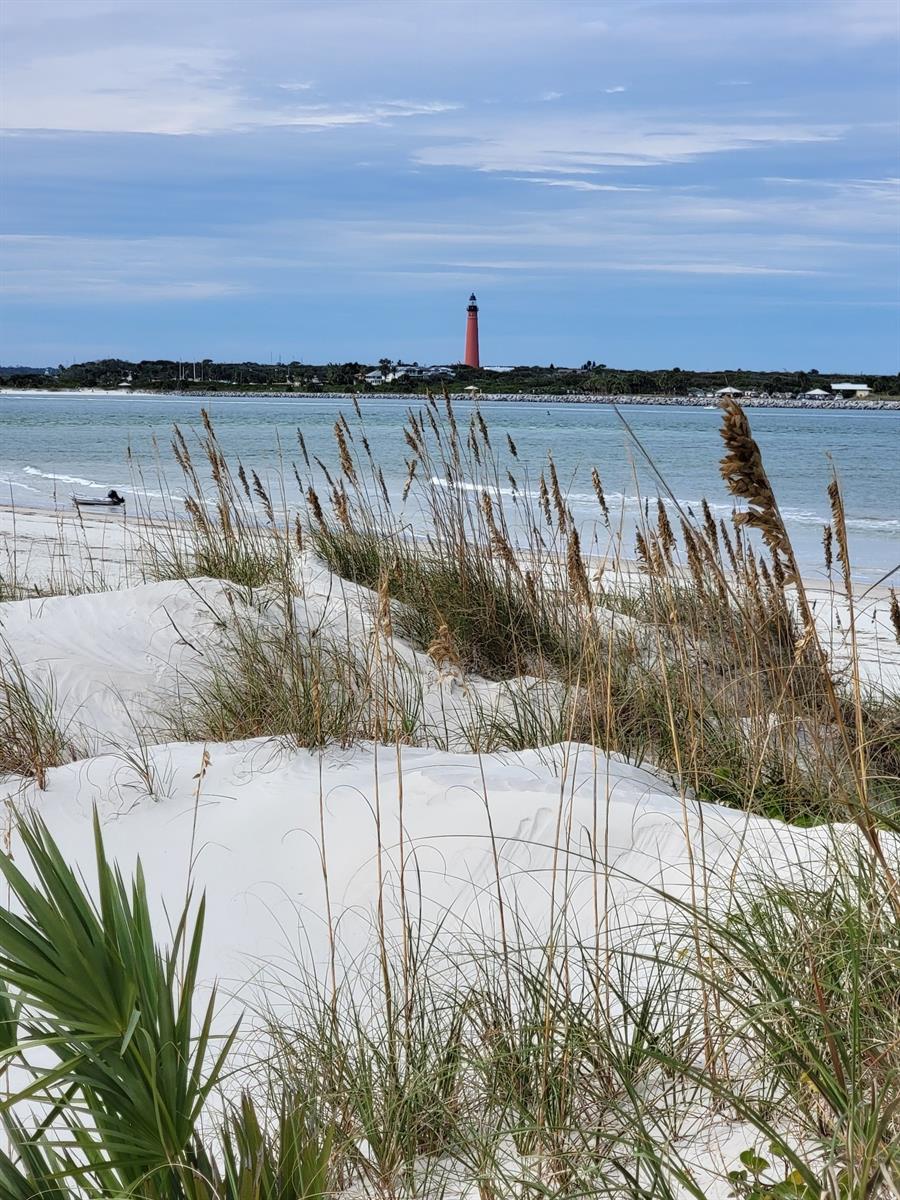
Beachside living is calling, in this 2,637 SF 3BR/3BA/1-Car Garage POOL home on New Smyrna Beach's barrier island. Centrally located between the Intracoastal and the Beach. Enjoy Flagler Avenue's eclectic boutiques, art galleries and dining venues that are all a short stroll away. Crow's nest is the place to get away from it all, and perfect for visiting grandkids to bunk out when visiting. Second floor features 16X25 main suite with 10' ceilings and ensuite bathroom with twin sinks, shower and separate spa tub, as well as large walk-in closet. Family Room and Kitchen offer open spaces, 9 ' ceilings, granite counter tops and wood cabinets to entertain and enjoy the gourmet kitchen that offers a 6-burner stove with natural gas, and convection oven. Spanish Tile and bamboo floors throughout. Large wood deck has retractable canvas awning to maximize your enjoyment of the Florida lifestyle in your heated, saltwater pool. Concrete block and Hardi Board construction, Andersen Windows, and NEW ROOF 2023 (Metal and architectural shingle). Natural gas for stove, pool/spa heater and tankless water heater. The original, 1959 home was updated at same time as extensive addition to ground floor and addition of 2nd floor in 2003. Some furnishings negotiable and available outside of closing. Butcher block in kitchen is heirloom and does not convey. ;Water: City
/u.realgeeks.media/homesinorlando/NextHome-Neighborhood-Realty-Logo-Horizontal-OrangeOnWhite-Web-RGB.jpg)
Additional Information
- Location
- City Limits
- Community Features
- Pool, No Deed Restriction
- Property Description
- Three+ Story
- Zoning
- R3A
- Interior Layout
- Cathedral Ceiling(s), Ceiling Fans(s), Eat-in Kitchen, Open Floorplan, Other, Split Bedroom, Vaulted Ceiling(s), Walk-In Closet(s)
- Interior Features
- Cathedral Ceiling(s), Ceiling Fans(s), Eat-in Kitchen, Open Floorplan, Other, Split Bedroom, Vaulted Ceiling(s), Walk-In Closet(s)
- Floor
- Tile, Wood
- Appliances
- Cooktop, Dishwasher, Disposal, Dryer, Gas Water Heater, Microwave, Other, Oven, Range, Refrigerator, Tankless Water Heater, Washer
- Heating
- Central, Electric
- Air Conditioning
- Central Air
- Exterior Construction
- Combination, Concrete, HardiPlank Type
- Exterior Features
- Balcony, French Doors, Outdoor Shower, Rain Gutters, Storage
- Roof
- Metal, Shingle
- Pool
- Community, Private
- Pool Type
- Heated, Other, Salt Water
- Garage Carport
- 1 Car Garage
- Garage Spaces
- 1
- Garage Features
- Garage Door Opener
- Parcel ID
- 7409-06-06-0050
- Legal Description
- 9-17-34 LOT 5 BLK 6 COOPER SUB MB 5 PG 165 PER OR 3814 PG 3482 PER OR 7400 PG 1108
Listing courtesy of THE KEYES COMPANY.
Selling Office: WINSLOW HOMES.Mortgage Calculator
StellarMLS is the source of this information via Internet Data Exchange Program. All listing information is deemed reliable but not guaranteed and should be independently verified through personal inspection by appropriate professionals. Listings displayed on this website may be subject to prior sale or removal from sale. Availability of any listing should always be independently verified. Listing information is provided for consumer personal, non-commercial use, solely to identify potential properties for potential purchase. All other use is strictly prohibited and may violate relevant federal and state law. Data last updated on