280 Spring Lake Hills Drive, Altamonte Springs, FL 32714
- $720,000
- 4
- BD
- 3
- BA
- 2,801
- SqFt






- Sold Price
- $720,000
- List Price
- $729,000
- Status
- Sold
- Days on Market
- 36
- Closing Date
- Apr 23, 2025
- MLS#
- L4950569
- Property Style
- Single Family
- Architectural Style
- Ranch
- Year Built
- 1972
- Bedrooms
- 4
- Bathrooms
- 3
- Baths Half
- 1
- Living Area
- 2,801
- Lot Size
- 20,250
- Acres
- 0.46
- Total Acreage
- 1/4 to less than 1/2
- Legal Subdivision Name
- Spring Lake Hills Sec 2
- MLS Area Major
- Altamonte Springs West/Forest City
Property Description
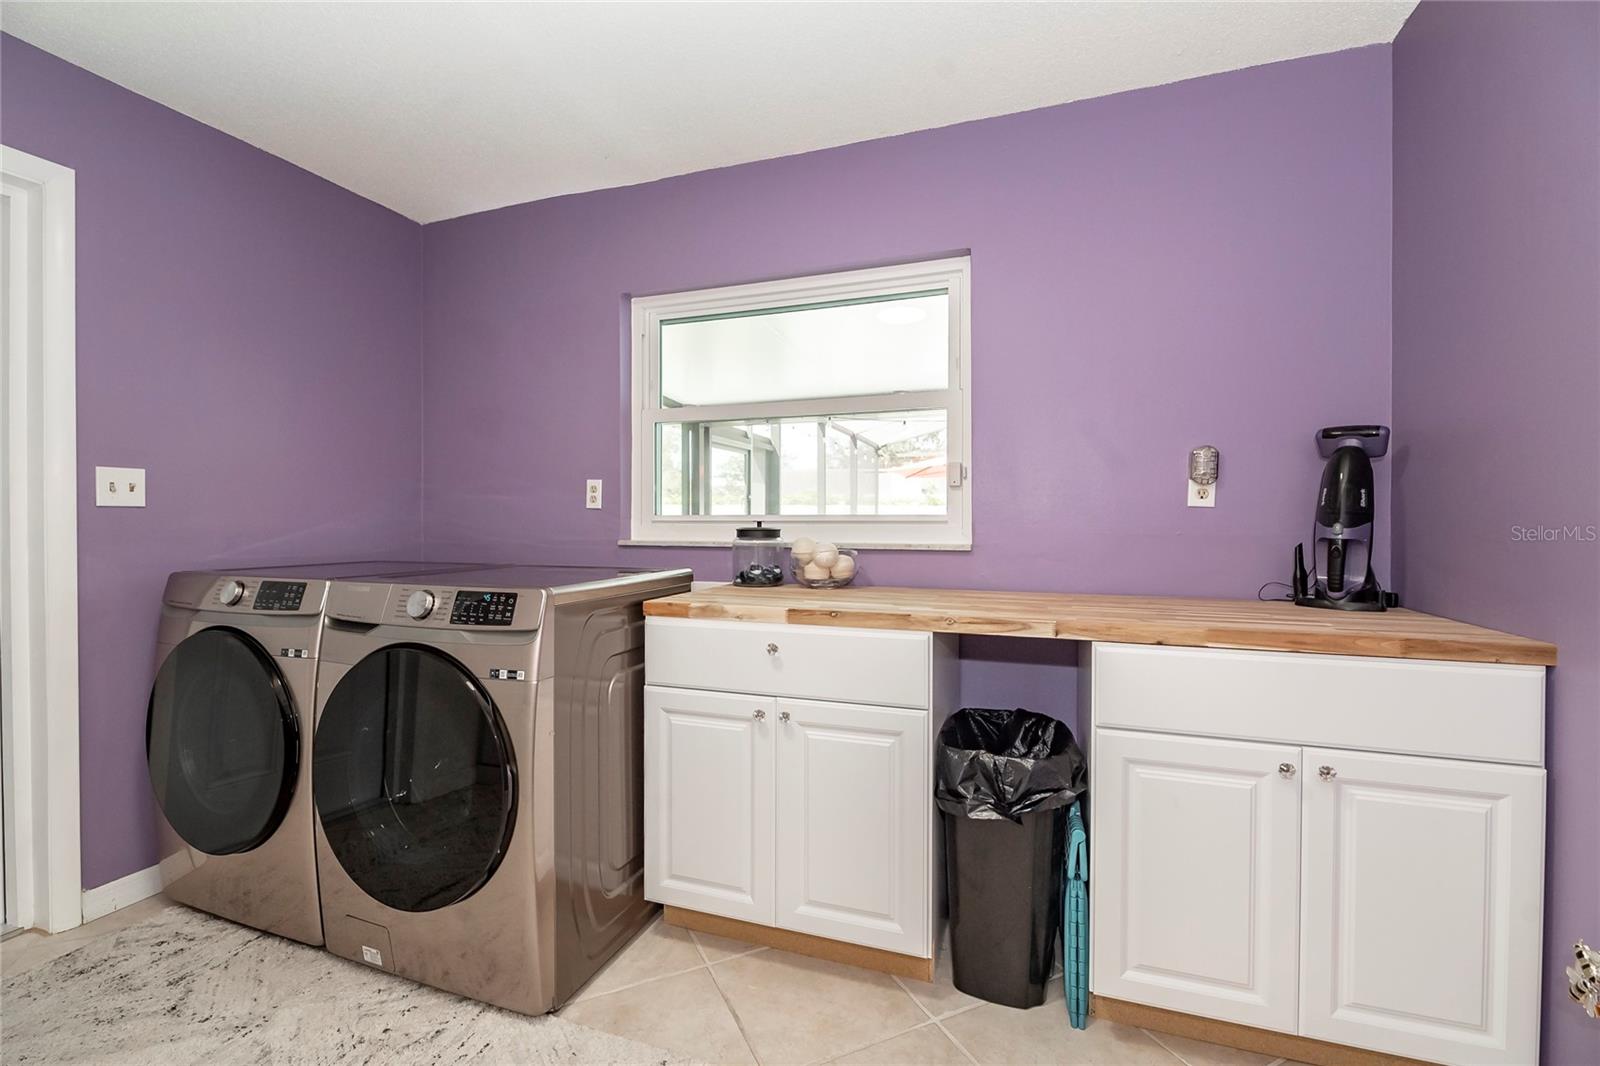
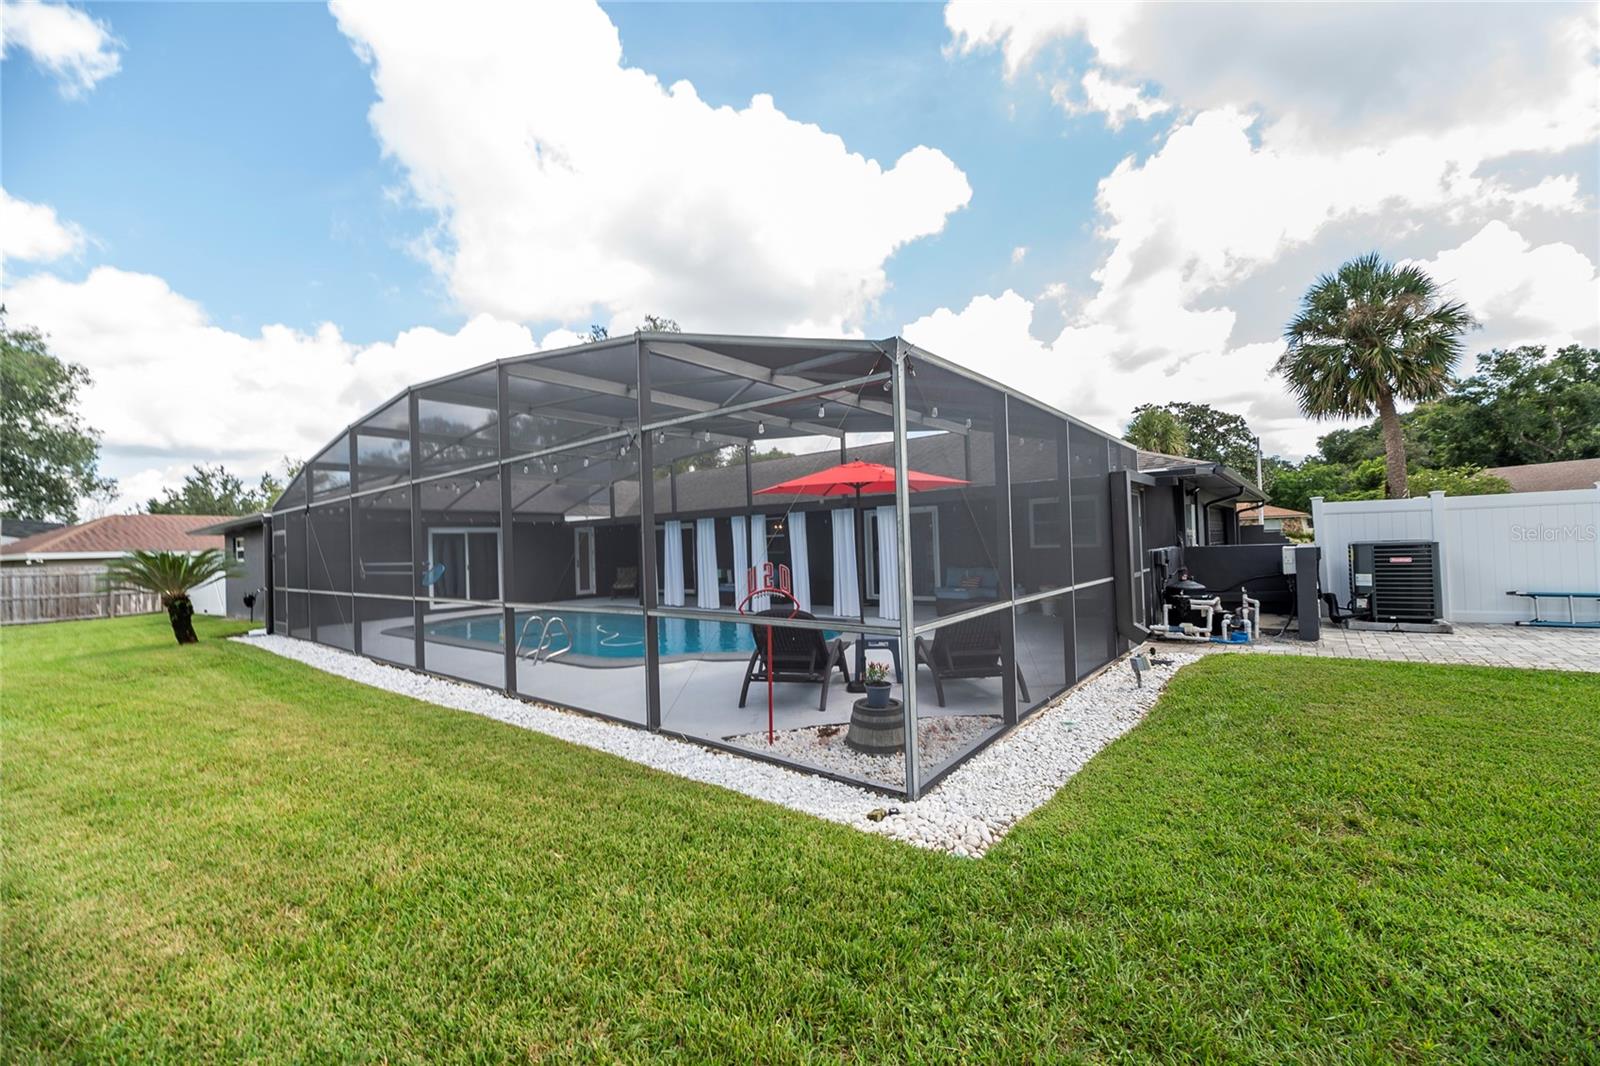
Nestled in the highly coveted Spring Lake Hills neighborhood, this stunning ranch-style pool home boasts 4 bedrooms, 2 full baths, and 1 half bath, offering the perfect blend of comfort and modern upgrades. With an open layout, this home is move-in ready and packed with amenities. Upon entering, you'll be greeted by a custom Amish-built front door and slider security lock features, ensuring safety and style. The home is adorned with all-new windows and new doors at the laundry room exterior, front, pool bath, and sliders to the pool area, perfect for lounging and taking in the immense and fenced yard. Inside, the property features new carpeting and Luxury Vinyl Plank flooring throughout, alongside fresh paint inside and out. The kitchen and bathrooms are updated with gorgeous quartz countertops, and new fixtures add a modern touch. The expansive kitchen island is a centerpiece sure to draw guests and family around to commune and enjoy! Recent upgrades include a new sleek and high-end Samsung fridge, and a new washer and dryer, making daily chores a breeze. A recently re-paved driveway enhances curb appeal, along with new front lawn sod, tree removal, and landscaping updates. The home also includes a newly installed AC and handler (with a 10-year warranty), a 2016 roof, and a newly installed Culligan water softener system. Outside, enjoy the newly resurfaced and re-tiled pool with a new salt system, pool sweep, and new pool screen for easy maintenance and relaxation. The cozy living room wood-burning fireplace has been recently inspected and updated while maintaining its original brick charm, perfect for cuddling up on cooler evenings. Hidden behind a paneled wall for added convenience and a bit of whimsy, the laundry room blends seamlessly into the home's design. The flexible layout includes a renovated 4th bedroom, which is currently used as a spacious master walk-in closet with removable shelving, easily restored to a bedroom if desired. The new electrical box and attic insulation for monthly electrical savings round out the list of recent improvements. The Spring Lake Hills community offers a private boat ramp to enjoy the lake life and beautiful outdoor amenities. This meticulously maintained and recently updated home is perfect for those seeking a blend of luxury and function in a prime location.
/u.realgeeks.media/homesinorlando/NextHome-Neighborhood-Realty-Logo-Horizontal-OrangeOnWhite-Web-RGB.jpg)
Additional Information
- Taxes
- $6660
- Minimum Lease
- 8-12 Months
- HOA Fee
- $170
- HOA Payment Schedule
- Monthly
- Maintenance Includes
- Guard - 24 Hour, Escrow Reserves Fund, Private Road, Recreational Facilities
- Location
- City Limits, Landscaped, Level, Oversized Lot, Private, Sidewalk, Paved
- Community Features
- Association Recreation - Owned, Deed Restrictions, Park, Playground, Sidewalks, Tennis Court(s), Security
- Property Description
- One Story
- Zoning
- R-1AAA
- Interior Layout
- Built-in Features, Ceiling Fans(s), Crown Molding, Eat-in Kitchen, Kitchen/Family Room Combo, Primary Bedroom Main Floor, Solid Wood Cabinets, Stone Counters, Thermostat, Walk-In Closet(s)
- Interior Features
- Built-in Features, Ceiling Fans(s), Crown Molding, Eat-in Kitchen, Kitchen/Family Room Combo, Primary Bedroom Main Floor, Solid Wood Cabinets, Stone Counters, Thermostat, Walk-In Closet(s)
- Floor
- Carpet, Ceramic Tile, Luxury Vinyl, Tile
- Appliances
- Built-In Oven, Convection Oven, Cooktop, Dishwasher, Dryer, Electric Water Heater, Freezer, Ice Maker, Refrigerator, Washer
- Utilities
- Electricity Connected, Sprinkler Well, Water Connected
- Heating
- Electric
- Air Conditioning
- Central Air
- Fireplace Description
- Family Room, Stone, Wood Burning
- Exterior Construction
- Block, Concrete, Stucco
- Exterior Features
- French Doors, Rain Gutters, Sidewalk, Sliding Doors
- Roof
- Shingle
- Foundation
- Slab
- Pool
- Private
- Pool Type
- Child Safety Fence, Chlorine Free, Gunite, In Ground, Lighting, Pool Sweep, Salt Water, Screen Enclosure
- Garage Carport
- 2 Car Garage
- Garage Spaces
- 2
- Garage Features
- Driveway, Garage Door Opener, Garage Faces Side, On Street
- Elementary School
- Spring Lake Elementary
- Middle School
- Milwee Middle
- High School
- Lyman High
- Fences
- Fenced, Vinyl
- Water Name
- Spring Lake
- Water Extras
- Boat Ramp - Private
- Water Access
- Lake
- Pets
- Allowed
- Flood Zone Code
- x
- Parcel ID
- 22-21-29-5CM-0E00-0050
- Legal Description
- LOT 5 & S 25 FT OF LOT 4 BLK E SPRING LAKE HILLS SEC 2 PB 15 PG 99
Listing courtesy of KELLER WILLIAMS REALTY SMART. 863-577-1234
Selling Office: DON HARKINS REALTY LLC.Mortgage Calculator
StellarMLS is the source of this information via Internet Data Exchange Program. All listing information is deemed reliable but not guaranteed and should be independently verified through personal inspection by appropriate professionals. Listings displayed on this website may be subject to prior sale or removal from sale. Availability of any listing should always be independently verified. Listing information is provided for consumer personal, non-commercial use, solely to identify potential properties for potential purchase. All other use is strictly prohibited and may violate relevant federal and state law. Data last updated on