5472 Penway Drive, Orlando, FL 32814
- $800,000
- 4
- BD
- 3
- BA
- 1,907
- SqFt








- Sold Price
- $800,000
- List Price
- $799,900
- Status
- Sold
- Days on Market
- 7
- Closing Date
- Feb 14, 2025
- MLS#
- L4949641
- Property Style
- Single Family
- Architectural Style
- Victorian
- Year Built
- 2007
- Bedrooms
- 4
- Bathrooms
- 3
- Baths Half
- 1
- Living Area
- 1,907
- Lot Size
- 3,086
- Acres
- 0.07
- Total Acreage
- 0 to less than 1/4
- Legal Subdivision Name
- Baldwin Park
- MLS Area Major
- Orlando
Property Description
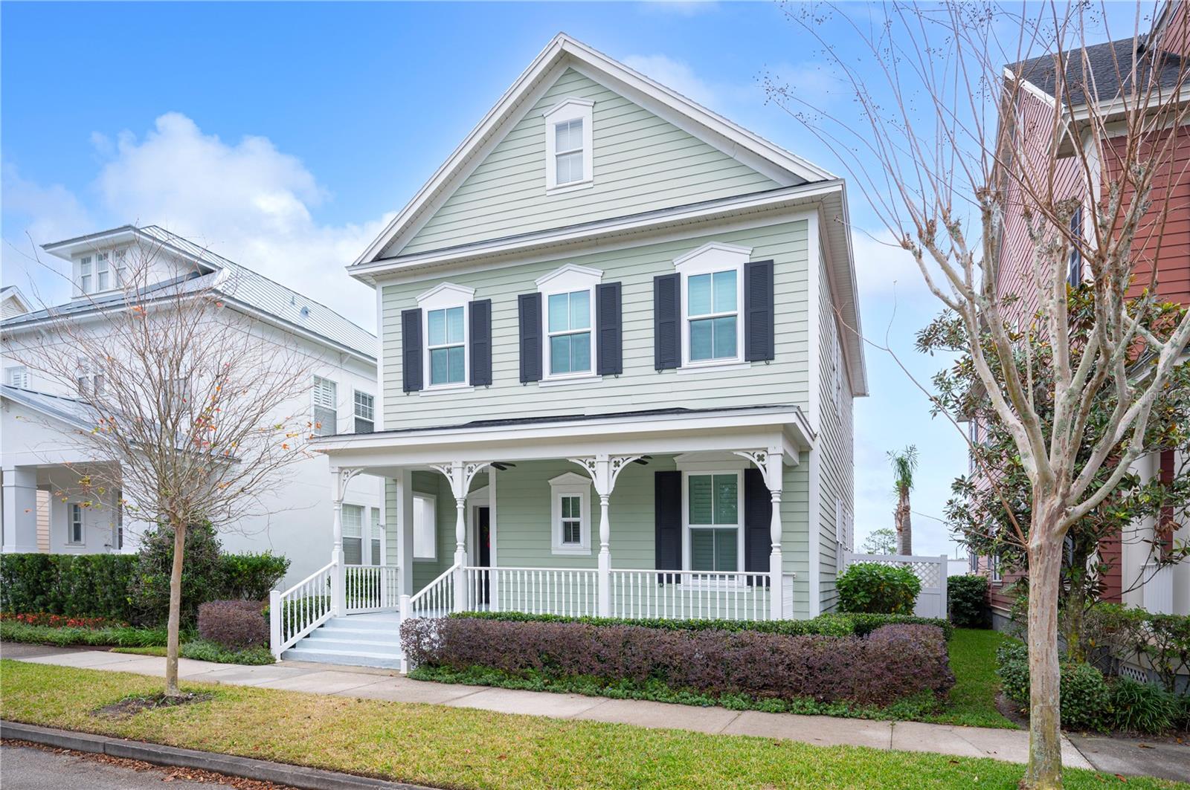
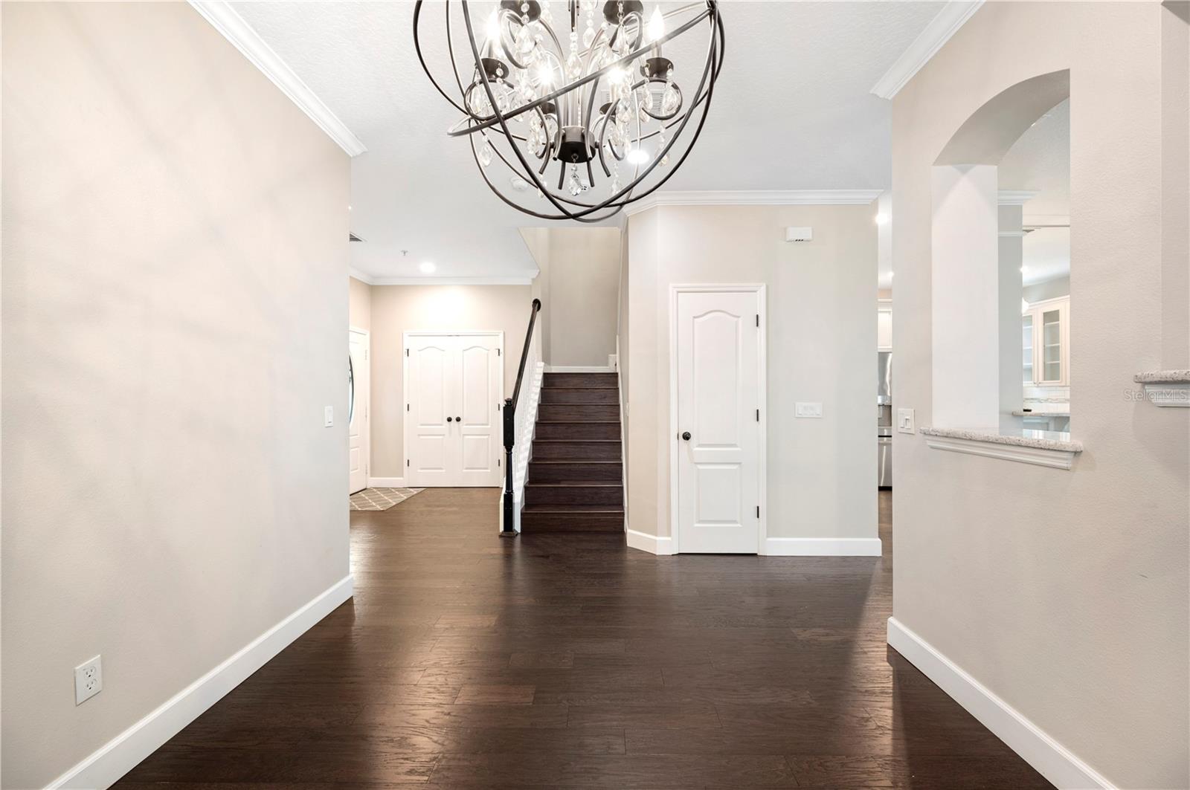
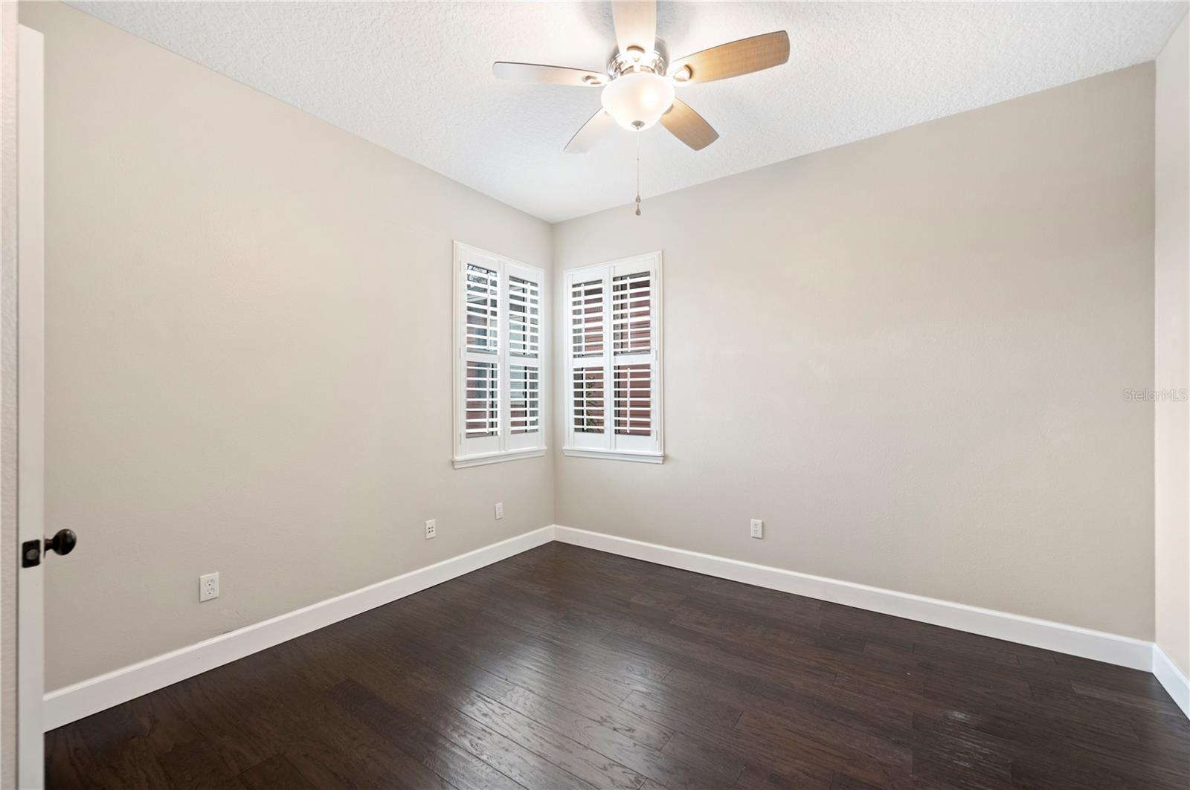
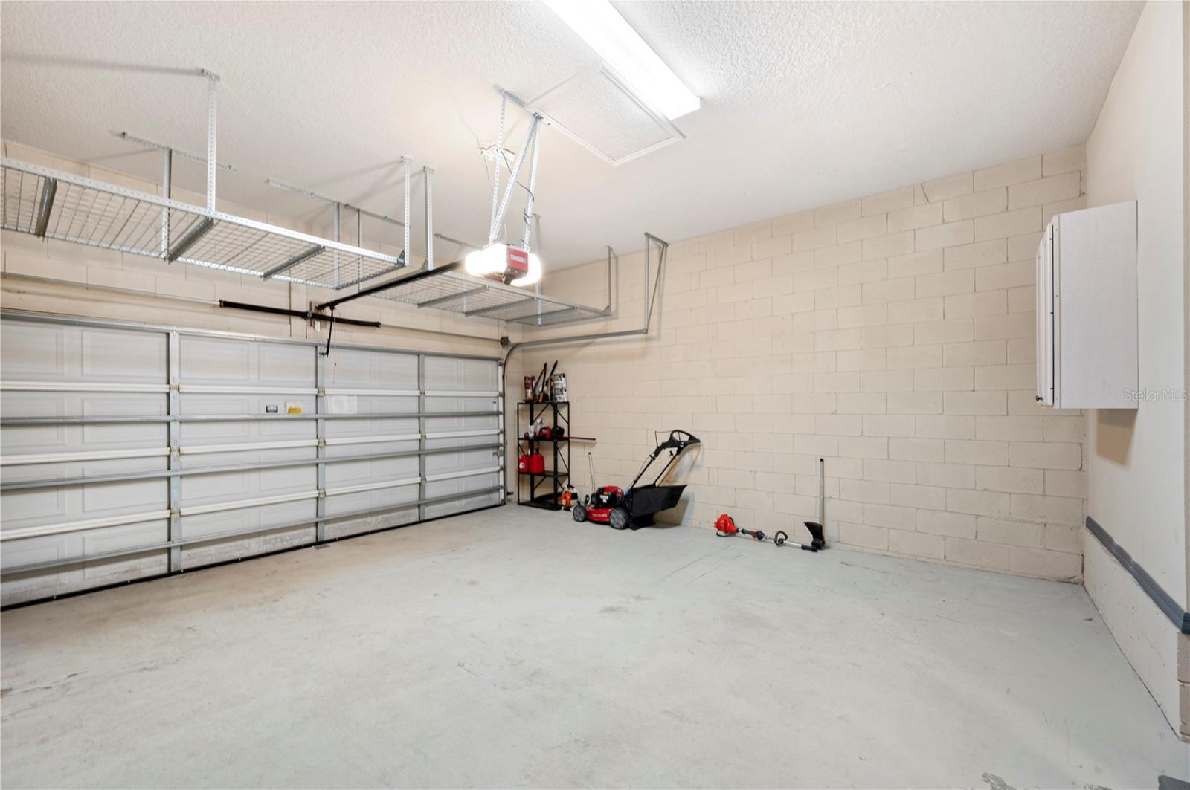
Welcome to this beautifully updated 4-bedroom, 2.1-bathroom home in the sought-after Baldwin Park Community in Orlando, FL. This home boasts an impressive list of upgrades, including new granite countertops in the kitchen, bar, and dining room, paired with a modern carbon fiber kitchen sink and custom shelving throughout. The master bathroom features new flooring, sinks, faucets, a granite countertop, and a professionally installed exhaust fan, while the downstairs half bath includes a new sink, fixtures, and exhaust fan. Designed for comfort and efficiency, the home features a Carrier Infinity High-Efficiency Heat Pump (installed in 2020), new double-pane, hurricane-rated windows, and a Pelican whole-house water filtration system. The kitchen has a reverse osmosis water purifier, electric-operated window shade, and custom pantry shelving, while the great room showcases a custom entertainment center. Outdoors, enjoy a serene backyard with sealed patio pavers, a planter around the palm tree, and custom rain gutters installed to HOA standards. Additional highlights include a new roof (2022) with 25-year shingles, updated garage door hardware and opener, and thoughtful landscaping with a new Crepe Myrtle tree in the front yard. The home backs up to a quiet Water Works Department facility for added privacy and offers one of the best front-facing views in Baldwin Park. Located just a block from Lake Baldwin and the bike trail system, which spans over 70 miles, this home is nestled in a tranquil neighborhood with minimal traffic. Families will love the proximity to stellar “A” schools, including Baldwin Park Elementary, Glenridge Middle, and Winter Park High. With its prime location, modern upgrades, and peaceful surroundings, this home offers an unparalleled lifestyle. Don’t miss out schedule your tour today!
/u.realgeeks.media/homesinorlando/NextHome-Neighborhood-Realty-Logo-Horizontal-OrangeOnWhite-Web-RGB.jpg)
Additional Information
- Taxes
- $10229
- Taxes
- $1,186
- Minimum Lease
- 7 Months
- HOA Fee
- $535
- HOA Payment Schedule
- Semi-Annually
- Maintenance Includes
- Pool, Recreational Facilities
- Community Features
- Clubhouse, Deed Restrictions, Fitness Center, Park, Playground, Pool
- Property Description
- Two Story
- Zoning
- PD/AN
- Interior Layout
- Ceiling Fans(s), Crown Molding, High Ceilings, Stone Counters, Walk-In Closet(s), Window Treatments
- Interior Features
- Ceiling Fans(s), Crown Molding, High Ceilings, Stone Counters, Walk-In Closet(s), Window Treatments
- Floor
- Ceramic Tile, Hardwood
- Appliances
- Dishwasher, Disposal, Dryer, Electric Water Heater, Kitchen Reverse Osmosis System, Microwave, Range, Refrigerator, Washer, Water Purifier
- Utilities
- BB/HS Internet Available, Cable Connected, Fiber Optics
- Heating
- Central, Electric, Heat Pump
- Air Conditioning
- Central Air, Other
- Exterior Construction
- Block, Wood Frame
- Exterior Features
- Hurricane Shutters, Irrigation System, Other, Rain Gutters, Sidewalk
- Roof
- Shingle
- Foundation
- Slab
- Pool
- Community
- Garage Carport
- 2 Car Garage
- Garage Spaces
- 2
- Garage Features
- Alley Access, Garage Faces Rear, On Street
- Fences
- Vinyl
- Water View
- Pond
- Pets
- Allowed
- Flood Zone Code
- X
- Parcel ID
- 21-22-30-0530-01-350
- Legal Description
- BALDWIN PARK UNIT 9A 59/71 LOT 1350
Listing courtesy of 54 REALTY LLC. 813-435-5411
Selling Office: PALMANO GROUP RE BROKERAGE LLC.Mortgage Calculator
StellarMLS is the source of this information via Internet Data Exchange Program. All listing information is deemed reliable but not guaranteed and should be independently verified through personal inspection by appropriate professionals. Listings displayed on this website may be subject to prior sale or removal from sale. Availability of any listing should always be independently verified. Listing information is provided for consumer personal, non-commercial use, solely to identify potential properties for potential purchase. All other use is strictly prohibited and may violate relevant federal and state law. Data last updated on