461 Dominish Estates Drive, Apopka, FL 32712
- $425,000
- 4
- BD
- 3
- BA
- 2,229
- SqFt




- Sold Price
- $425,000
- List Price
- $415,000
- Status
- Sold
- Days on Market
- 3
- Closing Date
- Jan 30, 2025
- MLS#
- L4949601
- Property Style
- Single Family
- Year Built
- 2003
- Bedrooms
- 4
- Bathrooms
- 3
- Baths Half
- 1
- Living Area
- 2,229
- Lot Size
- 6,275
- Acres
- 0.14
- Total Acreage
- 0 to less than 1/4
- Legal Subdivision Name
- Dominish Estates
- MLS Area Major
- Apopka
Property Description
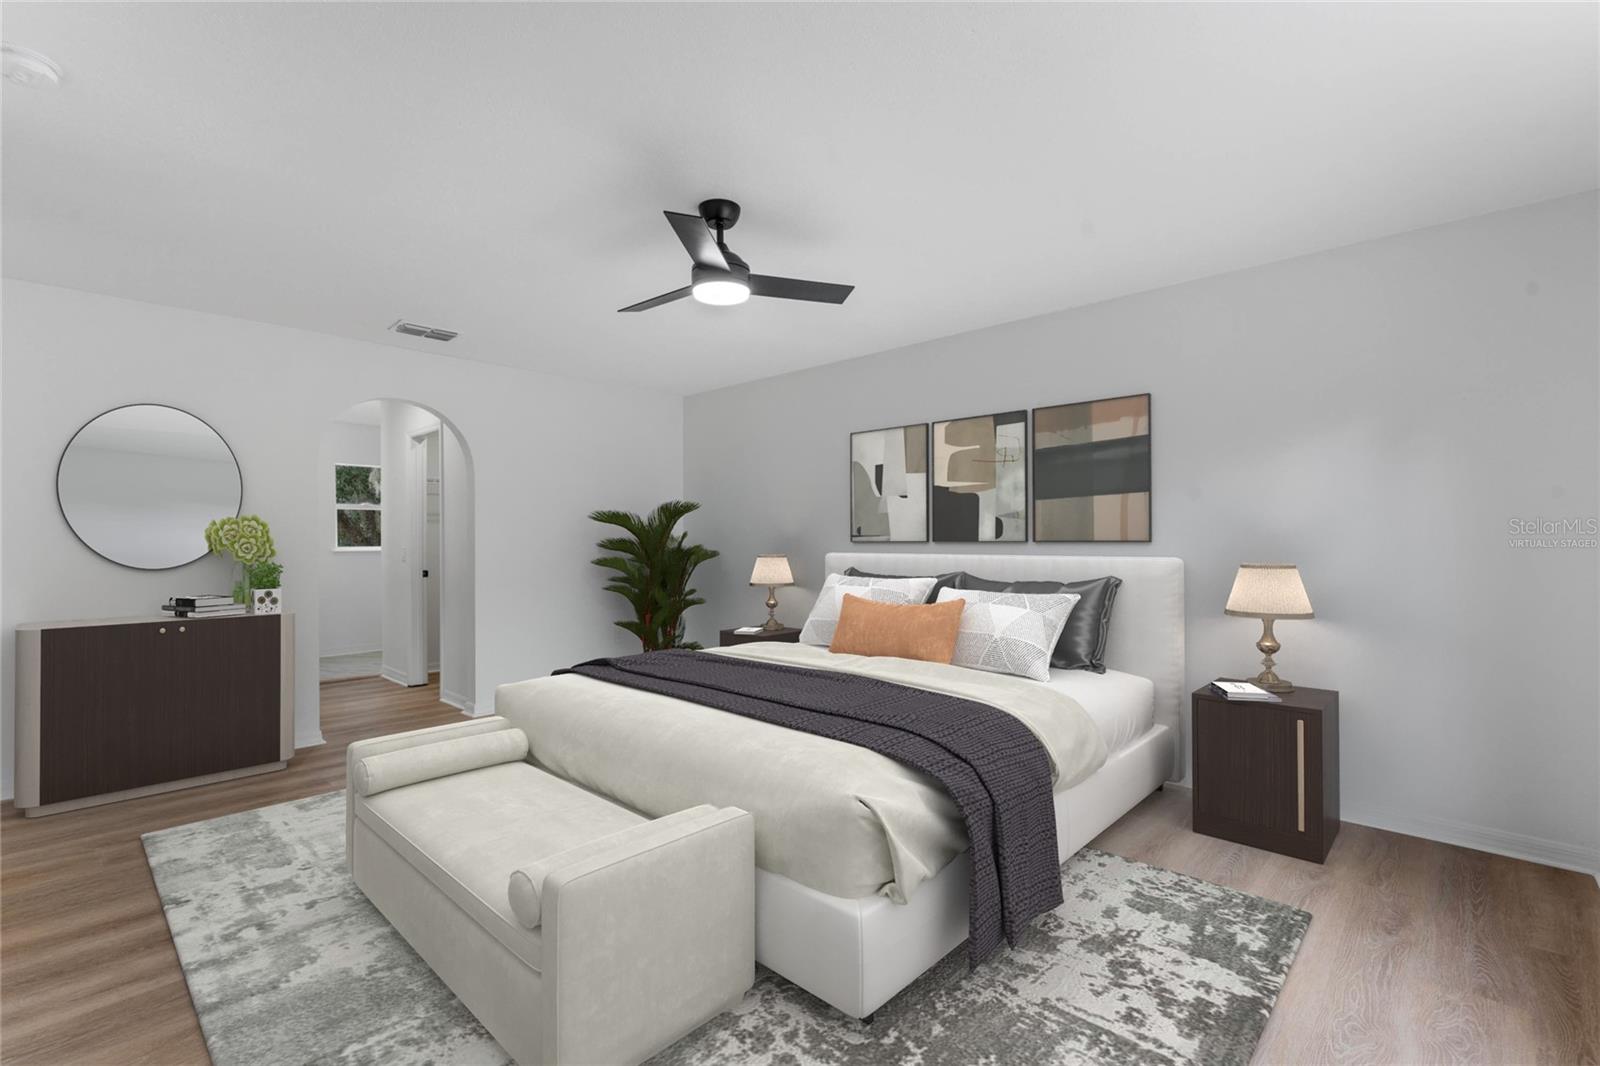
One or more photo(s) has been virtually staged. MULTIPLE OFFERS RECEIVED - Requesting Highest and Best! - - - Nestled in the heart of Apopka, this fully remodeled 4-bedroom, 2.5-bathroom home perfectly combines modern upgrades with timeless comfort. The thoughtful layout includes a formal dining room and an open-concept kitchen and living area, designed for seamless entertaining and everyday convenience. A versatile den/office on the bottom floor adds flexibility, whether you need a dedicated workspace, a playroom, or a fifth bedroom to accommodate guests or a growing family. Every detail of this home has been meticulously updated, featuring all-new cabinets, appliances, tile, paint, and fixtures. The kitchen is a true centerpiece, boasting a stunning backsplash, a large island, and ample storage, making it both functional and stylish. And importantly, the roof is brand new! Step outside to a serene backyard retreat, ideal for relaxation or hosting gatherings. With natural light pouring in, the entire home feels warm, inviting, and ready to welcome its next owner. Conveniently located near schools, shopping, dining, major highways, and world-famous amusement parks, this home is perfect as a primary residence, a second home, or a lucrative rental opportunity. Don’t miss your chance to call this incredible property your own—schedule a showing today!
/u.realgeeks.media/homesinorlando/NextHome-Neighborhood-Realty-Logo-Horizontal-OrangeOnWhite-Web-RGB.jpg)
Additional Information
- Taxes
- $5672
- Minimum Lease
- No Minimum
- HOA Fee
- $106
- HOA Payment Schedule
- Quarterly
- Location
- Sidewalk, Street Dead-End, Paved
- Community Features
- No Deed Restriction
- Property Description
- Two Story
- Zoning
- R-1
- Interior Layout
- Ceiling Fans(s), Crown Molding, Eat-in Kitchen, Open Floorplan, PrimaryBedroom Upstairs, Solid Wood Cabinets, Stone Counters, Thermostat, Walk-In Closet(s)
- Interior Features
- Ceiling Fans(s), Crown Molding, Eat-in Kitchen, Open Floorplan, PrimaryBedroom Upstairs, Solid Wood Cabinets, Stone Counters, Thermostat, Walk-In Closet(s)
- Floor
- Luxury Vinyl, Tile
- Appliances
- Dishwasher, Electric Water Heater, Microwave, Range, Refrigerator
- Utilities
- Electricity Connected, Public
- Heating
- Central
- Air Conditioning
- Central Air
- Exterior Construction
- Block, Stucco
- Exterior Features
- Lighting, Sidewalk
- Roof
- Shingle
- Foundation
- Slab
- Pool
- No Pool
- Garage Carport
- 2 Car Garage
- Garage Spaces
- 2
- Garage Features
- Driveway, Garage Door Opener
- Garage Dimensions
- 21x20
- Elementary School
- Clay Springs Elem
- Middle School
- Piedmont Lakes Middle
- High School
- Wekiva High
- Fences
- Fenced, Wood
- Pets
- Allowed
- Flood Zone Code
- X
- Parcel ID
- 02-21-28-2115-00-160
- Legal Description
- DOMINISH ESTATES 50/44 LOT 16
Listing courtesy of REMAX EXPERTS. 863-802-5262
Selling Office: COLDWELL BANKER REALTY.Mortgage Calculator
StellarMLS is the source of this information via Internet Data Exchange Program. All listing information is deemed reliable but not guaranteed and should be independently verified through personal inspection by appropriate professionals. Listings displayed on this website may be subject to prior sale or removal from sale. Availability of any listing should always be independently verified. Listing information is provided for consumer personal, non-commercial use, solely to identify potential properties for potential purchase. All other use is strictly prohibited and may violate relevant federal and state law. Data last updated on