1229 Winter Green Way, Winter Garden, FL 34787
- $249,900
- 2
- BD
- 2
- BA
- 1,144
- SqFt




- Sold Price
- $249,900
- List Price
- $249,900
- Status
- Sold
- Days on Market
- 5
- Closing Date
- Feb 10, 2025
- MLS#
- L4949313
- Property Style
- Townhouse
- Year Built
- 1984
- Bedrooms
- 2
- Bathrooms
- 2
- Baths Half
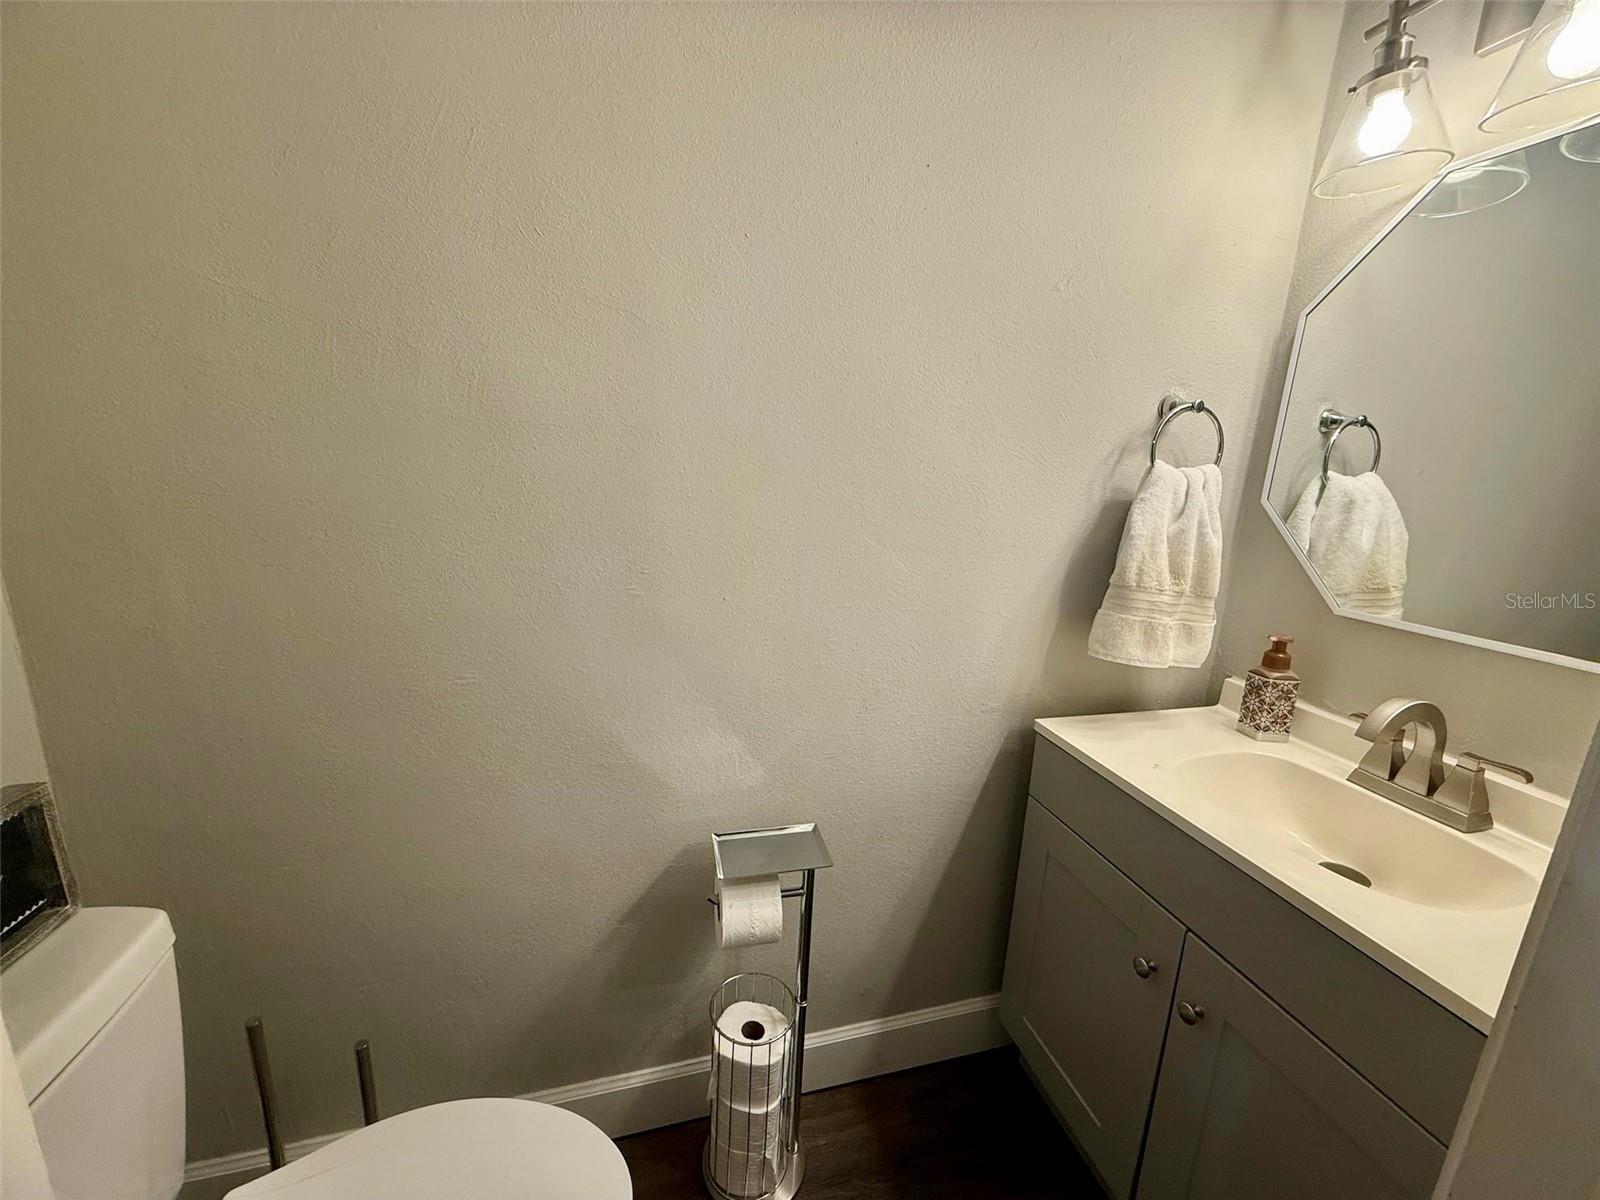
- 1
- Living Area
- 1,144
- Lot Size
- 2,305
- Acres
- 0.05
- Total Acreage
- 0 to less than 1/4
- Building Name
- 1129
- Legal Subdivision Name
- Village Grove Ph 02
- MLS Area Major
- Winter Garden/Oakland
Property Description
Discover this delightful 2-bedroom, 1.5-bathroom townhouse located just 5 minutes from downtown Winter Garden. Perfectly situated for convenience and entertainment, this home offers a lifestyle you'll love. Enjoy being just a short walk to Publix, moments away from abundant shopping, and within 30 minutes of Disney and other world-class theme parks. Plus, easy access to I-4 makes commuting a breeze! The home is in fantastic condition, featuring high ceilings that create a spacious and airy feel and modern granite countertops that add a touch of elegance to the kitchen. Whether you're a family seeking a cozy retreat or an investor looking for a profitable rental property, this home checks all the boxes. Nestled in a vibrant community with a location that offers the best of Winter Garden living, this townhouse won't last long. Schedule your showing today and make it yours!
/u.realgeeks.media/homesinorlando/NextHome-Neighborhood-Realty-Logo-Horizontal-OrangeOnWhite-Web-RGB.jpg)
Additional Information
- Taxes
- $2073
- Minimum Lease
- No Minimum
- Hoa Fee
- $61
- HOA Payment Schedule
- Monthly
- Maintenance Includes
- Pool, Maintenance Grounds, Trash
- Community Features
- Clubhouse, Community Mailbox, Deed Restrictions, Dog Park, Playground, Pool, Sidewalks
- Property Description
- Two Story
- Zoning
- R-3
- Interior Layout
- Ceiling Fans(s), High Ceilings, PrimaryBedroom Upstairs, Stone Counters, Thermostat, Walk-In Closet(s)
- Interior Features
- Ceiling Fans(s), High Ceilings, PrimaryBedroom Upstairs, Stone Counters, Thermostat, Walk-In Closet(s)
- Floor
- Vinyl
- Appliances
- Dishwasher, Disposal, Microwave, Range, Refrigerator
- Utilities
- Cable Connected, Electricity Connected, Fiber Optics, Public, Sewer Connected, Street Lights, Water Connected
- Heating
- Electric, Heat Pump
- Air Conditioning
- Central Air
- Exterior Construction
- Stucco, Wood Frame
- Exterior Features
- Lighting, Rain Gutters, Sidewalk
- Roof
- Tile
- Foundation
- Slab
- Pool
- Community
- Elementary School
- Sunridge Elementary
- Middle School
- Sunridge Middle
- High School
- West Orange High
- Pets
- Allowed
- Flood Zone Code
- X
- Parcel ID
- 27-22-27-8894-01-350
- Legal Description
- VILLAGE GROVE PHASE 2 14/15 LOT 135
Listing courtesy of GRANZOW REALTY LLC. 863-703-2707
Selling Office: REDFIN CORPORATION.Mortgage Calculator
StellarMLS is the source of this information via Internet Data Exchange Program. All listing information is deemed reliable but not guaranteed and should be independently verified through personal inspection by appropriate professionals. Listings displayed on this website may be subject to prior sale or removal from sale. Availability of any listing should always be independently verified. Listing information is provided for consumer personal, non-commercial use, solely to identify potential properties for potential purchase. All other use is strictly prohibited and may violate relevant federal and state law. Data last updated on