408 E Crystal Lake Street, Orlando, FL 32806
- $512,000
- 4
- BD
- 3
- BA
- 2,248
- SqFt




- Sold Price
- $512,000
- List Price
- $529,900
- Status
- Sold
- Days on Market
- 94
- Closing Date
- Jul 22, 2024
- MLS#
- L4943523
- Property Style
- Single Family
- Architectural Style
- Ranch
- Year Built
- 1952
- Bedrooms
- 4
- Bathrooms
- 3
- Living Area
- 2,248
- Lot Size
- 9,311
- Acres
- 0.21
- Total Acreage
- 0 to less than 1/4
- Legal Subdivision Name
- Delaney Highlands
- MLS Area Major
- Orlando/Delaney Park/Crystal Lake
Property Description
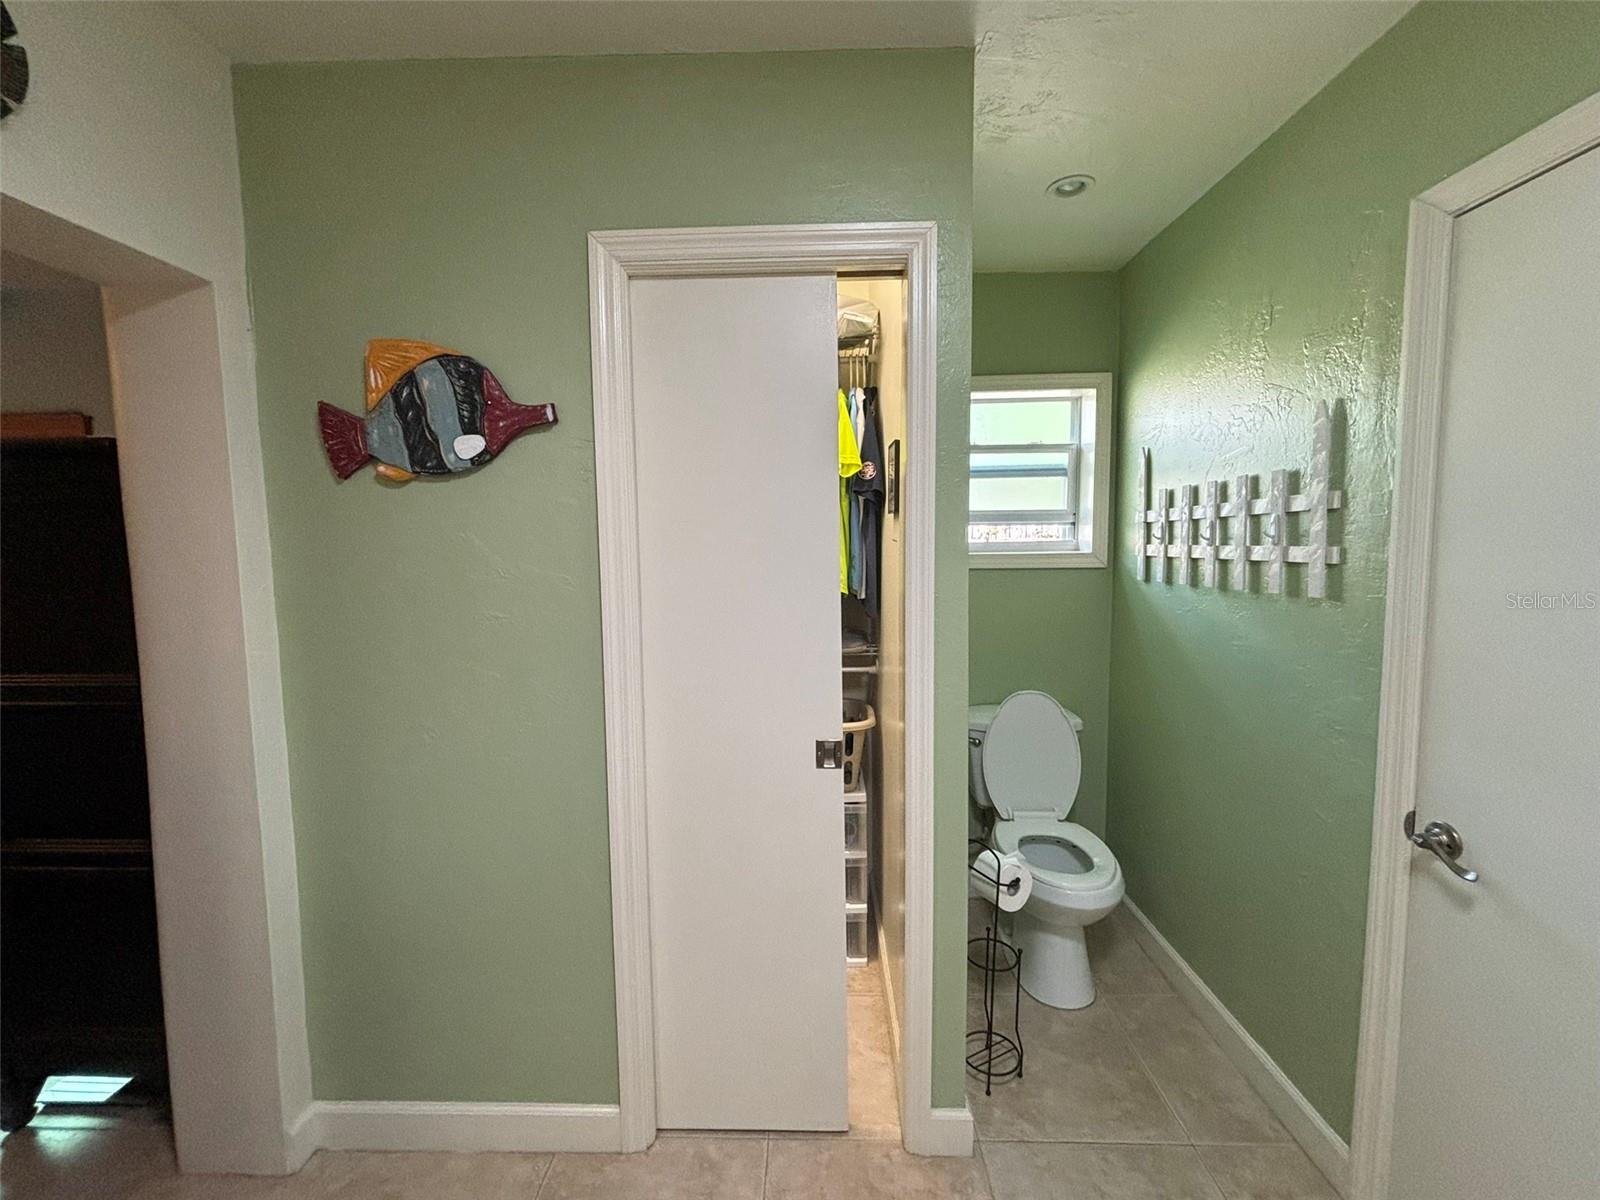
REDUCED PRICE! Single-story ranch home on LARGE LOT within 2 miles of Downtown Orlando! This meticulously maintained 2248 SF gem boasts 4 bedrooms, 3 full baths, and 3 CARPORTS. UPDATES/REPLACEMENTS WITHIN the past 10 years, INCLUDE COMPLETE RE-ROOF, PLUMBING, two new AC UNITS, bathrooms, ELECTRICAL, WATER HEATER, tube lighting, and GRANITE kitchen, complete with stainless steel appliances, wood cabinets. TILE FLOORING throughout (no carpet!). Perfect IN-LAW SUITE or potential income-producing rental unit, complete with its own large 18'X20' GREATROOM and ENSUITE BATH, even it’s own PRIVATE ENTRANCE. The covered side patio overlooks lush landscaping.... a private oasis. Abundant storage with walk-in closets, a spacious laundry room with shelving and an extra refrigerator, plus 2 OUTDOOR STORAGE SHEDS. A 4-minute stroll to Wadeview Park, which has picnic pavilions, playgrounds, fitness stations, an exercise trail and a recreation center. This park is laid out over acres of pines, cypress and oak trees, making it perfect for picnics and family gatherings. A quick drive to SODO district's shopping, dining, and entertainment, as well as ORMC and Arnold Palmer Hospital, major highways (I-4, 408, 417, Turnpike). HIGHLY RATED SCHOOLS. No HOA or CDD. iNTEREST RATE BUY DOWN OR CLOSING COST assistance with acceptable offer. Seller motivated!
/u.realgeeks.media/homesinorlando/NextHome-Neighborhood-Realty-Logo-Horizontal-OrangeOnWhite-Web-RGB.jpg)
Additional Information
- Taxes
- $3373
- Minimum Lease
- No Minimum
- Location
- Paved
- Community Features
- No Deed Restriction
- Property Description
- One Story
- Zoning
- R-1/T
- Interior Layout
- Accessibility Features, Ceiling Fans(s), Eat-in Kitchen, Living Room/Dining Room Combo, Primary Bedroom Main Floor, Skylight(s), Solid Surface Counters, Solid Wood Cabinets, Thermostat, Walk-In Closet(s), Window Treatments
- Interior Features
- Accessibility Features, Ceiling Fans(s), Eat-in Kitchen, Living Room/Dining Room Combo, Primary Bedroom Main Floor, Skylight(s), Solid Surface Counters, Solid Wood Cabinets, Thermostat, Walk-In Closet(s), Window Treatments
- Floor
- Tile
- Appliances
- Convection Oven, Dishwasher, Disposal, Dryer, Electric Water Heater, Exhaust Fan, Freezer, Ice Maker, Microwave, Range, Range Hood, Refrigerator, Trash Compactor, Washer
- Utilities
- Cable Connected, Electricity Available, Electricity Connected
- Heating
- Electric
- Air Conditioning
- Central Air
- Exterior Construction
- Block, Concrete, Stucco
- Exterior Features
- French Doors, Garden, Private Mailbox, Sidewalk
- Roof
- Shingle
- Foundation
- Block
- Pool
- No Pool
- Garage Carport
- 3 Car Carport
- Garage Features
- Covered, Driveway, Ground Level, On Street, Oversized
- Elementary School
- Blankner Elem
- Middle School
- Blankner School (K-8)
- High School
- Boone High
- Fences
- Cross Fenced
- Pets
- Allowed
- Flood Zone Code
- X
- Parcel ID
- 01-23-29-1992-00-140
- Legal Description
- DELANEY HIGHLANDS O/114 LOT 14 & W 20 FTOF LOT 13
Listing courtesy of CHARLES RUTENBERG REALTY FTL. 954-396-3001
Selling Office: CHARLES RUTENBERG REALTY ORLANDO.Mortgage Calculator
StellarMLS is the source of this information via Internet Data Exchange Program. All listing information is deemed reliable but not guaranteed and should be independently verified through personal inspection by appropriate professionals. Listings displayed on this website may be subject to prior sale or removal from sale. Availability of any listing should always be independently verified. Listing information is provided for consumer personal, non-commercial use, solely to identify potential properties for potential purchase. All other use is strictly prohibited and may violate relevant federal and state law. Data last updated on