4503 Blue Rock Drive, Sanford, FL 32771
- $364,900
- 3
- BD
- 2
- BA
- 1,516
- SqFt






- Sold Price
- $364,900
- List Price
- $364,900
- Status
- Sold
- Days on Market
- 14
- Closing Date
- Mar 22, 2024
- MLS#
- L4942405
- Property Style
- Single Family
- Year Built
- 2021
- Bedrooms
- 3
- Bathrooms
- 2
- Living Area
- 1,516
- Lot Size
- 4,679
- Acres
- 0.11
- Total Acreage
- 0 to less than 1/4
- Legal Subdivision Name
- Riverbend At Cameron Heights Ph 3
- MLS Area Major
- Sanford/Lake Forest
Property Description
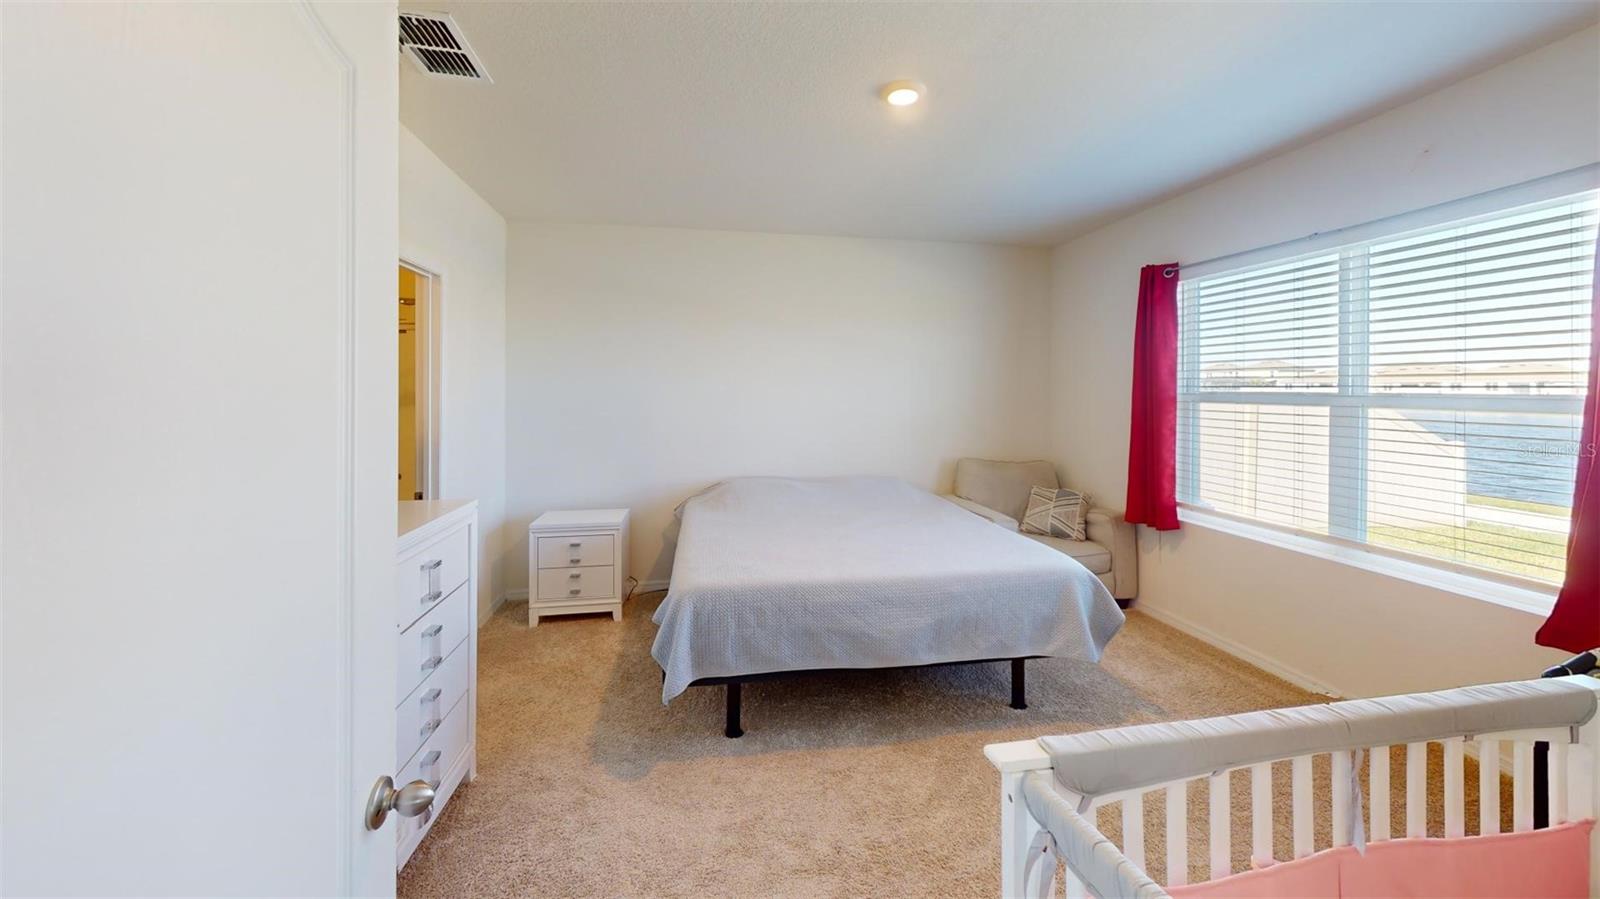
Don't miss this RARE opportunity to own a newer construction waterfront property in the coveted Riverbend community. This 3 bedroom, 2 bathroom home with natural lighting and an open floorpan, creates a perfect space for hosting or entertaining . In the main living area, the custom fireplace creates a cozy space that overlooks the extended paver patio and serene lake view. The kitchen boasts of ample cabinet space, beautiful white cabinets, modern stainless steel appliances and an in home water filtration system. Riverbend is a newer community zoned for top rated Seminole County schools and with great access to all that central Florida has to offer. Close to Lake Mary and charming downtown Sanford with restaurants, shops and many community events. Conveniently close to a brand new Publix grocery/shopping plaza opening soon and Sanford International Airport plus a short distance to area beaches, lakes and Orlando attractions.
/u.realgeeks.media/homesinorlando/NextHome-Neighborhood-Realty-Logo-Horizontal-OrangeOnWhite-Web-RGB.jpg)
Additional Information
- Taxes
- $3422
- Minimum Lease
- 1-2 Years
- HOA Fee
- $220
- HOA Payment Schedule
- Quarterly
- Community Features
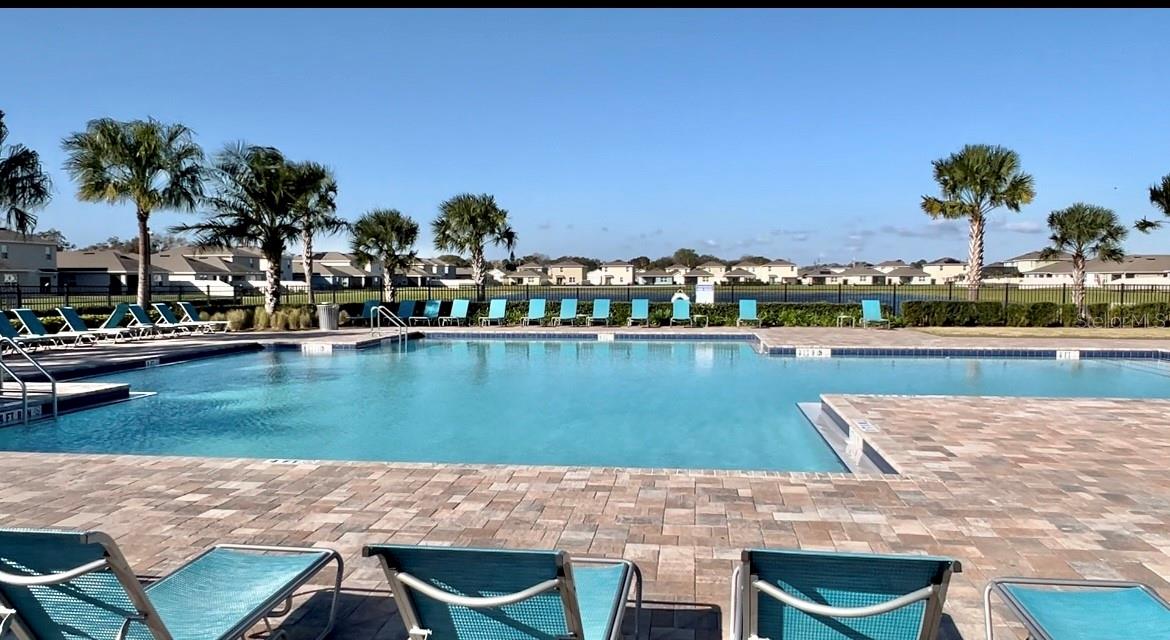
- Deed Restrictions, Golf Carts OK, Playground, Pool
- Property Description
- One Story
- Zoning
- PD
- Interior Layout
- Ceiling Fans(s), In Wall Pest System, Kitchen/Family Room Combo, Open Floorplan, Primary Bedroom Main Floor, Smart Home, Split Bedroom, Walk-In Closet(s), Window Treatments
- Interior Features
- Ceiling Fans(s), In Wall Pest System, Kitchen/Family Room Combo, Open Floorplan, Primary Bedroom Main Floor, Smart Home, Split Bedroom, Walk-In Closet(s), Window Treatments
- Floor
- Carpet, Ceramic Tile
- Appliances
- Dishwasher, Disposal, Dryer, Electric Water Heater, Ice Maker, Range, Range Hood, Refrigerator, Washer, Water Filtration System
- Utilities
- BB/HS Internet Available, Cable Available, Electricity Connected, Sewer Connected
- Heating
- Electric
- Air Conditioning
- Central Air
- Fireplace Description
- Decorative, Electric
- Exterior Construction
- Stucco
- Exterior Features
- Rain Gutters, Sidewalk
- Roof
- Shingle
- Foundation
- Block
- Pool
- Community
- Garage Carport
- 2 Car Garage
- Garage Spaces
- 2
- Middle School
- Millennium Middle
- High School
- Seminole High
- Water View
- Pond
- Water Access
- Pond
- Pets
- Allowed
- Flood Zone Code
- X
- Parcel ID
- 33-19-31-517-0000-3000
- Legal Description
- LOT 300 RIVERBEND AT CAMERON HEIGHTS PHASE 3 PLAT BOOK 85 PAGES 72-77
Listing courtesy of MILLSHIRE REALTY. 863-815-8000
Selling Office: JAVI REALTY LLC.Mortgage Calculator
StellarMLS is the source of this information via Internet Data Exchange Program. All listing information is deemed reliable but not guaranteed and should be independently verified through personal inspection by appropriate professionals. Listings displayed on this website may be subject to prior sale or removal from sale. Availability of any listing should always be independently verified. Listing information is provided for consumer personal, non-commercial use, solely to identify potential properties for potential purchase. All other use is strictly prohibited and may violate relevant federal and state law. Data last updated on