109 Bridgeview Court, Longwood, FL 32779
- $395,000
- 3
- BD
- 2
- BA
- 1,476
- SqFt








- Sold Price
- $395,000
- List Price
- $399,000
- Status
- Sold
- Days on Market
- 49
- Closing Date
- Apr 15, 2024
- MLS#
- L4941950
- Property Style
- Single Family
- Year Built
- 1983
- Bedrooms
- 3
- Bathrooms
- 2
- Living Area
- 1,476
- Lot Size
- 5,590
- Acres
- 0.13
- Total Acreage
- 0 to less than 1/4
- Legal Subdivision Name
- Woodbridge At The Spgs Unit 3
- MLS Area Major
- Longwood/Wekiva Springs
Property Description
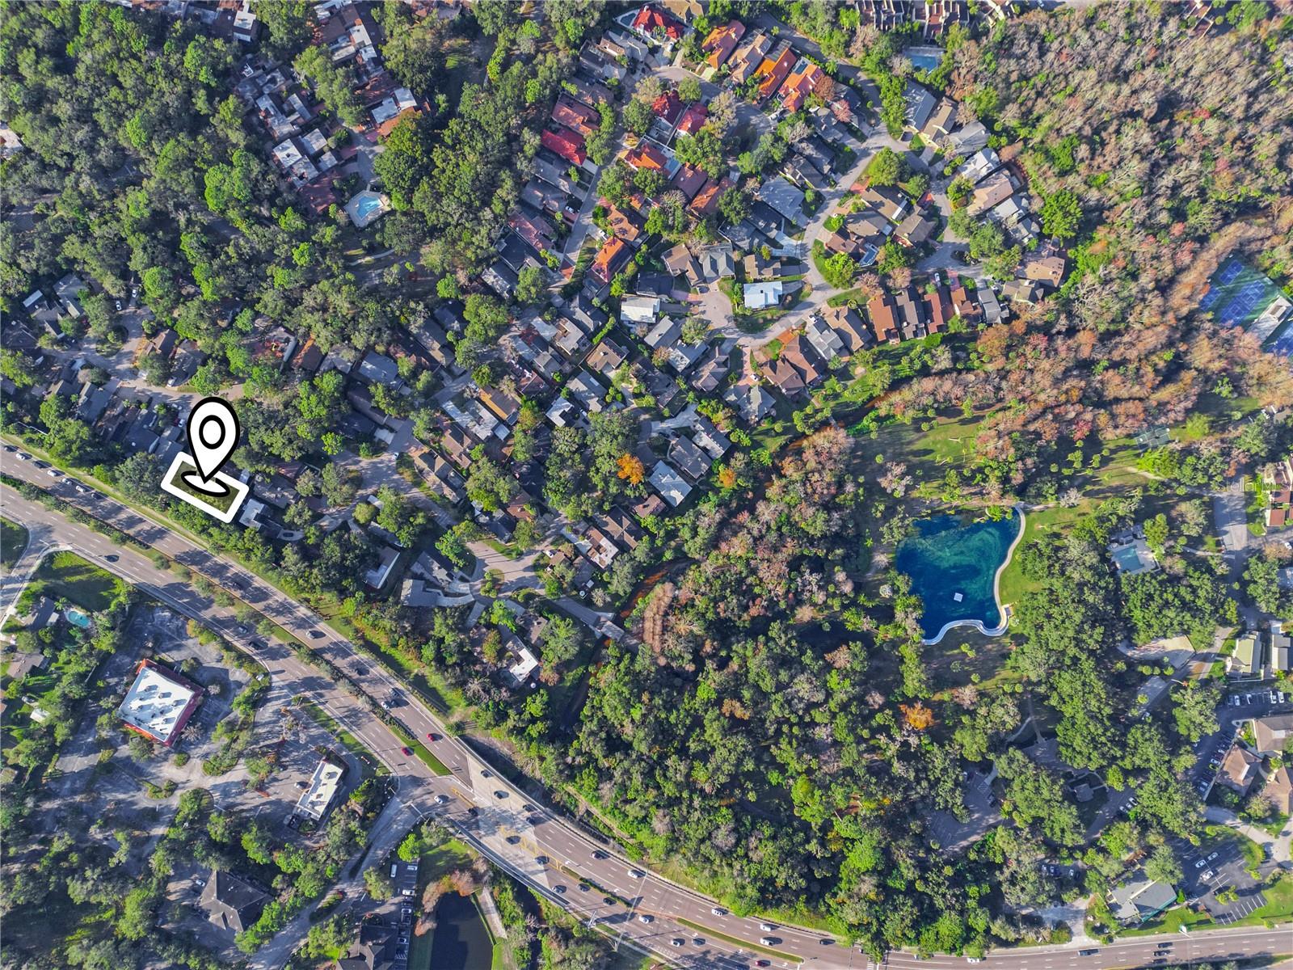
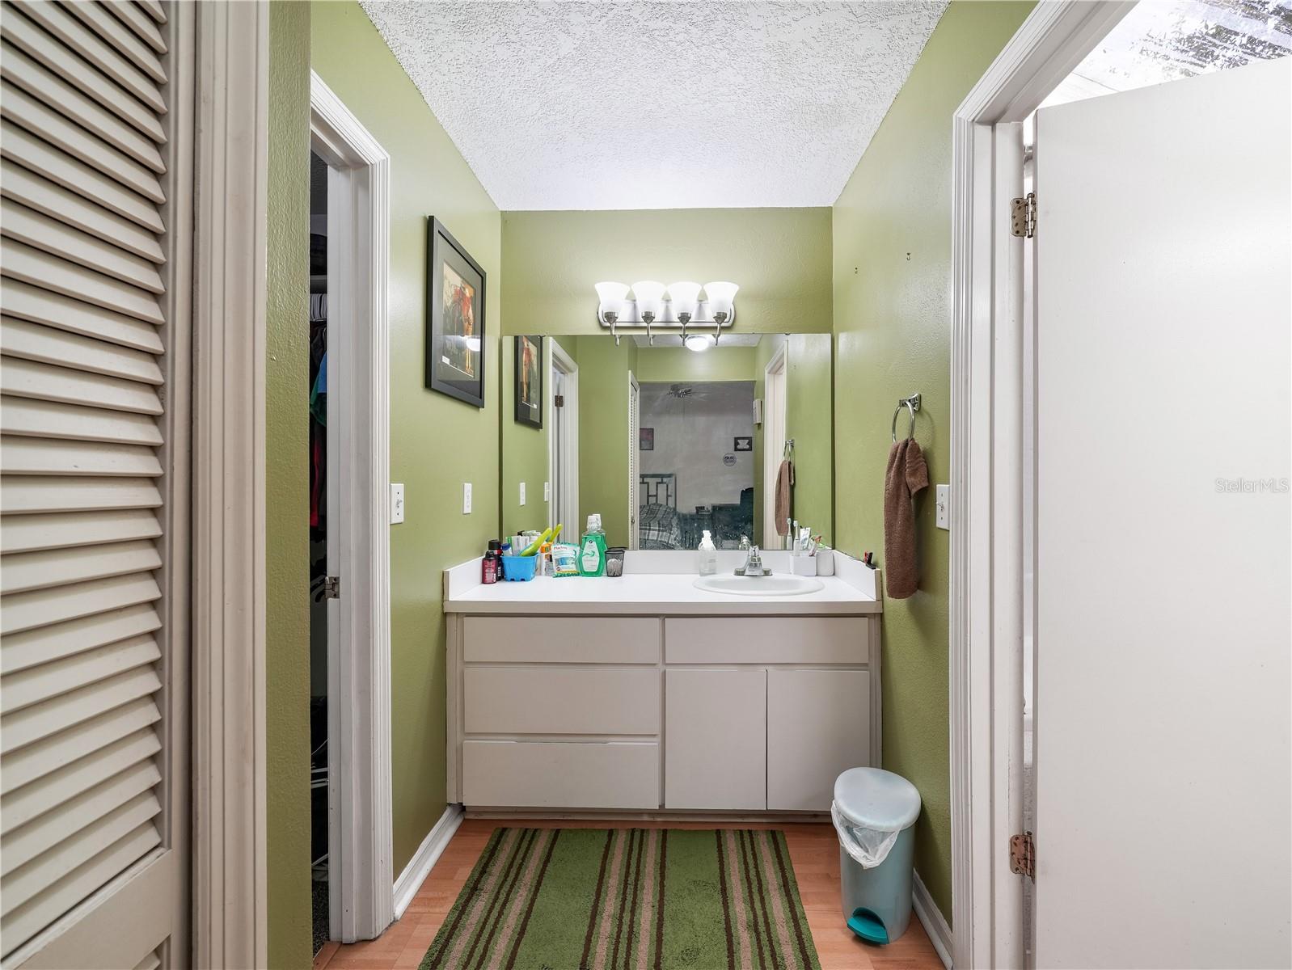
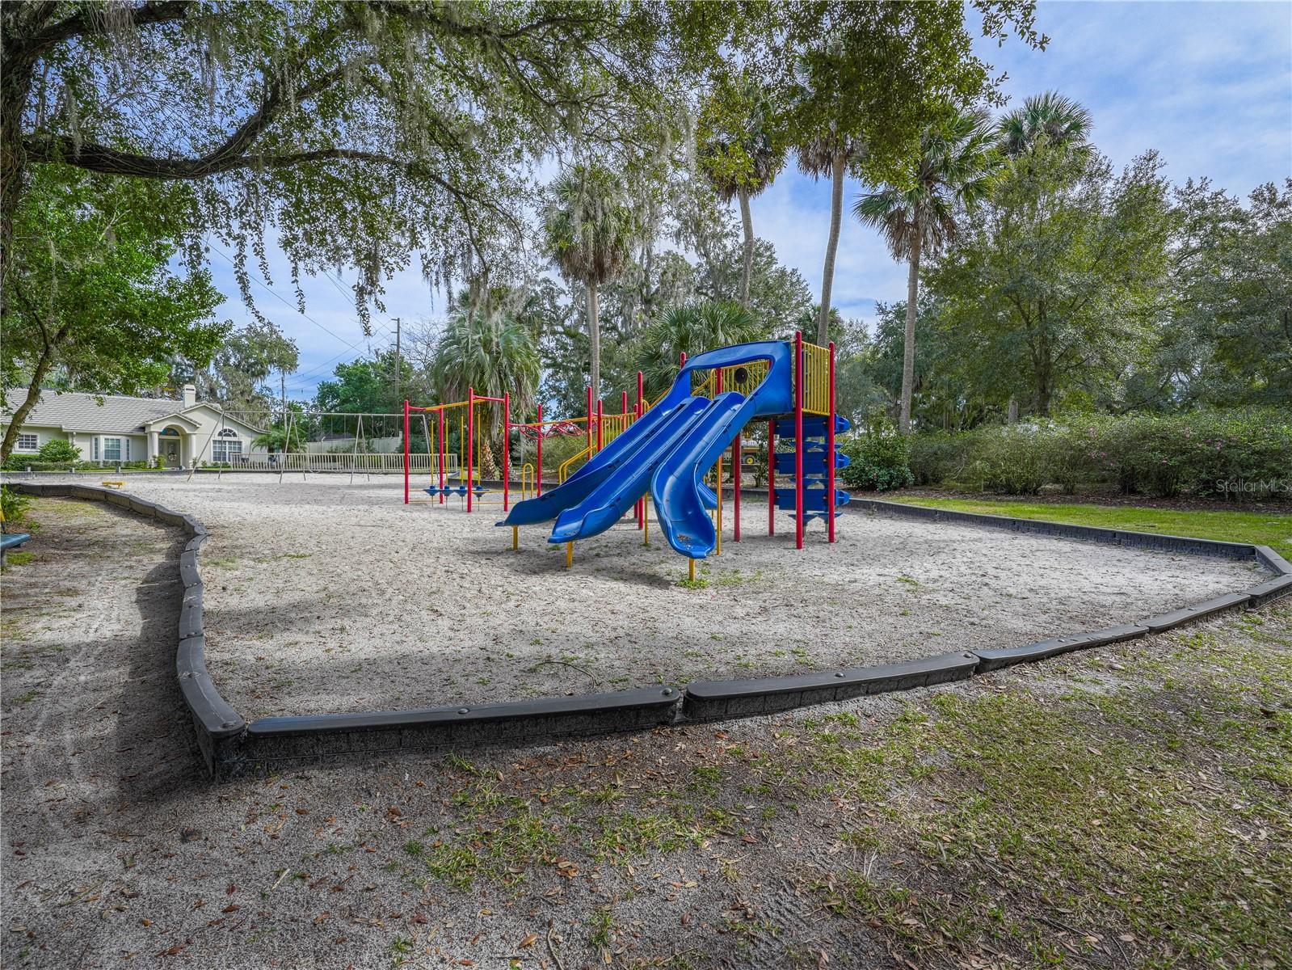
*MAJOR PRICE IMPROVEMENT***Seller to contribute $3,000 toward buyer's closing costs or pre-paid AND home will have a brand new roof prior to closing** Rare opportunity to own a home in the one-of-a-kind, coveted, 24 hours guard-gated community of The Springs. Residents of The Springs enjoy private access to picturesque Sanlando Springs, a natural fresh-water spring that feeds into the Wekiva River. The community boasts a clubhouse, horse stables, ample recreation area, swimming hole with floating dock, pool, basketball courts, gym, walking trails and kayak/canoe access to the Wekiva River. This three bedroom, two bath home is practical with charming artistic touches such as the sky panels in the master bath and French doors to the spacious back patio. The large eat-in kitchen, wood-burning fireplace and vaulted ceilings make this home an entertainer's dream! Back yard is completely fenced in. Schedule your showing today!
/u.realgeeks.media/homesinorlando/NextHome-Neighborhood-Realty-Logo-Horizontal-OrangeOnWhite-Web-RGB.jpg)
Additional Information
- Taxes
- $1652
- Minimum Lease
- 1-2 Years
- HOA Fee
- $2,155
- HOA Payment Schedule
- Annually
- Maintenance Includes
- Guard - 24 Hour, Pool, Recreational Facilities, Security
- Community Features
- Clubhouse, Fitness Center, Gated Community - Guard, Stable(s), Playground, Pool, Sidewalks, No Deed Restriction
- Property Description
- One Story
- Zoning
- PUD
- Interior Layout
- Ceiling Fans(s), Eat-in Kitchen, Living Room/Dining Room Combo, Primary Bedroom Main Floor, Skylight(s), Vaulted Ceiling(s), Walk-In Closet(s)
- Interior Features
- Ceiling Fans(s), Eat-in Kitchen, Living Room/Dining Room Combo, Primary Bedroom Main Floor, Skylight(s), Vaulted Ceiling(s), Walk-In Closet(s)
- Floor
- Ceramic Tile, Laminate
- Appliances
- Dishwasher, Dryer, Electric Water Heater, Microwave, Range, Refrigerator, Washer
- Utilities
- Cable Connected, Electricity Connected, Sewer Connected, Water Connected
- Heating
- Electric
- Air Conditioning
- Central Air
- Exterior Construction
- Wood Siding
- Exterior Features
- French Doors, Private Mailbox, Sliding Doors
- Roof
- Shingle
- Foundation
- Slab
- Pool
- Community
- Garage Carport
- 2 Car Garage
- Garage Spaces
- 2
- Garage Dimensions
- 20x19
- Pets
- Allowed
- Flood Zone Code
- X
- Parcel ID
- 03-21-29-529-0000-0370
- Legal Description
- LOT 37 & S 48 FT OF E 4 FT OF LOT 36 WOODBRIDGE AT THE SPRINGS UNIT 3 PB 22 PGS 43 & 44
Listing courtesy of BHHS FLORIDA PROPERTIES GROUP. 863-701-2350
Selling Office: ROBERT SLACK LLC.Mortgage Calculator
StellarMLS is the source of this information via Internet Data Exchange Program. All listing information is deemed reliable but not guaranteed and should be independently verified through personal inspection by appropriate professionals. Listings displayed on this website may be subject to prior sale or removal from sale. Availability of any listing should always be independently verified. Listing information is provided for consumer personal, non-commercial use, solely to identify potential properties for potential purchase. All other use is strictly prohibited and may violate relevant federal and state law. Data last updated on