2932 Cedena Cove Street, Orlando, FL 32817
- $485,000
- 4
- BD
- 2
- BA
- 1,682
- SqFt





- Sold Price
- $485,000
- List Price
- $459,900
- Status
- Sold
- Days on Market
- 5
- Closing Date
- Mar 28, 2024
- MLS#
- K4902392
- Property Style
- Single Family
- Year Built
- 1997
- Bedrooms
- 4
- Bathrooms
- 2
- Living Area
- 1,682
- Lot Size
- 7,495
- Acres
- 0.17
- Total Acreage
- 0 to less than 1/4
- Legal Subdivision Name
- Deans Reserve
- MLS Area Major
- Orlando/Union Park/University Area
Property Description
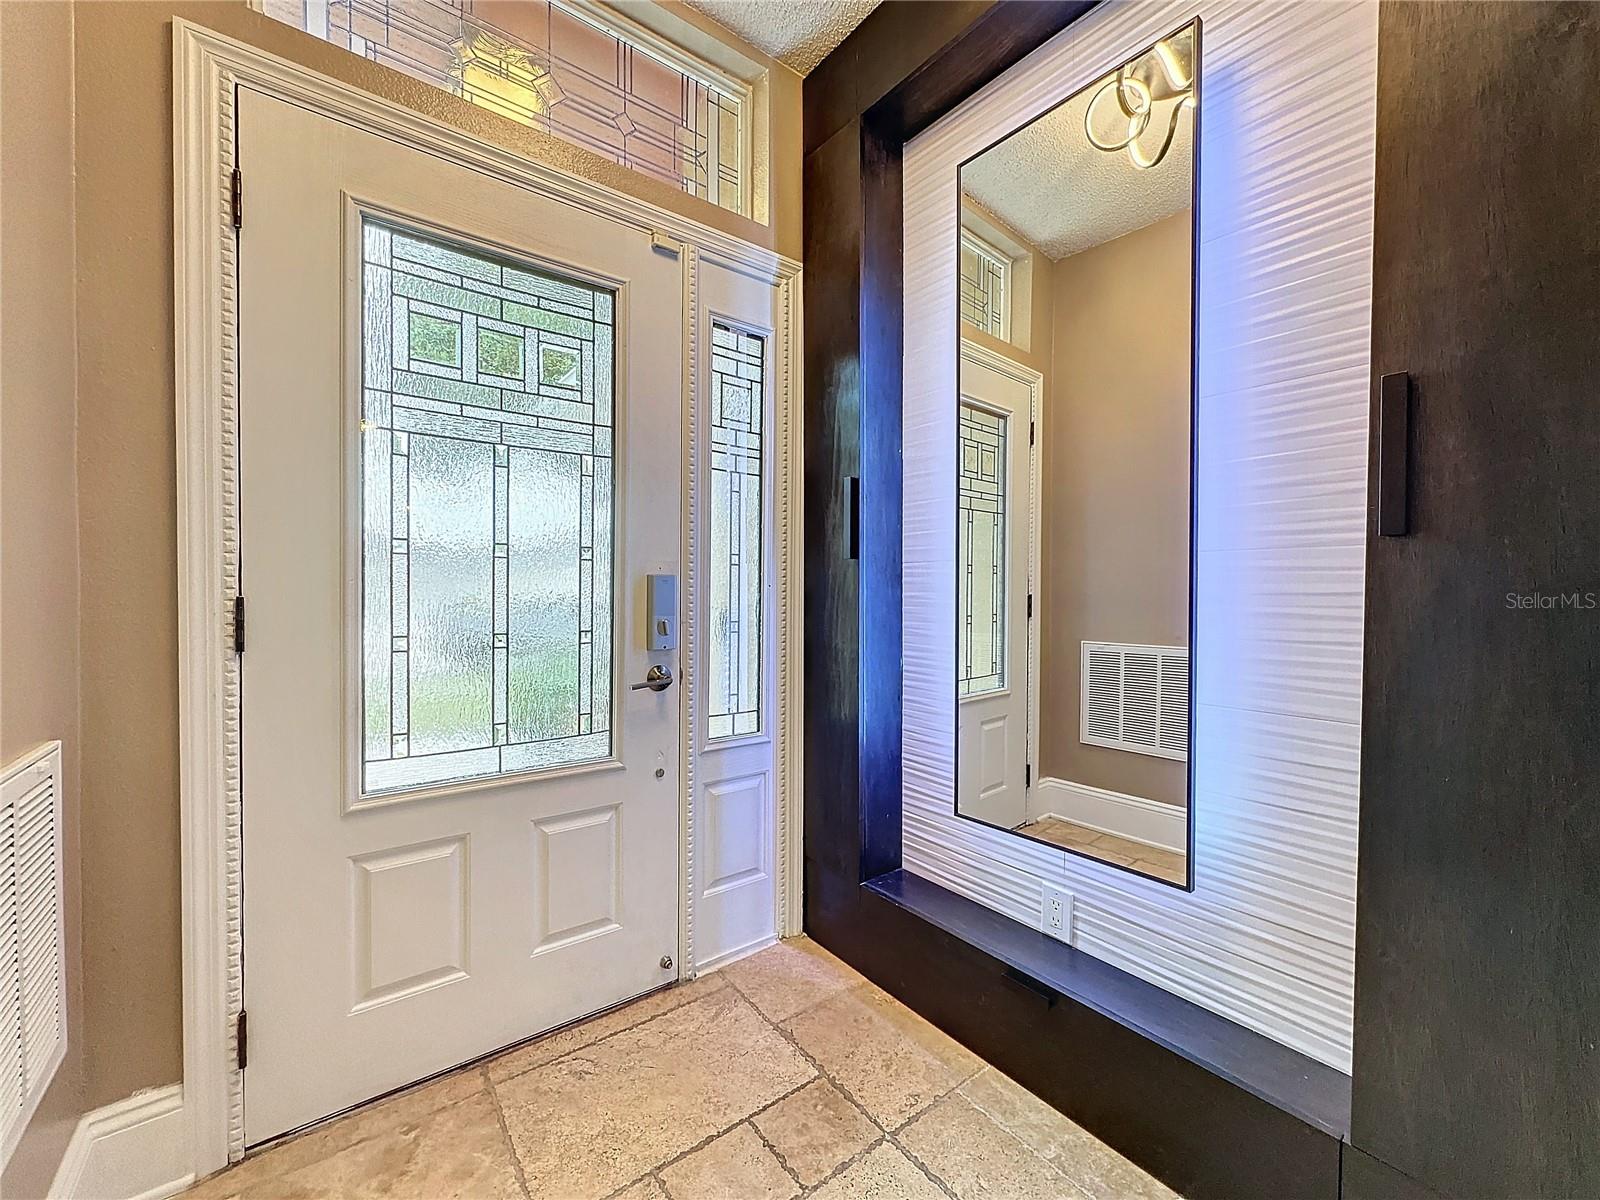
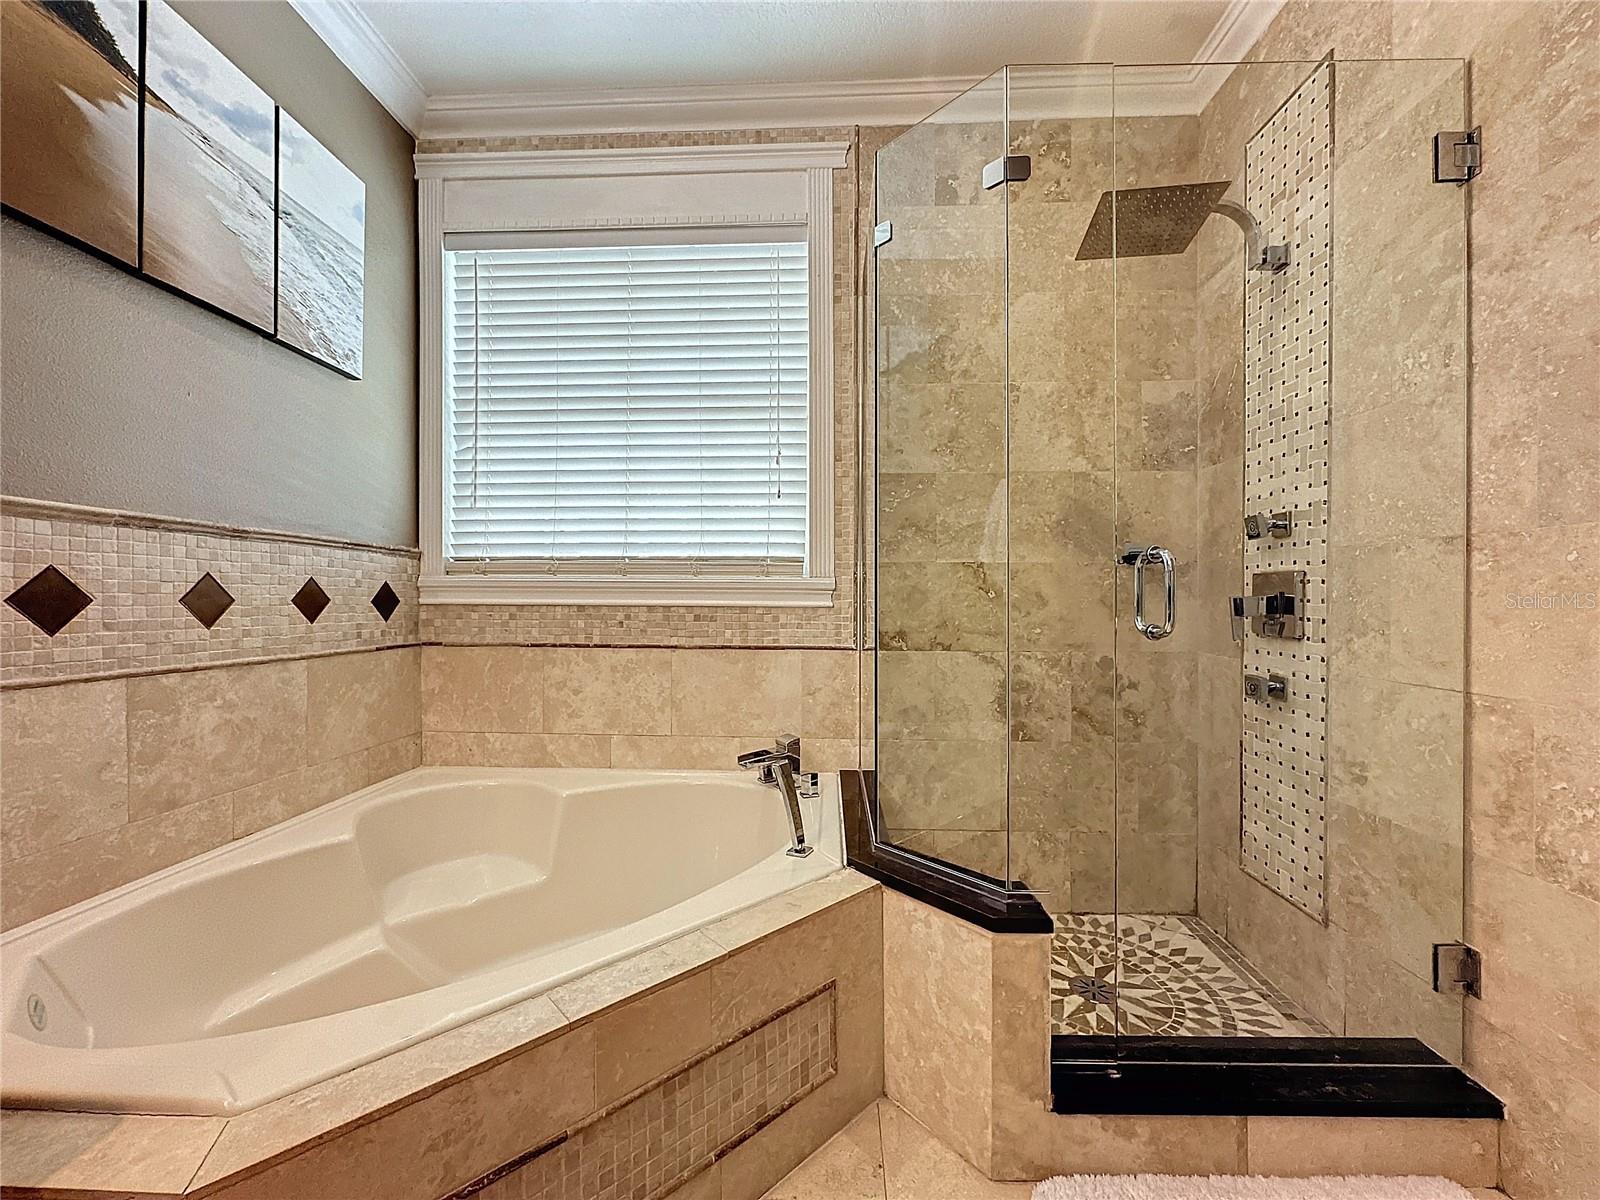
*****MULTIPLE OFFERS. PLEASE SUBMIT BEST & FINAL BY MONDAY, FEBRUARY 12, 2024 AT 6PM.*****SOLAR AT ITS BEST! This WELL-MAINTAINED, 4 bedroom/2 bath SMART TECHNOLOGY, SALTWATER Pool home is located in the quiet, established community of Dean’s Reserve. It is conveniently located to all the popular Orlando area attractions and colleges and has so much to offer a new homeowner! The home is equipped with solar panels, which will be paid off with the sale, leaving the buyer to maintain the minimum monthly electrical requirement. As you enter the home, you are greeted by a generously sized foyer with custom built-ins helping to keep the landing area clean and tidy. Beyond the foyer step into the formal dining area and tastefully updated kitchen with kitchenette. The kitchen features 42-inch dark wood, soft close cabinetry, neutral granite countertops, stainless steel appliances, 11 stage reverse osmosis filtration system, large pantry with built-in shelving and breakfast bar for additional seating or entertaining. Absolutely the Chef’s delight. Continuing through the home, enter the main living space featuring high ceilings, built-in surround sound and a beautiful view overlooking the pool and lanai area allowing plenty of natural light and a spacious feel. The home has a split bedroom floor plan, accommodating a growing family and creates a private retreat. The primary bedroom features an en-suite bathroom with walk-in shower, garden tub, double sink vanity, and a walk-in closet with custom built-ins. The remaining 3 bedrooms are of generous size, and all share a full bathroom with bathtub. There is crown molding throughout, neutral travertine flooring and the living room and dining room are highlighted with beautiful Brazilian hard wood that will last for years to come. The Florida lifestyle continues outdoors with a pool area, lanai with built-in kitchen and grill, comfortable bench seating, outdoor shower, built-in firepit with seating and fully fenced backyard for the ultimate private outdoor setting. The exterior of the home showcases a meticulously maintained landscape, uplighting, rain gutters and paver walkway and driveway. There are so many wonderful things about this home and location that make it a MUST SEE, schedule your showing TODAY!
/u.realgeeks.media/homesinorlando/NextHome-Neighborhood-Realty-Logo-Horizontal-OrangeOnWhite-Web-RGB.jpg)
Additional Information
- Taxes
- $2021
- Minimum Lease
- No Minimum
- HOA Fee
- $375
- HOA Payment Schedule
- Annually
- Maintenance Includes
- Common Area Taxes
- Location
- In County, Landscaped, Level, Sidewalk, Paved
- Community Features
- Deed Restrictions
- Property Description
- One Story
- Zoning
- R-L-D
- Interior Layout
- Built-in Features, Ceiling Fans(s), Chair Rail, Crown Molding, Eat-in Kitchen, Smart Home, Stone Counters, Walk-In Closet(s)
- Interior Features
- Built-in Features, Ceiling Fans(s), Chair Rail, Crown Molding, Eat-in Kitchen, Smart Home, Stone Counters, Walk-In Closet(s)
- Floor
- Travertine, Wood
- Appliances
- Cooktop, Dishwasher, Disposal, Kitchen Reverse Osmosis System, Microwave, Refrigerator, Tankless Water Heater, Water Filtration System, Water Softener, Whole House R.O. System
- Utilities
- BB/HS Internet Available, Cable Available, Electricity Connected, Public, Sewer Connected, Street Lights, Underground Utilities, Water Connected
- Heating
- Central
- Air Conditioning
- Central Air
- Fireplace Description
- Circulating, Electric
- Exterior Construction
- Block, Stucco
- Exterior Features
- Irrigation System, Lighting, Outdoor Grill, Outdoor Kitchen, Outdoor Shower, Rain Gutters, Sidewalk, Sliding Doors, Storage
- Roof
- Shingle
- Foundation
- Slab
- Pool
- Private
- Pool Type
- In Ground, Screen Enclosure
- Garage Carport
- 2 Car Garage
- Garage Spaces
- 2
- Garage Features
- Driveway
- Fences
- Fenced, Vinyl
- Pets
- Allowed
- Flood Zone Code
- x
- Parcel ID
- 07-22-31-2057-00-340
- Legal Description
- DEANS RESERVE 35/20 LOT 34
Listing courtesy of 1513 REALTY LLC. 863-431-2000
Selling Office: WEMERT GROUP REALTY LLC.Mortgage Calculator
StellarMLS is the source of this information via Internet Data Exchange Program. All listing information is deemed reliable but not guaranteed and should be independently verified through personal inspection by appropriate professionals. Listings displayed on this website may be subject to prior sale or removal from sale. Availability of any listing should always be independently verified. Listing information is provided for consumer personal, non-commercial use, solely to identify potential properties for potential purchase. All other use is strictly prohibited and may violate relevant federal and state law. Data last updated on