2232 Lake Vilma Drive, Orlando, FL 32835
- $715,000
- 4
- BD
- 3
- BA
- 2,795
- SqFt
- Sold Price
- $715,000
- List Price
- $715,000
- Status
- Sold
- Days on Market
- 0
- Closing Date
- Mar 06, 2026
- MLS#
- J998605
- Property Style
- Single Family
- Architectural Style
- Contemporary, Ranch
- Year Built
- 1994
- Bedrooms
- 4
- Bathrooms
- 3
- Living Area
- 2,795
- Lot Size
- 12,039
- Acres
- 0.28
- Total Acreage
- 1/4 to less than 1/2
- Legal Subdivision Name
- Palma Vista
- Complex/Comm Name
- Palma Vista
- MLS Area Major
- Orlando/Metrowest/Orlo Vista
Property Description
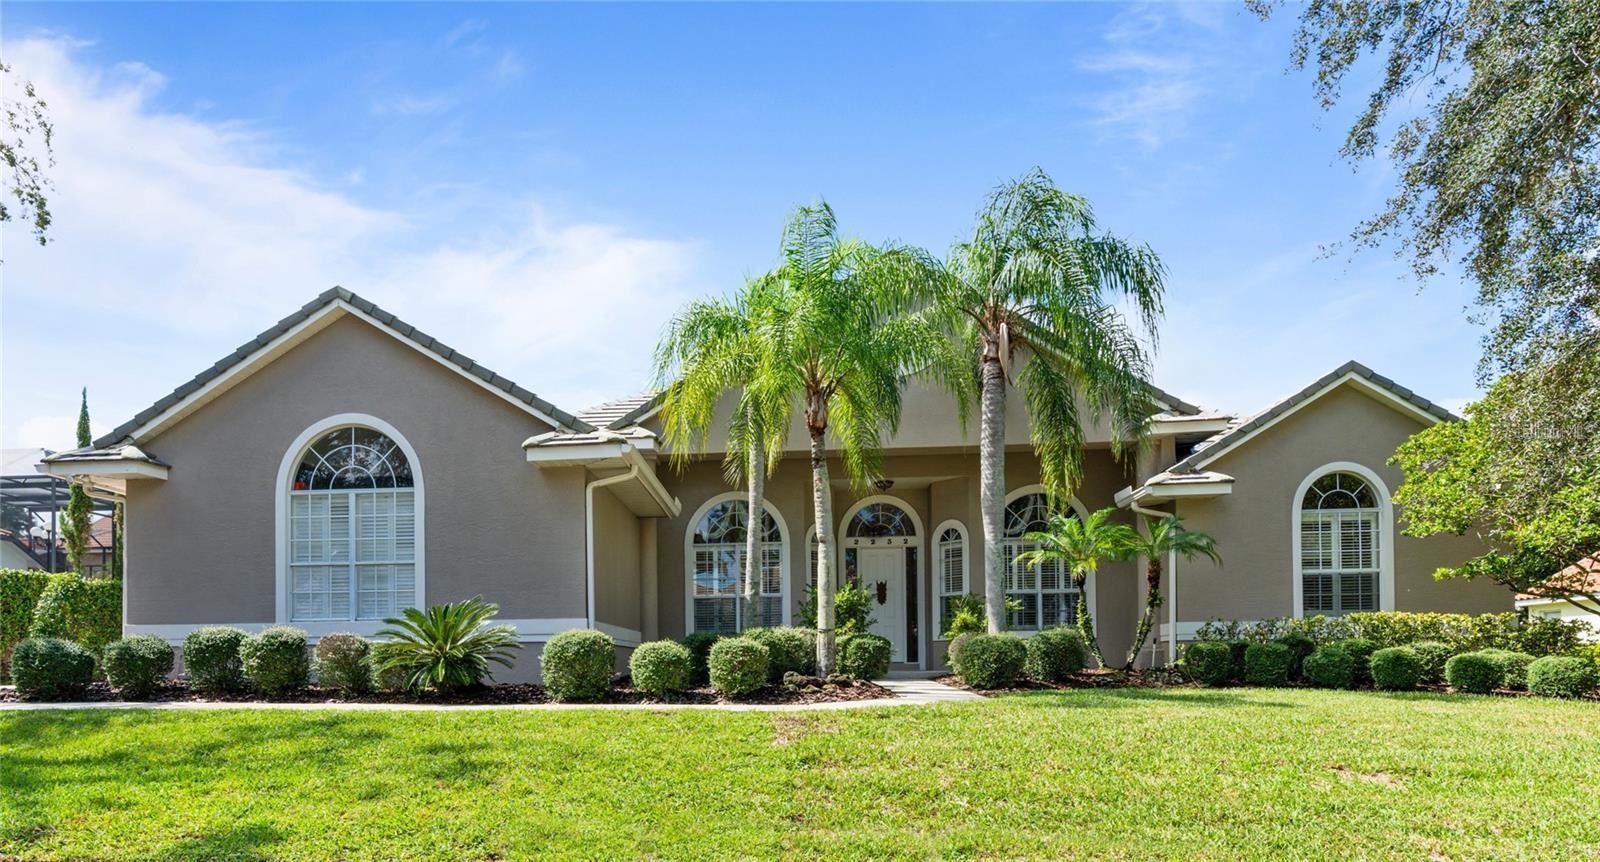
Welcome home to your custom built estate in the desirable and virtual guard gated Palma Vista nestled on the pristine Metrowest Country Club Golf Course. Featuring a private walled in screened pool that is not overlooked by any of the neighbors and a commanding view, this elevated lot is almost 1/3 of an acre and leads you to a welcoming foyer and an open floor plan featuring rich Travertine & wood floors throughout highlighted by crown molding and custom wrought iron floral vine motifs that adorn the architectural archways. The entryway is flanked by the formal living room that was used as an office and the formal dining room which is conveniently located adjacent to the kitchen. Your well equipped & updated gourmet kitchen features upgraded stainless steel appliances, a cooking island, walk-in pantry, solid Cherry cabinets & upgraded counter tops extending to a breakfast bar that is ideal for serving your guests your most tantalizing culinary creations; making this open floor plan ideal for entertaining. The adjacent breakfast nook overlooks the serene private back yard and pool and opens up to the welcoming family room featuring a cozy wood burning fireplace flanked by custom wood worked shelving featuring custom crisscross brass wire cage doors; the ideal space to display your most prized collectibles and artifacts. he spacious serene master retreat is privately located in a split floor plan configuration & features 2 spacious walk-in closet and serene views of your sparkling pool & private backyard. Your en-suite master bath features 2 separate tall granite counter top vanities, custom wood cabinetry, a hydro spa tub and separate toilet & shower stall with mosaic tiled floors, dual shower heads and floor to ceiling travertine walls. Bedroom 2 is privately tucked away on the opposite side & features an adjacent bath making it ideal for your guest quarters. Bedrooms 3 and 4 share the 3rd bath and are adjacent to the laundry room and oversized 3 car side entry garage. The shaded and screened spacious lanai features collapsable sliding glass doors that opens up the whole floor plan to the lanai; ideal for entertaining. The charming river rock deck leads you to a sparkling pool featuring a new pool pump and a fully equipped summer kitchen and Solaire infrared bbq grill & hood; your ideal private oasis to escape to and enjoy your favorite libation. All this in a great location zoned for A-rated schools and close to major highways, area attractions, shopping, Valencia Community College West Campus and minutes to Orlando International Airport.
/u.realgeeks.media/homesinorlando/NextHome-Neighborhood-Realty-Logo-Horizontal-OrangeOnWhite-Web-RGB.jpg)
Additional Information
- Taxes
- $5089
- Minimum Lease
- 7 Months
- HOA Fee
- $680
- HOA Payment Schedule
- Quarterly
- Maintenance Includes
- Private Road
- Community Features
- Gated Community - No Guard, Golf, No Deed Restriction, Golf Community
- Property Description
- One Story
- Zoning
- PD
- Interior Layout
- Built-in Features, Ceiling Fans(s), Coffered Ceiling(s), Crown Molding, Eat-in Kitchen, Kitchen/Family Room Combo, Open Floorplan, Primary Bedroom Main Floor, Solid Surface Counters, Solid Wood Cabinets, Split Bedroom, Stone Counters, Thermostat, Tray Ceiling(s), Walk-In Closet(s), Window Treatments
- Interior Features
- Built-in Features, Ceiling Fans(s), Coffered Ceiling(s), Crown Molding, Eat-in Kitchen, Kitchen/Family Room Combo, Open Floorplan, Primary Bedroom Main Floor, Solid Surface Counters, Solid Wood Cabinets, Split Bedroom, Stone Counters, Thermostat, Tray Ceiling(s), Walk-In Closet(s), Window Treatments
- Floor
- Carpet, Ceramic Tile, Travertine, Wood
- Appliances
- Dishwasher, Disposal, Dryer, Electric Water Heater, Microwave, Range, Refrigerator, Washer
- Utilities
- Cable Connected, Electricity Connected, Fire Hydrant, Phone Available, Sewer Connected, Sprinkler Meter
- Heating
- Central, Electric
- Air Conditioning
- Central Air
- Fireplace Description
- Family Room, Wood Burning
- Exterior Construction
- Block, Stucco
- Exterior Features
- French Doors, Outdoor Grill, Outdoor Kitchen, Outdoor Shower, Rain Gutters, Sidewalk, Sliding Doors, Sprinkler Metered
- Roof
- Tile
- Foundation
- Slab
- Pool
- Private
- Pool Type
- Gunite, In Ground
- Garage Carport
- 3 Car Garage
- Garage Spaces
- 3
- Garage Features
- Driveway, Garage Door Opener, Garage Faces Side, Oversized
- Garage Dimensions
- 36x20
- Elementary School
- Westpointe Elementary
- Middle School
- Gotha Middle
- High School
- Olympia High
- Fences
- Masonry
- Pets
- Allowed
- Pet Size
- Large (61-100 Lbs.)
- Flood Zone Code
- X
- Parcel ID
- 03-23-28-5609-01-200
- Legal Description
- METROWEST UNIT TWO REPLAT 23/120 LOT 120
Listing courtesy of STELLAR NON-MEMBER OFFICE.
Selling Office: COLDWELL BANKER REALTY.Mortgage Calculator
StellarMLS is the source of this information via Internet Data Exchange Program. All listing information is deemed reliable but not guaranteed and should be independently verified through personal inspection by appropriate professionals. Listings displayed on this website may be subject to prior sale or removal from sale. Availability of any listing should always be independently verified. Listing information is provided for consumer personal, non-commercial use, solely to identify potential properties for potential purchase. All other use is strictly prohibited and may violate relevant federal and state law. Data last updated on