109 Starling Lane, Longwood, FL 32779
- $560,000
- 3
- BD
- 2
- BA
- 1,886
- SqFt




- Sold Price
- $560,000
- List Price
- $560,000
- Status
- Sold
- Days on Market
- 0
- Closing Date
- Feb 14, 2024
- MLS#
- J972166
- Property Style
- Townhouse
- Year Built
- 1974
- Bedrooms
- 3
- Bathrooms
- 2
- Living Area
- 1,886
- Lot Size
- 5,788
- Acres
- 0.13
- Total Acreage
- 0 to less than 1/4
- Building Name
- 109
- Legal Subdivision Name
- Springs The Shadowood Village
- MLS Area Major
- Longwood/Wekiva Springs
Property Description
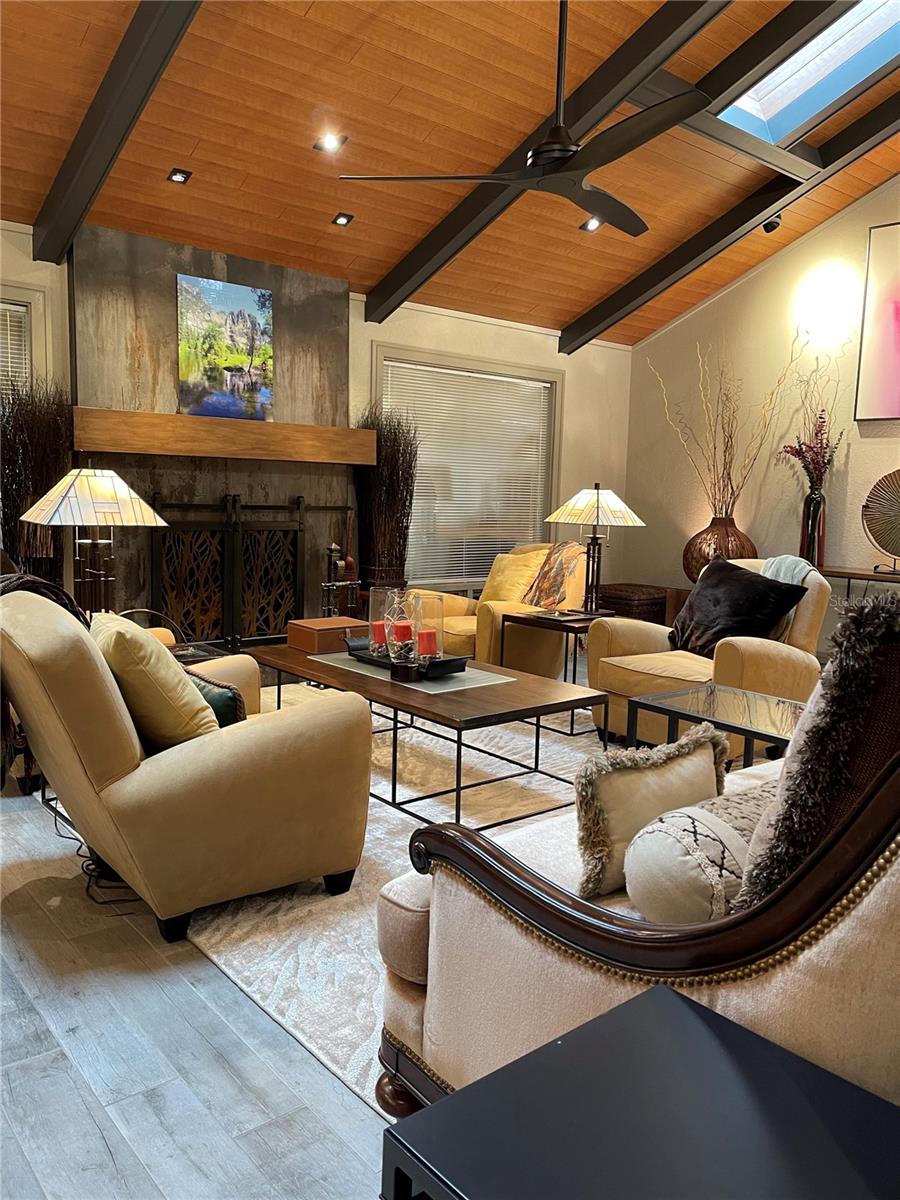
Highly coveted ONE STORY, three bedroom, two bath Townhome at The Springs with 1,886 square feet of air conditioned space. TOTALLY RENOVATED. Being sold completely furnished with high end furniture, art work, chandeliers, etc. There is nothing left to do but pack your personal items and move-in. Located on a quiet cul-de-sac. This home has lovely private outdoor spaces include a lush front courtyard gated entry and a 448 square foot screened Lanai with Summer Kitchen. You can walk right out the back gate to the walking trail around the community. Renovations designed by world renowned architect Don Evans for his personal residence. Stunning floor to ceiling design aesthetic. Custom from the baseboards and trim to the fireplace screen, from the flooring to the ceiling. Must be seen in person to be appreciated. There is no other home like this in The Springs. 2012 – New Water Conditioner System, New Exterior Windows and Doors, New Breaker Box. 2017 – New Skylights, New Roof, New Gutters 2018 – New Tankless Hot Water, New A/C system with U/V Light System and New Ducts, New Appliances, New Cabinets, New Flooring, New Fixtures, New Electrical and Plumbing, Exterior Paint, New Pavers, New Garage Flooring System, New Summer Kitchen 2021 – New Screens on Back Porch, New Irrigation/Sprinkler System, New Garage Door Motor & Spring The Springs is the best community in Seminole County boasting the only privately owned Spring in the state. The 24/7 guard gated community boasts numerous amenities beyond the Spring including Clubhouse, Tennis, Pickle Ball, Playground, Basketball, Pool, Walking Path, RV/Trailer/Boat Storage Lot, Horse Stables, and Nature! Shadowood Village also boasts its own Pool and Lending Library. Lastly, the location – close to EVERYTHING: I-4, hospitals, shopping, dining, etc.
/u.realgeeks.media/homesinorlando/NextHome-Neighborhood-Realty-Logo-Horizontal-OrangeOnWhite-Web-RGB.jpg)
Additional Information
- Taxes
- $4304
- Hoa Fee
- $124
- HOA Payment Schedule
- Monthly
- Maintenance Includes
- Guard - 24 Hour, Pool, Maintenance Grounds, Management, Recreational Facilities
- Community Features
- Clubhouse, Gated Community - Guard, Stable(s), Park, Playground, Pool, Sidewalks, Tennis Courts, No Deed Restriction
- Property Description
- One Story, Attached
- Zoning
- PUD
- Interior Layout
- Cathedral Ceiling(s), Eat-in Kitchen, High Ceilings, Living Room/Dining Room Combo, Primary Bedroom Main Floor, Skylight(s), Solid Surface Counters, Thermostat, Window Treatments
- Interior Features
- Cathedral Ceiling(s), Eat-in Kitchen, High Ceilings, Living Room/Dining Room Combo, Primary Bedroom Main Floor, Skylight(s), Solid Surface Counters, Thermostat, Window Treatments
- Appliances
- Convection Oven, Cooktop, Dishwasher, Disposal, Dryer, Exhaust Fan, Microwave, Range Hood, Refrigerator, Tankless Water Heater, Washer, Water Filtration System
- Utilities
- Cable Connected, Electricity Connected, Sewer Connected, Street Lights, Underground Utilities, Water Connected
- Heating
- Electric
- Air Conditioning
- Central Air
- Fireplace Description
- Living Room, Wood Burning
- Exterior Construction
- Block
- Exterior Features
- Courtyard, French Doors, Garden, Irrigation System, Outdoor Grill, Private Mailbox, Rain Gutters
- Roof
- Shingle
- Foundation
- Slab
- Pool
- Community
- Garage Carport
- 2 Car Garage
- Garage Spaces
- 2
- Flood Zone Code
- X
- Parcel ID
- 03-21-29-503-0000-0050
- Legal Description
- LOT 5 (LESS BEG N 43 DEG 39 MIN W 15.93 FT OF SW COR RUN N 43 DEG 39 MIN W 75.75 FT N 46 DEG 21 MIN E .05 FT SELY TO PT N 46 DEG 21 MIN E OF BEG S 46 DEG 21 MIN W .21 FT TO BEG) & PT LOT 6 BEG N 43 DEG 39 MIN W 67.78 FT OF SW COR RUN N 43 DEG 39 MIN W 25.439 FT N 46 DEG 21 MIN E .05 FT SELY TO BEG THE SPRINGS SHADOWOOD VILLAGE PB 16 PG 45
Listing courtesy of STELLAR NON-MEMBER OFFICE.
Selling Office: PREMIER SOTHEBY'S INTL. REALTY.Mortgage Calculator
StellarMLS is the source of this information via Internet Data Exchange Program. All listing information is deemed reliable but not guaranteed and should be independently verified through personal inspection by appropriate professionals. Listings displayed on this website may be subject to prior sale or removal from sale. Availability of any listing should always be independently verified. Listing information is provided for consumer personal, non-commercial use, solely to identify potential properties for potential purchase. All other use is strictly prohibited and may violate relevant federal and state law. Data last updated on