864 Golden Bear Drive, Reunion, FL 34747
- $1,065,000
- 4
- BD
- 5
- BA
- 3,110
- SqFt






- Sold Price
- $1,065,000
- List Price
- $1,065,000
- Status
- Sold
- Days on Market
- 0
- Closing Date
- Dec 27, 2023
- MLS#
- J970393
- Property Style
- Single Family
- Year Built
- 2008
- Bedrooms
- 4
- Bathrooms
- 5
- Baths Half
- 1
- Living Area
- 3,110
- Lot Size
- 5,445
- Acres
- 0.12
- Total Acreage
- 0 to less than 1/4
- Legal Subdivision Name
- Reunion West Village North
- MLS Area Major
- Kissimmee/Celebration
Property Description
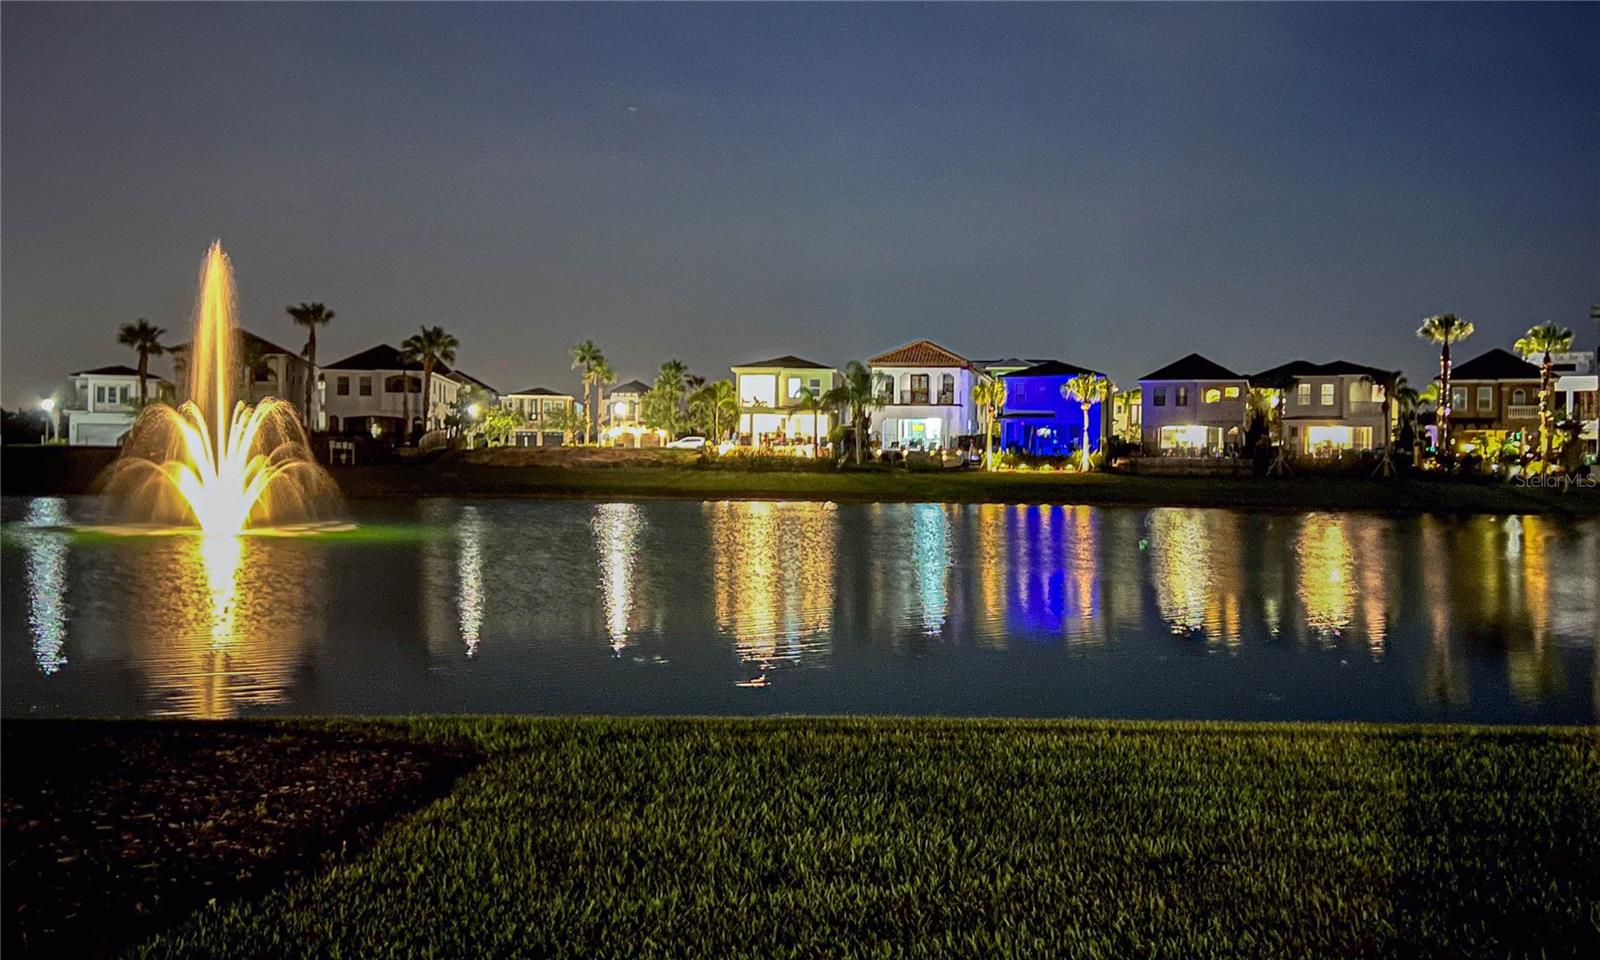
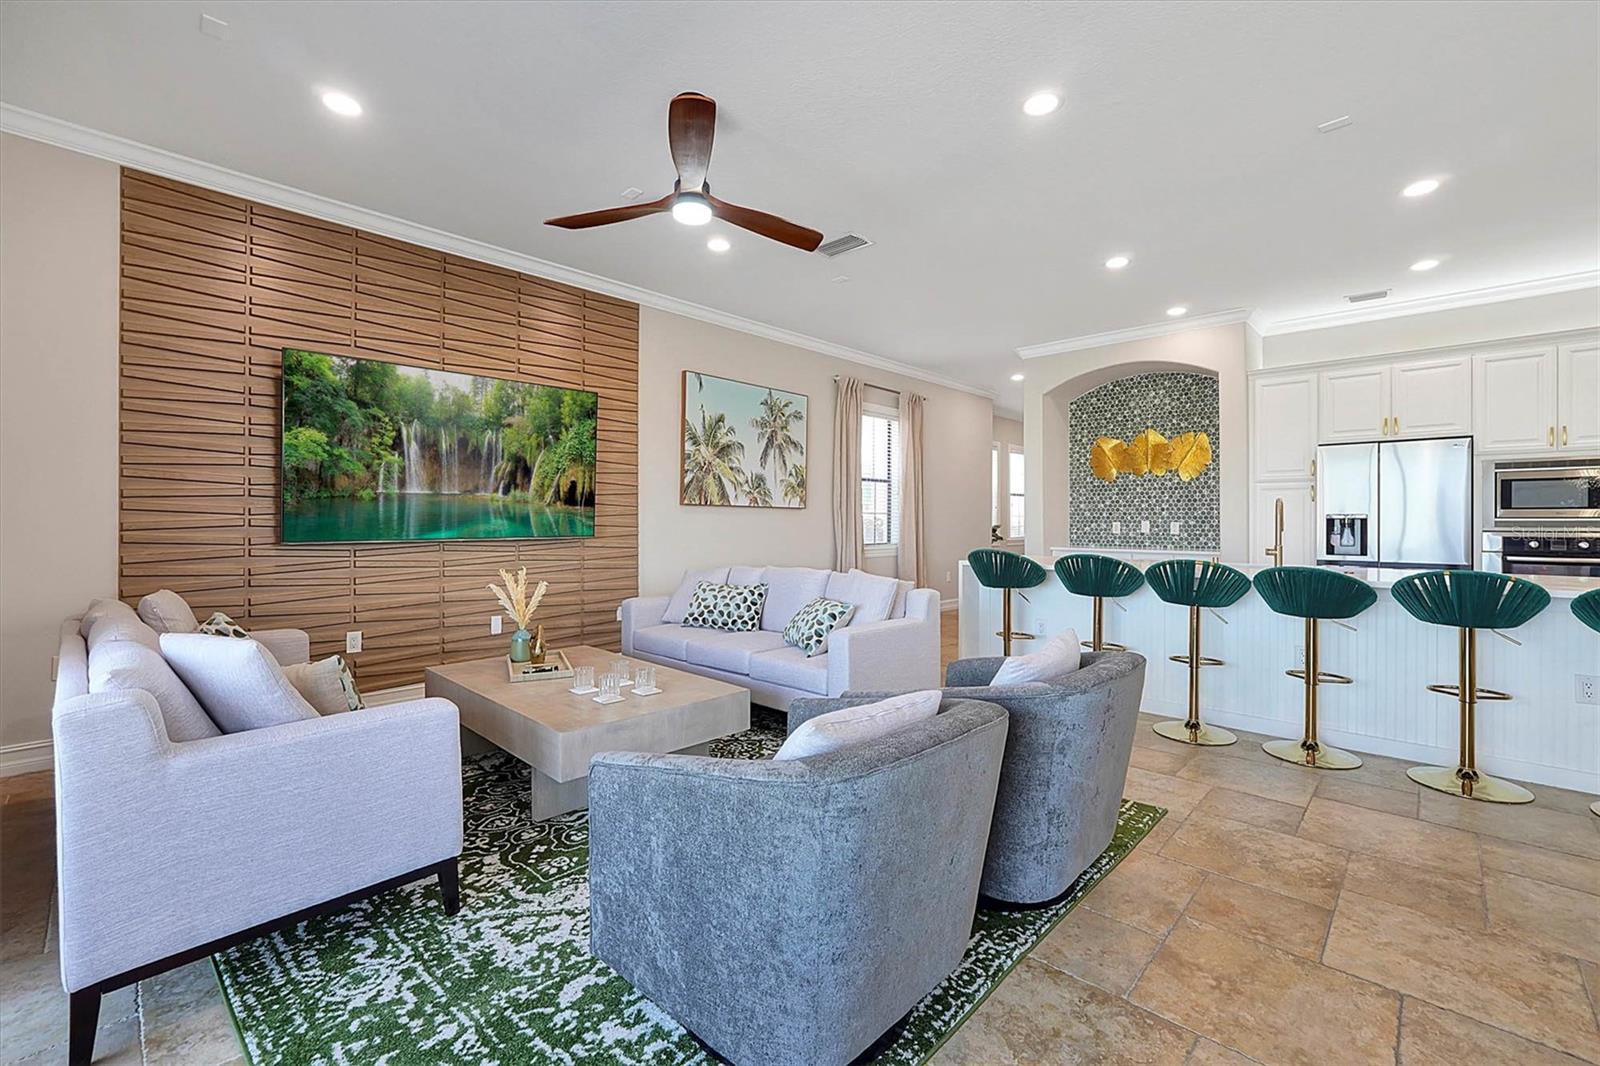
Incredible New Price Point, The Homes Price Has Been Improved Over $140,000 Making This One Of The Hottest Most Realistic Home On The Market And Ready To Sell. This Amazing Home Has Been Completely Remodeled And Updated Including A Brand New Furniture Package Designed By Indya Rose Interiors And Will Convey With The Sale Of The Home. This Mediterranean Inspired 2 Story Home Was Built On A Premium Water Frontage Lot And Features A Mid-Century Style Wood Entry Door, Hand Chipped Tile Floors Throughout The Main Living Areas, And A Freshly Painted Interior. You Owe It To Yourself To Come And Tour This Home To Truly Be Able To Appreciate The Fully Renovated Kitchen With The Bright Quartz Countertop Featuring An Elegant Waterfall Edges, Completely Refinished Cabinets Including Custom Range Hood, Custom Backsplash, Upgraded Faucet, High-Quality Black Sink, Brand-New Refrigerator And New Light Fixtures Throughout. One Of The Greatest Use Of Space And Design Has To Be The Barbie Themed Bedroom That Features A Built-In Slide And Sleeps Up To Eight Each With A Dedicated Space. The Living Room Features Elegant Wallpaper And A Custom Wood Feature Wall That Overlooks The Outdoor Patio Area And The Dining Area With Seating For 8 People. Your Guest Can Enjoy More Time In The Sun With The West Facing Outdoor Swimming Pool And Spa, The Owners Installed A New Custom Outdoor Kitchen And Extended The Pavers With Plenty Of Outdoor Seating Including A Private Lower-Level Lounge Area Right On The Waterfront With A Beautiful Water Fountain Feature And Some Of The Most Breathtaking Sunset Views Available In Reunion Resort. There Is A Completely Reimagined Games Room Featuring A New Pool Table, Double Motorcycle Racing Games, And Exciting Console Arcade Games In A Retro Candy Themed Layout. This Home Has Not Been Used In A Rental Program You Will Be The First To Enjoy The Custom Furniture Package That Will Convey With The Sale Of The Home And There Are 2 Brand New Air Conditioning Systems That Have Been Installed For Years Of Cool Comfort. Transferable Membership. Enjoy The Gated Community Of Reunion Resort, Just Minutes Away From Walt Disney Parks And The Other Major Orlando Attractions, Some Of The Best Beaches In The World, And Orlando International Airport. The Resort Has 12 Community Pools, 3 Signature Golf Courses (Palmer, Watson, Nicklaus), Multimillion Dollar Water Park, Several Onsite Restaurants, 2 Golf Pro Shops, Six Hydro-Grid Clay Tennis Courts, A Full-Service Spa, And A Miniature Golf Course.
/u.realgeeks.media/homesinorlando/NextHome-Neighborhood-Realty-Logo-Horizontal-OrangeOnWhite-Web-RGB.jpg)
Additional Information
- Taxes
- $11398
- Taxes
- $2,529
- Minimum Lease
- 1-7 Days
- HOA Fee
- $552
- HOA Payment Schedule
- Monthly
- Community Features
- Clubhouse, Community Mailbox, Deed Restrictions, Fitness Center, Golf Carts OK, Golf, Irrigation-Reclaimed Water, Park, Playground, Pool, Restaurant, Sidewalks, Golf Community
- Property Description
- Two Story
- Zoning
- OPUD
- Interior Layout
- Ceiling Fans(s), Living Room/Dining Room Combo
- Interior Features
- Ceiling Fans(s), Living Room/Dining Room Combo
- Floor
- Carpet, Ceramic Tile
- Appliances
- Built-In Oven, Dishwasher, Disposal, Gas Water Heater, Microwave, Range, Range Hood, Refrigerator
- Utilities
- BB/HS Internet Available, Cable Connected, Electricity Connected, Fiber Optics, Natural Gas Connected, Public, Sewer Connected, Sprinkler Recycled, Street Lights, Underground Utilities
- Heating
- Central
- Air Conditioning
- Central Air
- Exterior Construction
- Block, Stucco
- Exterior Features
- Irrigation System, Outdoor Grill, Sliding Doors
- Roof
- Tile
- Foundation
- Slab
- Pool
- Community, Private
- Pool Type
- Gunite, In Ground
- Garage Carport
- 2 Car Garage
- Garage Spaces
- 2
- Water View
- Pond
- Pets
- Allowed
- Flood Zone Code
- X
- Parcel ID
- 35-25-27-4881-0001-2470
- Legal Description
- REUNION WEST VILLAGES NORTH PB 16 PGS 23-31 LOT 247 27-25-27
Listing courtesy of STELLAR NON-MEMBER OFFICE.
Selling Office: TITAN REALTY GROUP LLC.Mortgage Calculator
StellarMLS is the source of this information via Internet Data Exchange Program. All listing information is deemed reliable but not guaranteed and should be independently verified through personal inspection by appropriate professionals. Listings displayed on this website may be subject to prior sale or removal from sale. Availability of any listing should always be independently verified. Listing information is provided for consumer personal, non-commercial use, solely to identify potential properties for potential purchase. All other use is strictly prohibited and may violate relevant federal and state law. Data last updated on