10722 Leafy Laurel Street, Orlando, FL 32829
- $554,490
- 3
- BD
- 3
- BA
- 1,896
- SqFt
- Sold Price
- $554,490
- List Price
- $554,490
- Status
- Sold
- Days on Market
- 0
- Closing Date
- May 11, 2026
- MLS#
- J1000839
- Property Style
- Single Family
- Architectural Style
- Bungalow
- New Construction
- Yes
- Year Built
- 2026
- Bedrooms
- 3
- Bathrooms
- 3
- Baths Half
- 1
- Living Area
- 1,896
- Lot Size
- 3,773
- Acres
- 0.07
- Total Acreage
- 0 to less than 1/4
- Legal Subdivision Name
- Everbe Phase 3
- Complex/Comm Name
- Everbe
- MLS Area Major
- Orlando/Chickasaw
Property Description
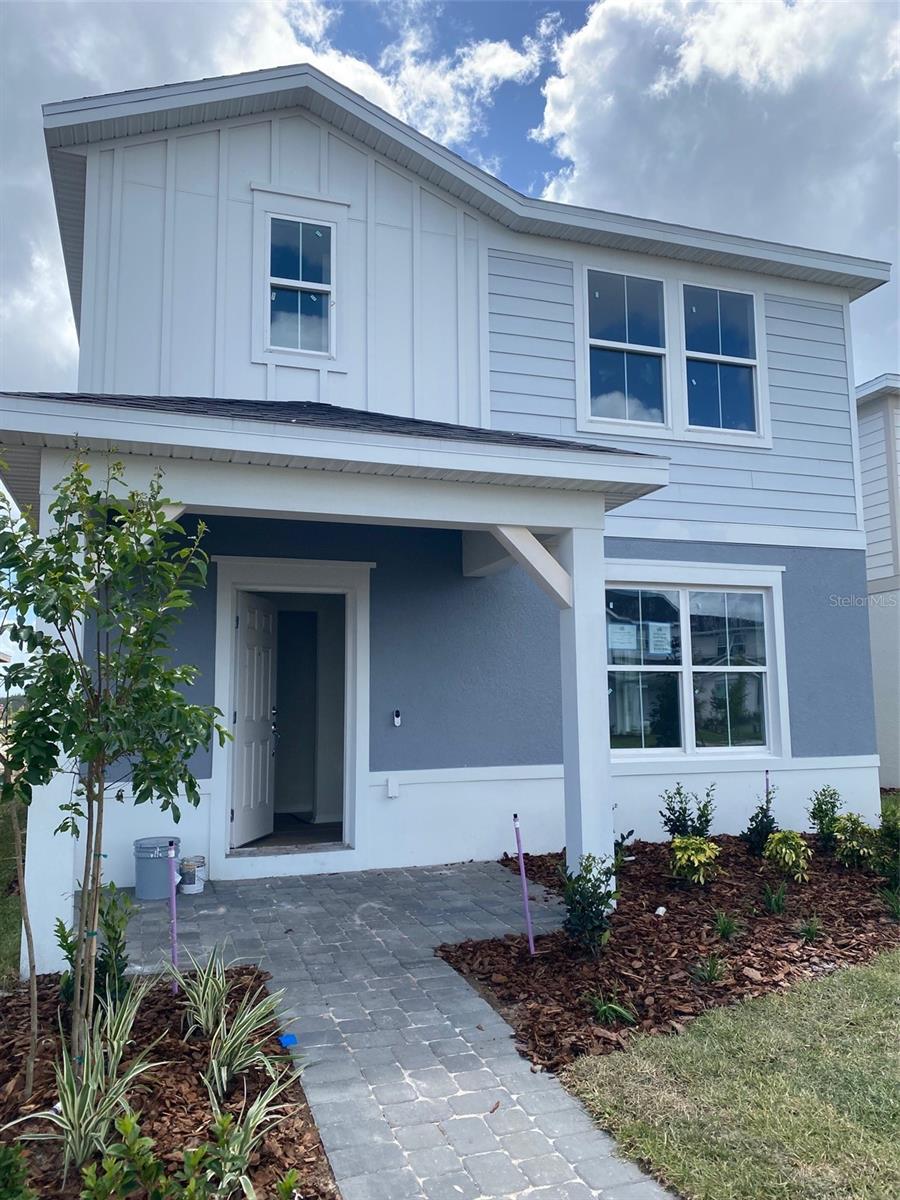
EverBe is a new master-planned community where convenience and connections combine to create a new standard for home. Located in Orlando with quick access to 417 & 528, this lifestyle community will offer miles of pathways & trails, wi-fi-enabled green spaces, unique outdoor recreation areas, a fitness center, a clubhouse complex with resort pool, 2G internet, and a waterfront amenity and town center. Get excited for EverBe - everything home should ever be! The new construction quick move-in Haddock bungalow features our Move-In Ready appliance and window blind package, our Luxe Fresh design package, 3 bedrooms and A Loft, 2 full bathrooms, a powder room, loft and 2-car detached garage. The first floor is ideal for entertaining, with its combined gathering room, kitchen, café, powder room, and gorgeous durable Luxury Vinyl Plank flooring. The kitchen features a center island, storage pantry, stainless steel Whirlpool appliances, white cabinets, an elegant tile backsplash and Quartz countertops. The second floor offers privacy and space for everyone with the owner’s suite, 2 additional bedrooms, spacious Loft, the second bathroom and the laundry room. Your Owner’s suite features a walk-in closet, en-suite bathroom with a private closet, linen closet, walk-in shower with a frameless glass door, and dual sink quartz-topped white vanity. Professionally curated design selections for this home include our MD1 exterior, Move-In Ready appliance and window blind package and Luxe Fresh design package: upgraded 42" soft close white cabinets, an elegant tile kitchen backsplash, quartz countertops, porcelain tile flooring in the wet areas, and soft, stain-resistant carpet in the bedrooms and second floor living areas.
/u.realgeeks.media/homesinorlando/NextHome-Neighborhood-Realty-Logo-Horizontal-OrangeOnWhite-Web-RGB.jpg)
Additional Information
- Taxes
- $488
- Taxes
- $1,569
- HOA Fee
- $167
- HOA Payment Schedule
- Monthly
- Location
- Level
- Community Features
- Clubhouse, Community Mailbox, Deed Restrictions
- Property Description
- Two Story
- Zoning
- ORL-PD
- Appliances
- Disposal, Dryer, Electric Water Heater, Ice Maker, Microwave, Range, Refrigerator, Washer
- Utilities
- Cable Available, Electricity Available, Phone Available, Sewer Connected, Sprinkler Meter
- Heating
- Exhaust Fan
- Air Conditioning
- Central Air
- Exterior Construction
- Stucco
- Exterior Features
- Rain Gutters, Sidewalk, Sprinkler Metered
- Roof
- Shingle
- Foundation
- Block, Slab
- Pool
- No Pool
- Garage Carport
- 2 Car Garage
- Garage Spaces
- 2
- Elementary School
- Vista Lakes Elem
- Middle School
- Odyssey Middle
- Flood Zone Code
- AE
- Parcel ID
- 29-23-31-1933-10-770
- Legal Description
- EVERBE PHASE 3 118/66 LOT 1077
Listing courtesy of STELLAR NON-MEMBER OFFICE.
Selling Office: KELLER WILLIAMS REALTY AT THE LAKES.Mortgage Calculator
StellarMLS is the source of this information via Internet Data Exchange Program. All listing information is deemed reliable but not guaranteed and should be independently verified through personal inspection by appropriate professionals. Listings displayed on this website may be subject to prior sale or removal from sale. Availability of any listing should always be independently verified. Listing information is provided for consumer personal, non-commercial use, solely to identify potential properties for potential purchase. All other use is strictly prohibited and may violate relevant federal and state law. Data last updated on