5302 Dove Tree Street, Orlando, FL 32811
- $525,000
- 3
- BD
- 2
- BA
- 1,778
- SqFt








- Sold Price
- $525,000
- List Price
- $499,000
- Status
- Sold
- Days on Market
- 15
- Closing Date
- Oct 30, 2024
- MLS#
- GC524648
- Property Style
- Single Family
- Year Built
- 2014
- Bedrooms
- 3
- Bathrooms
- 2
- Living Area
- 1,778
- Lot Size
- 5,351
- Acres
- 0.12
- Total Acreage
- 0 to less than 1/4
- Legal Subdivision Name
- Millennia Park Ph 2
- MLS Area Major
- Orlando/Orlo Vista/Richmond Heights
Property Description
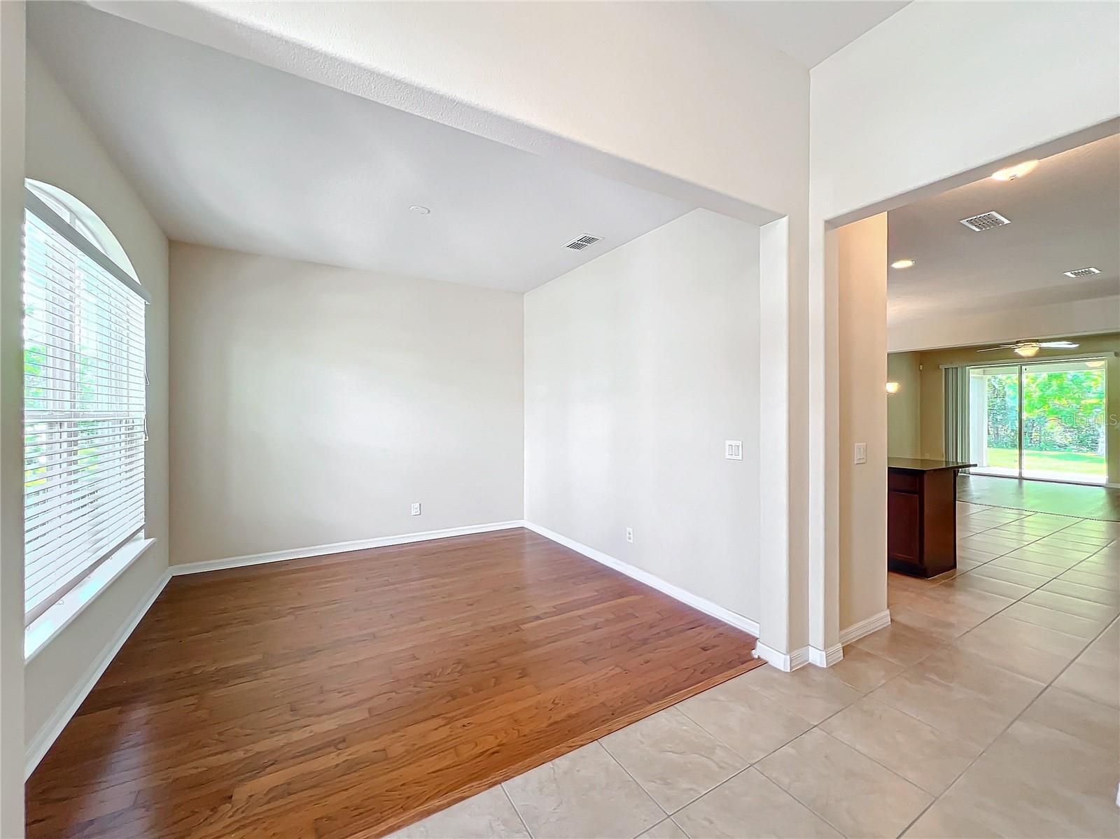
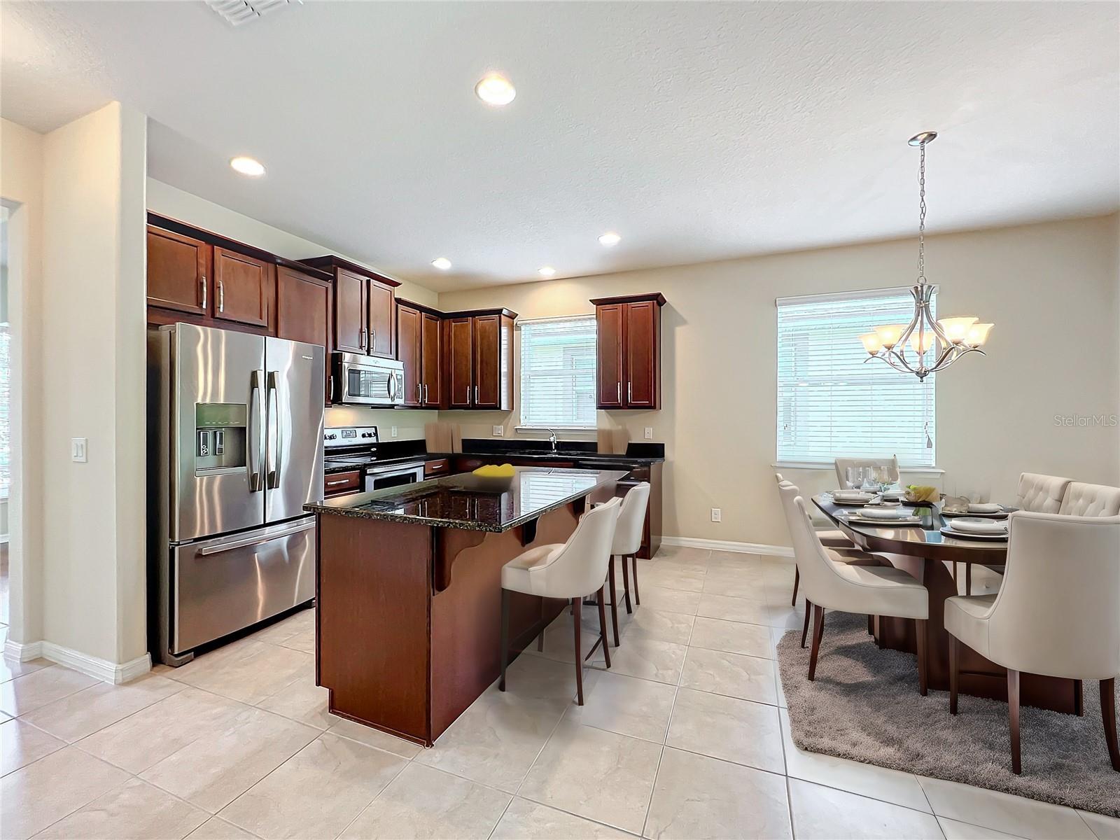
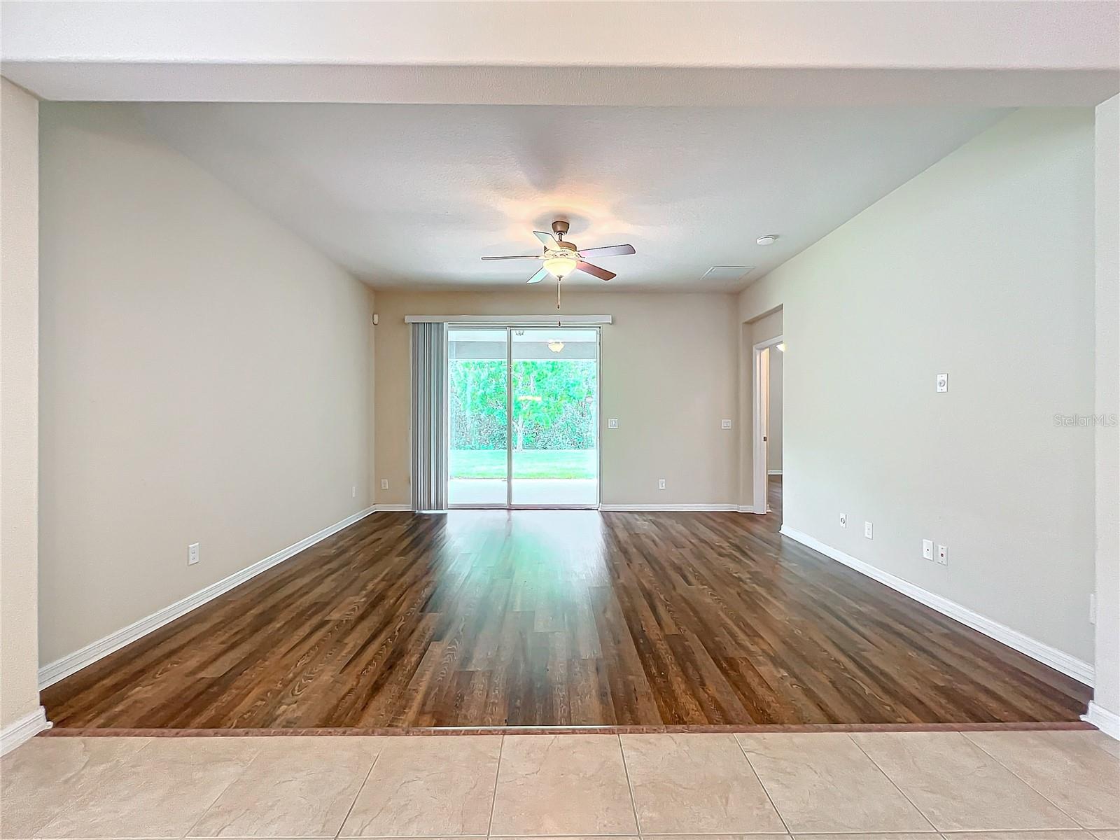
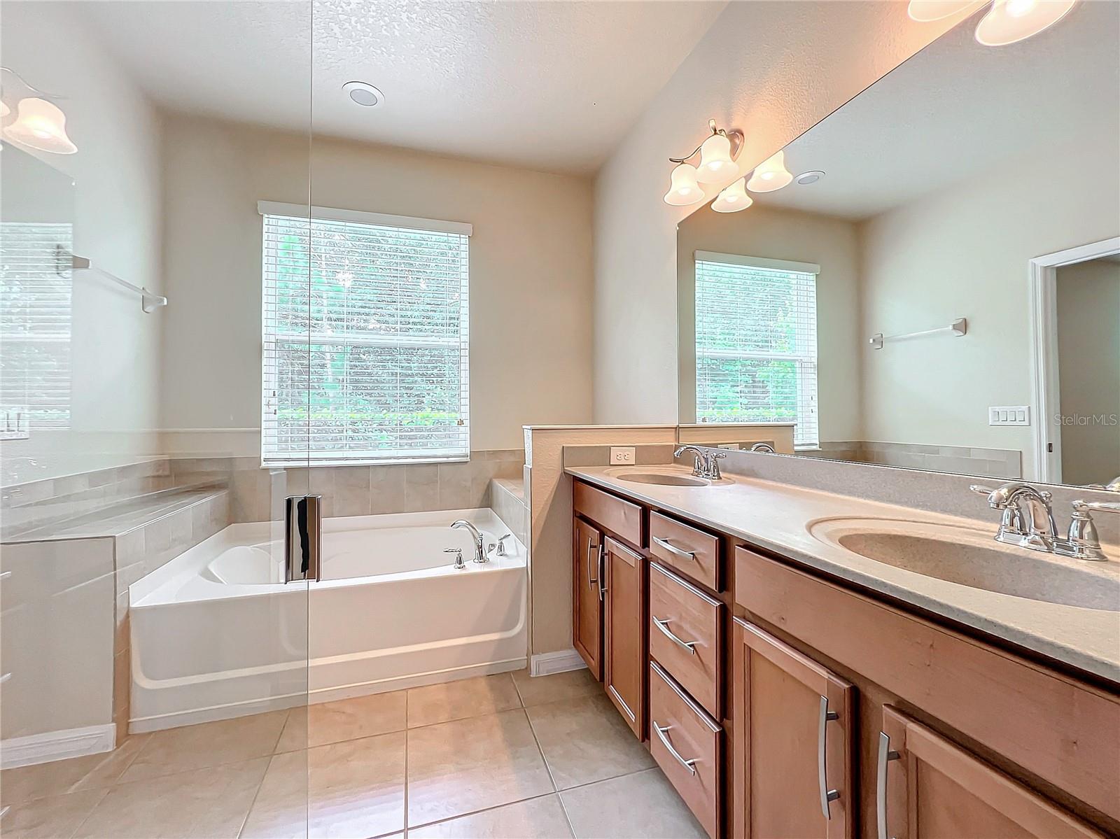
One or more photo(s) has been virtually staged. Nestled within the gated Millennia Park community, this 3-bedroom, 2-bathroom home offers the perfect blend of modern comfort and natural beauty. The spacious open floor plan features a gourmet kitchen adorned with walnut cabinets, Whirlpool stainless steel appliances, and a granite island. Enjoy casual meals in the adjacent eat-in kitchen area before stepping out onto the covered patio, which overlooks a serene, and protected wooded sanctuary. The primary bedroom is a true retreat, boasting luxurious marble countertops, a deep soaking tub, a dual vanity, and a spacious walk-in shower. No carpet in the entire home and brand-new vinyl plank flooring in living room and primary bedroom. A large 2-car garage with separate doors provides ample parking for your vehicles. Outside, the home boasts fresh exterior paint (2019), and meticulously landscaped property enhancing its curb appeal. Millennia Park offers a range of amenities for your enjoyment, including beautiful ponds and sidewalks throughout the community, a sparkling pool, playground, walking trails, and a clubhouse. Conveniently located just minutes away from Universal Studios, SeaWorld, Millenia Mall, Outlet Malls and a variety of restaurants and with easy access to I-4, this home provides the perfect combination of tranquility and accessibility. Don't miss this extraordinary opportunity to make Millennia Park your new home!
/u.realgeeks.media/homesinorlando/NextHome-Neighborhood-Realty-Logo-Horizontal-OrangeOnWhite-Web-RGB.jpg)
Additional Information
- Taxes
- $4381
- Minimum Lease
- No Minimum
- HOA Fee
- $900
- HOA Payment Schedule
- Semi-Annually
- Community Features
- Clubhouse, Deed Restrictions, Gated Community - No Guard, Playground, Pool
- Property Description
- One Story
- Zoning
- PD
- Interior Layout
- Ceiling Fans(s), Open Floorplan
- Interior Features
- Ceiling Fans(s), Open Floorplan
- Floor
- Luxury Vinyl, Tile, Wood
- Appliances
- Cooktop, Dishwasher, Disposal, Dryer, Range, Refrigerator, Washer
- Utilities
- Electricity Connected, Sewer Connected, Water Connected
- Heating
- Central
- Air Conditioning
- Central Air
- Exterior Construction
- Concrete, Stucco
- Exterior Features
- Lighting, Sliding Doors
- Roof
- Shingle
- Foundation
- Slab
- Pool
- Community
- Garage Carport
- 2 Car Garage
- Garage Spaces
- 2
- Elementary School
- Millennia Elementary
- Middle School
- Southwest Middle
- High School
- Dr. Phillips High
- Pets
- Allowed
- Flood Zone Code
- x
- Parcel ID
- 18-23-29-5674-03-540
- Legal Description
- MILLENNIA PARK PHASE 2 79/63 LOT 354
Listing courtesy of FLORIDA HOMES REALTY & MTG. 904-996-9115
Selling Office: SUNSTATE REALTY OF CENTRAL FL.Mortgage Calculator
StellarMLS is the source of this information via Internet Data Exchange Program. All listing information is deemed reliable but not guaranteed and should be independently verified through personal inspection by appropriate professionals. Listings displayed on this website may be subject to prior sale or removal from sale. Availability of any listing should always be independently verified. Listing information is provided for consumer personal, non-commercial use, solely to identify potential properties for potential purchase. All other use is strictly prohibited and may violate relevant federal and state law. Data last updated on