9 Stone Gate S, Longwood, FL 32779
- $830,000
- 4
- BD
- 3
- BA
- 3,014
- SqFt




- Sold Price
- $830,000
- List Price
- $899,900
- Status
- Sold
- Days on Market
- 191
- Closing Date
- Feb 07, 2025
- MLS#
- GC523382
- Property Style
- Single Family
- Year Built
- 1991
- Bedrooms
- 4
- Bathrooms
- 3
- Baths Half
- 1
- Living Area
- 3,014
- Lot Size
- 34,412
- Acres
- 0.79
- Total Acreage
- 1/2 to less than 1
- Legal Subdivision Name
- Ravensbrook
- MLS Area Major
- Longwood/Wekiva Springs
Property Description
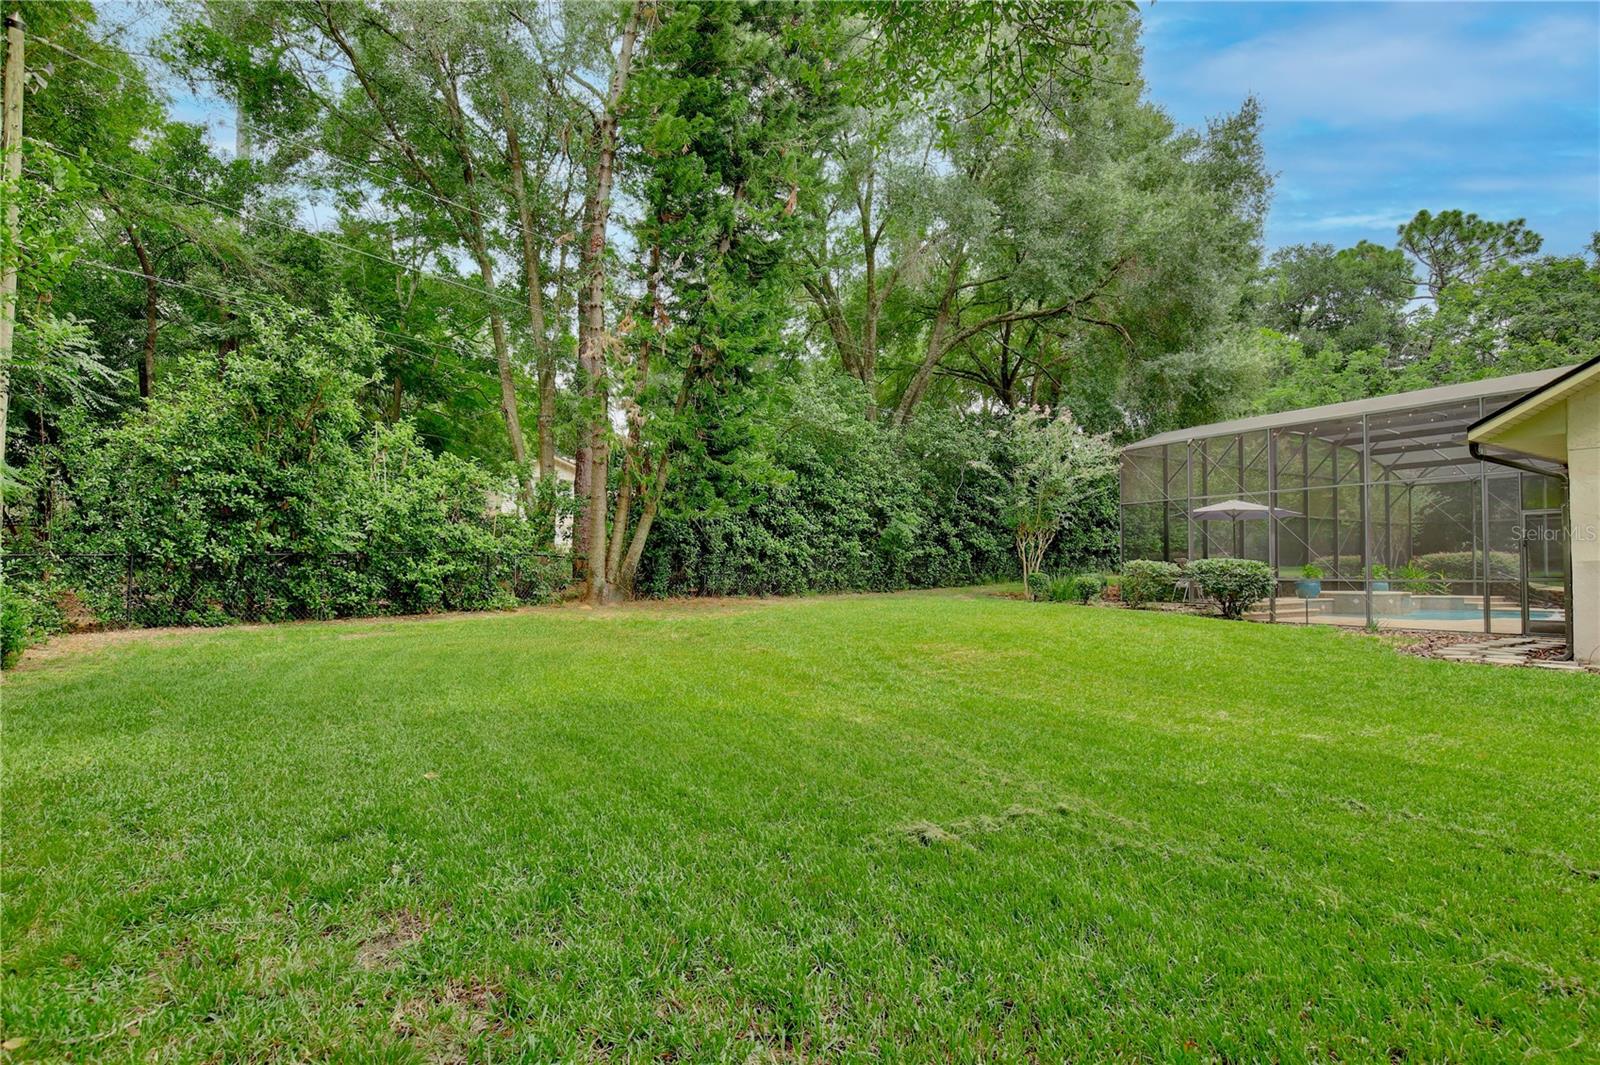
Stunning 4 bedroom, 2.5 bathroom pool home in the highly sought-after community of Ravensbrook! BRAND NEW ROOF (July 2024) and HVAC (July 2024), as well as a New Water Heater in 2024 also! This immaculate home boasts over 3,000 square feet of luxurious living space on just over three quarters of an acre highlighted by a beautifully landscaped, fenced backyard and a pristine heated saltwater pool under an expansive screened enclosure. Some of the outstanding features of the home include beautiful luxury vinyl plank floors spanning the main living areas and bedrooms, an inviting living room with a distinctive 3-sided, wood-burning fireplace, separate dining room, and a large bonus room that could be used as additional living space or a game room, featuring brand new skylights and French doors leading out to the pool. The modern kitchen features gorgeous granite countertops with a tile backsplash, stainless steel appliances, solid wood cabinetry, and barstool seating with accent tile under the kitchen bar maintaining a consistent look. Off the kitchen is another large living space showcasing a wall of windows overlooking the pool. Stepping outside through the sliding glass door, you’ll find a large paver stone pool deck with ample space for a barbecue grill and entertaining, and beautiful views of the backyard. The sparkling pool also offers a sun shelf, an elegant spillover spa, and a newer pool heater and saltwater pool system added in 2022. Back inside, the spacious owner’s suite is a true retreat, complete with high ceilings and large windows that fill the room with natural light. The ensuite bathroom is equally impressive, offering a vaulted ceiling, separate shower, garden tub, and a serene atmosphere for relaxation and unwinding. Two of the additional three bedrooms on the opposite side of the home share a spacious Jack and Jill bathroom with a double vanity and hallway access. An additional half bathroom added in 2020 with a marble countertop, subway tile backsplash, and decorative wainscoting, is down the hall next to another spacious bedroom for added convenience. Next to the half bathroom, a large laundry room leads out to the 2-car, side entry garage. A new attic ladder adds to the upgrades, and block construction enhances the durability of this exceptional home. Ravensbrook residents who pay the annual HOA fee also enjoy access to Rice Lake for added recreational activities (the HOA is Optional). Enjoy the lifestyle and all this wonderful neighborhood provides, while being conveniently located in the desirable Markham Woods Corridor close to I-4 for easy access to downtown Orlando, shopping and restaurants, and nearby access to the nearly 14 mile, paved Seminole Wekiva Trail, designated as one of Seminole County's Showcase Trails.
/u.realgeeks.media/homesinorlando/NextHome-Neighborhood-Realty-Logo-Horizontal-OrangeOnWhite-Web-RGB.jpg)
Additional Information
- Taxes
- $6038
- Minimum Lease
- No Minimum
- HOA Fee
- $200
- HOA Payment Schedule
- Annually
- Location
- Level, Paved
- Community Features
- No Deed Restriction
- Property Description
- One Story
- Zoning
- RC-1
- Interior Layout
- Ceiling Fans(s), Kitchen/Family Room Combo, Living Room/Dining Room Combo, Open Floorplan, Primary Bedroom Main Floor, Skylight(s), Solid Surface Counters, Solid Wood Cabinets, Split Bedroom, Stone Counters, Thermostat, Vaulted Ceiling(s), Walk-In Closet(s)
- Interior Features
- Ceiling Fans(s), Kitchen/Family Room Combo, Living Room/Dining Room Combo, Open Floorplan, Primary Bedroom Main Floor, Skylight(s), Solid Surface Counters, Solid Wood Cabinets, Split Bedroom, Stone Counters, Thermostat, Vaulted Ceiling(s), Walk-In Closet(s)
- Floor
- Luxury Vinyl, Tile
- Appliances
- Dishwasher, Disposal, Electric Water Heater, Microwave, Range, Refrigerator
- Utilities
- BB/HS Internet Available, Cable Available, Electricity Connected, Phone Available
- Heating
- Central, Electric
- Air Conditioning
- Central Air
- Fireplace Description
- Living Room, Wood Burning
- Exterior Construction
- Block, Brick, Stucco
- Exterior Features
- French Doors, Irrigation System, Rain Gutters, Sliding Doors
- Roof
- Shingle
- Foundation
- Slab
- Pool
- Private
- Pool Type
- Heated, In Ground, Lighting, Salt Water, Screen Enclosure
- Garage Carport
- 2 Car Garage
- Garage Spaces
- 2
- Garage Features
- Circular Driveway, Driveway, Garage Door Opener, Garage Faces Side
- Elementary School
- Woodlands Elementary
- Middle School
- Markham Woods Middle
- High School
- Lake Mary High
- Fences
- Fenced
- Water Name
- Rice Lake
- Water Access
- Lake
- Pets
- Allowed
- Flood Zone Code
- X
- Parcel ID
- 14-20-29-501-0000-0100
- Legal Description
- LOT 10 RAVENSBROOK PB 15 PG 33
Listing courtesy of BHGRE THOMAS GROUP. 352-226-8228
Selling Office: COLDWELL BANKER REALTY.Mortgage Calculator
StellarMLS is the source of this information via Internet Data Exchange Program. All listing information is deemed reliable but not guaranteed and should be independently verified through personal inspection by appropriate professionals. Listings displayed on this website may be subject to prior sale or removal from sale. Availability of any listing should always be independently verified. Listing information is provided for consumer personal, non-commercial use, solely to identify potential properties for potential purchase. All other use is strictly prohibited and may violate relevant federal and state law. Data last updated on